
Address
63 Prospect St., Northampton, MA
Price
$ 1,298,000
Property Attributes
- MLS#73525553
- TypeSingle Family
- Listing Status Active
- CountyHAMPSHIRE
- CityNorthampton
- NeighborhoodSmith College and Downtown are walkable
- Zip01060
- StyleCape
- Year Built1920
- Taxes$ 14280
- Price$ 1,298,000
- Bedrooms5
- Full Bathrooms3
- Half Bathrooms1
- Sqr Footage2538
- Lot Size0.37 Acres
Data Source:
Massachusetts MLS Property Info Network (MLSPIN)
Property Description

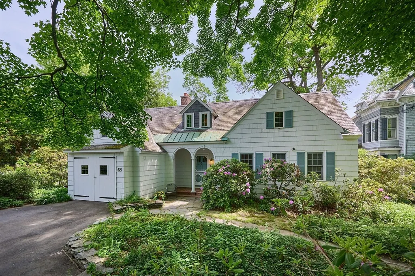
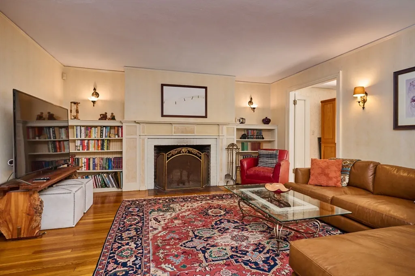
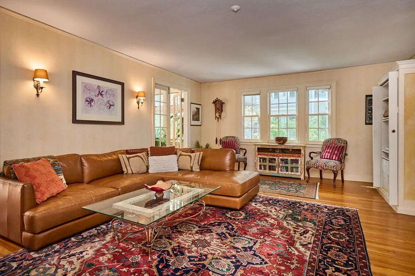
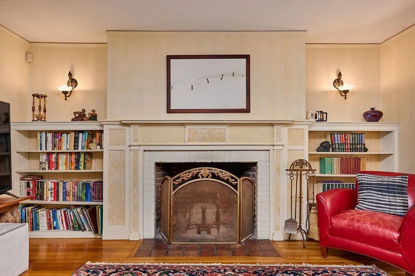
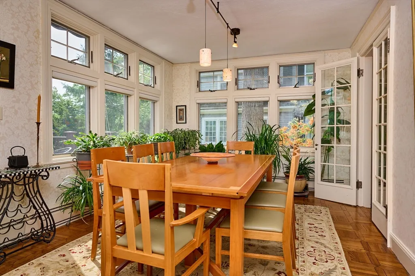
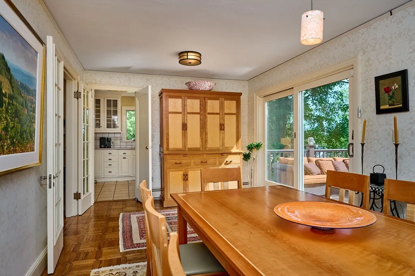
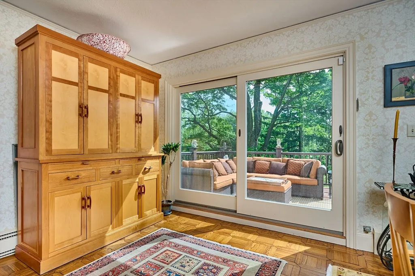

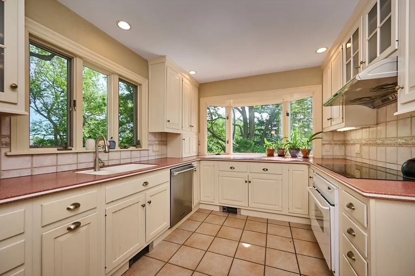
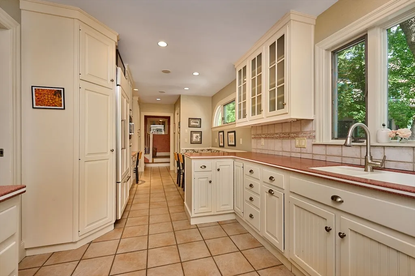
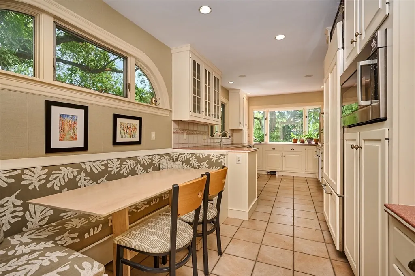
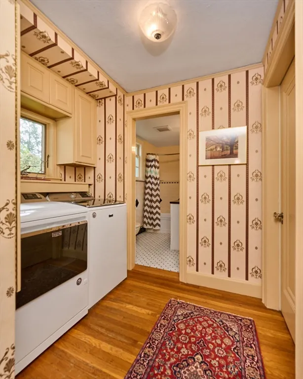
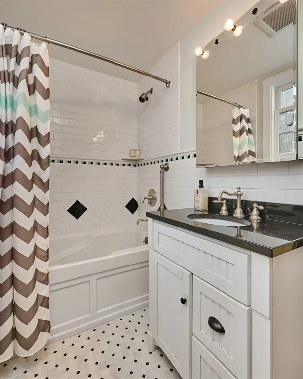
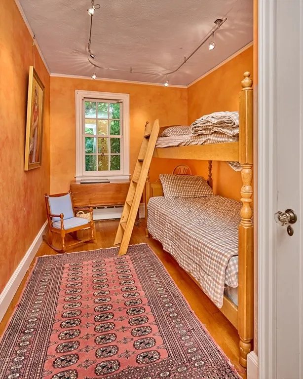
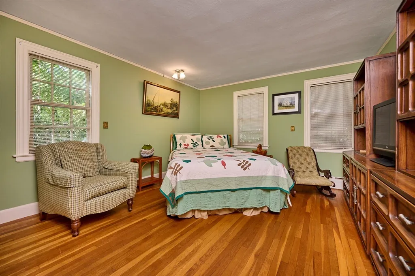

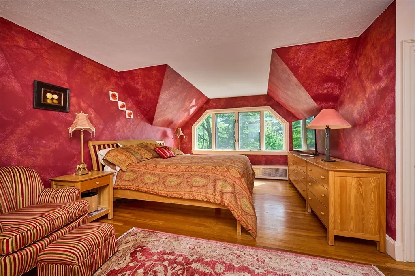
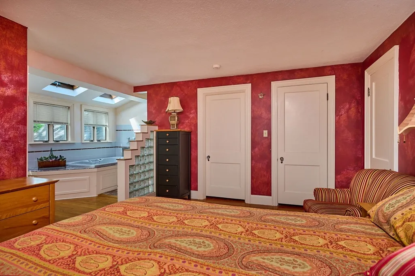
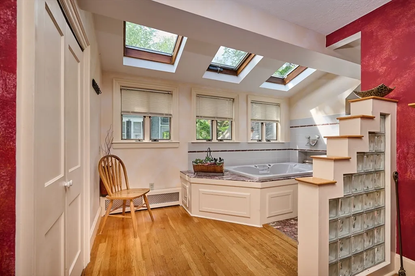
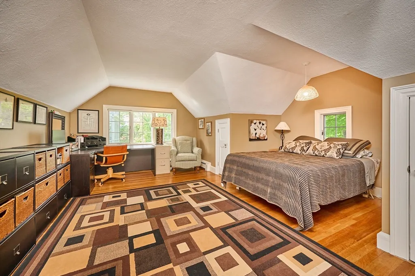

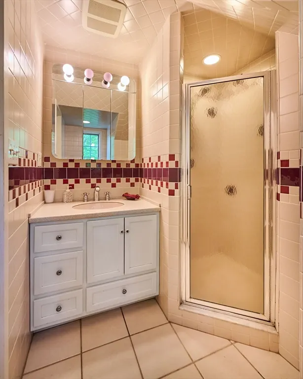
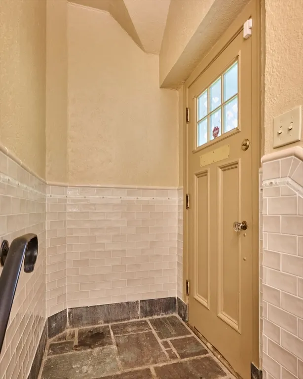
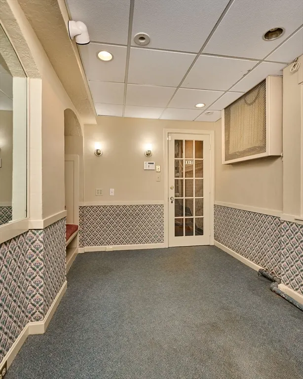
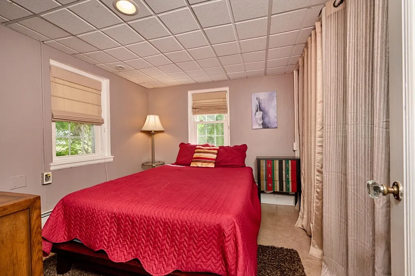
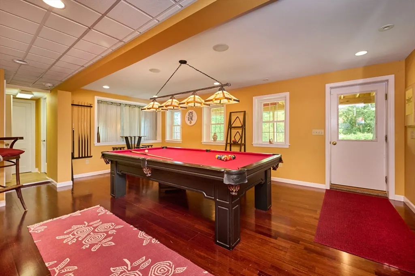


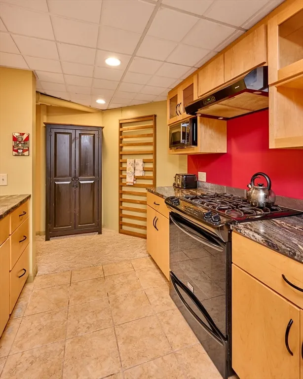
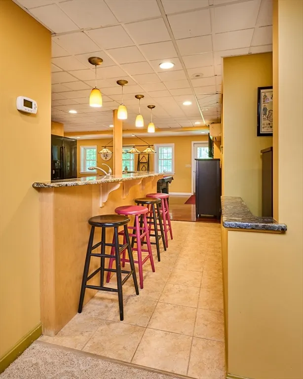

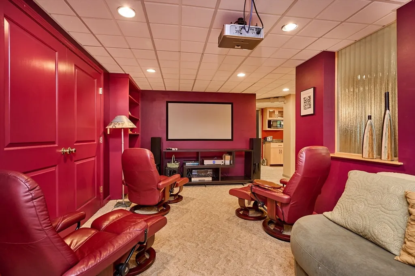
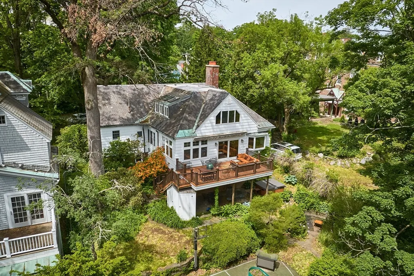
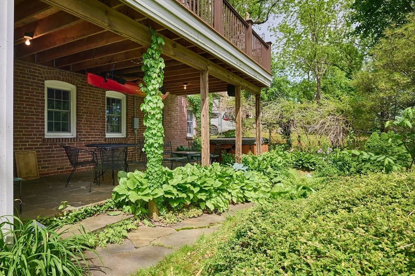
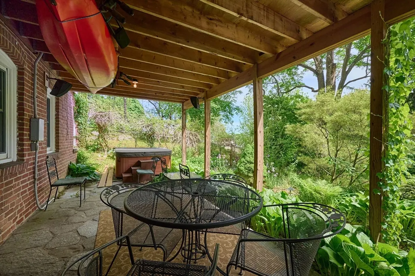
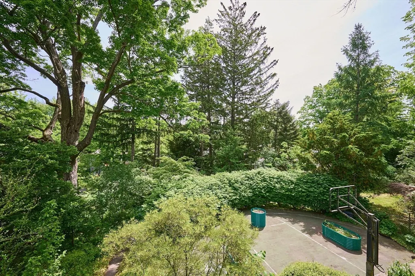
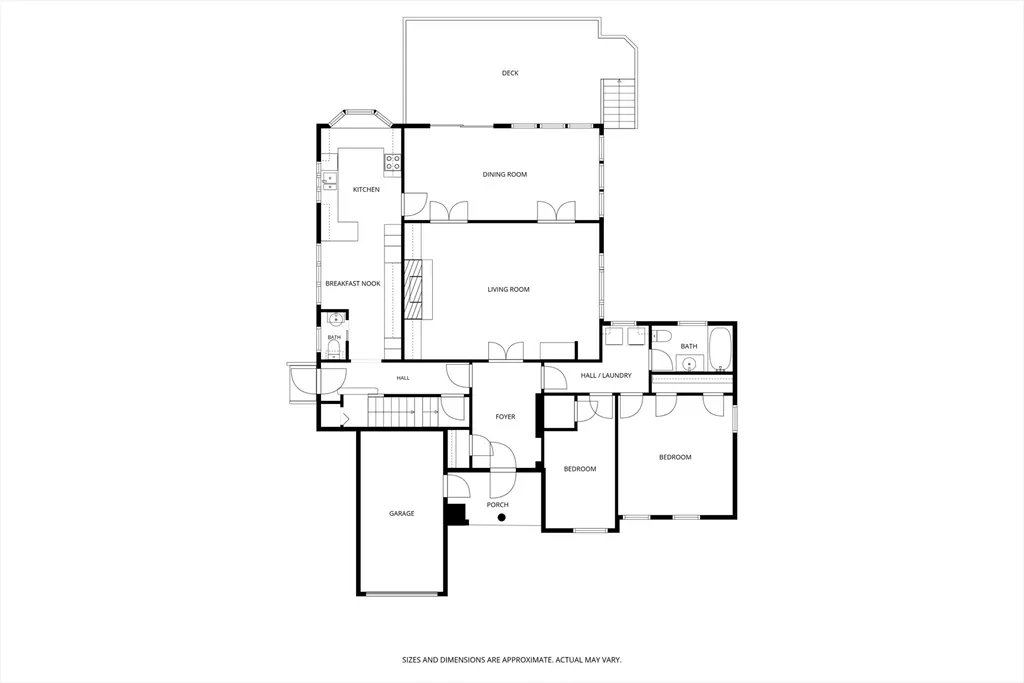
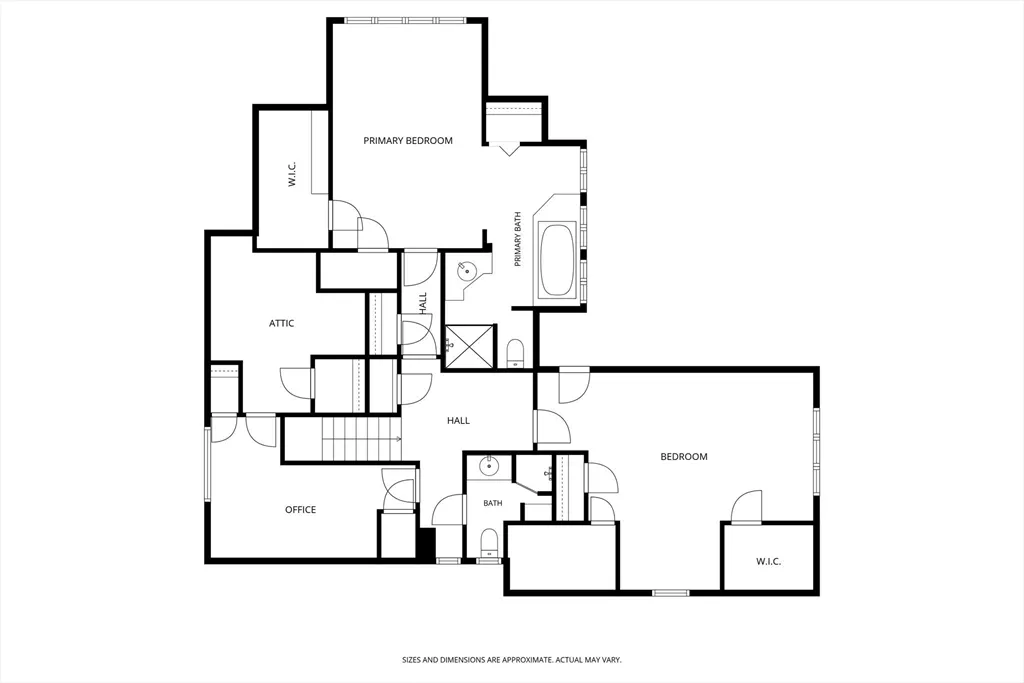
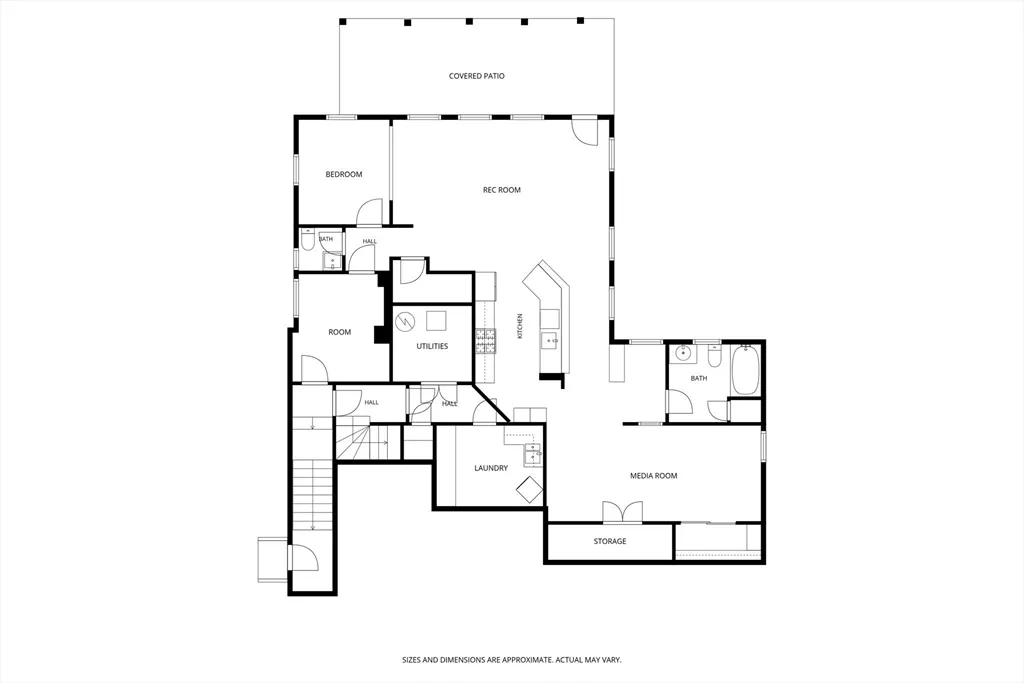
A rare opportunity to own a unique property, just a short stroll from Smith College and downtown Northampton's vibrant cultural scene. This very charming Cape blendsquality craftsmanship, a highly functional layout and thoughtful updates across three finished floors. Inside, the expansive 6 bed / 6 bath floor plan features an invitingliving and dining areas, a classic wood-burning fireplace, dedicated movie room, and radiant floor heating in 3 baths. The fully finished basement offers an in-law suite ora separate apartment with a fully equipped kitchen, laundry room & separate entrance. Outside, a tranquil setting for relaxing & entertaining. Mature plantings, privacy &many other features, both inside & out. Don't miss your chance to be the next chapter of this remarkable home.
| Price History | |
|---|---|
| 5/28/2026 | Listed $1,539,000 |
| 7/20/2026 | 16$1,298,000 |
General Features
| Sewer | Public Sewer |
|---|---|
| Heating | Baseboard,Natural Gas |
| Cooling | None |
| Zoning | URB |
| Garage Spaces | 1 |
| Architectural Style | Cape |
| Year Built | 1920 |
| Property Subtype | Single Family Residence |
| Tax Year | 2026 |
| Parcel Number | 3720024 |
| Community Features | Public Transportation,Shopping,Park,Walk/Jog Trails,Medical Facility,Bike Path,Conservation Area,Highway Access,House of Worship,Private School,Public School,Sidewalks |
| County | Hampshire |
| Property Type | Residential |
| HOA | No |
| Attached Garage | Yes |
| Subdivision Name | Smith College and Downtown are walkable |
| Garage Y/N | Yes |
| Waterview | No |
| Total Rooms | 9 |
| Full Baths | 3 |
| Status | Active |
| Directions | Elm St.to Crescent St. (across from Smith College John M Greene Hall |
| City | Northampton |
| Disclosures | Lower level {884 sqft}} is the fully finished space of the lower level,which is well-windowed for light and has a walkout to a patio area overlooking private rear yard. |
| Senior Community Y/N | No |
| Lot Size Units | Acres |
| Lot Size Square Feet | 16117 |
| Carport Y/N | No |
| Property Attached Y/N | No |
| Year Built Details | Approximate |
| Tax Annual Amount | 14280 |
| Home Warranty Y/N | No |
| Building Area Units | Square Feet |
| Standard Status | Active |
| Year Built Source | Public Records |
| Tax Assessed Value | 1046500 |
| Tax Lot | 128 |
| Certified Treated | Unknown |
Interior Features
| Basement | Partially Finished |
|---|---|
| Total Fireplaces | 1 |
| Air Conditioning Y/N | No |
| Heating Y/N | Yes |
| Fireplace Y/N | Yes |
| Above Grade Finished Area | 1654 |
| Half Baths | 1 |
| Total Bedrooms | 5 |
| Below Grade Finished Area | 884 |
| LivingAreaSource | Public Record |
| Total Baths | 4 |
Exterior Features
| Parking Features | Attached,Off Street |
|---|---|
| Lot Features | Gentle Sloping |
| Water Source | Public |
| Total Parking | 6 |
| Lot Size Area | 0.37 |
| Foundation Details | Irregular |
| Spa | No |
| Building Area Total | 2538 |
| Lot Size Acres | 0.37 |
| Road Surface Type | Paved |
| Waterfront Y/N | No |
| Covered Spaces | 1 |
| Road Frontage Type | Public |
| Road Responsibility | Public Maintained Road |
Amenities
- Foreclosure
- Views
- Short Sale
- New Construction
- Adult 55+
- Lease To Own
- No HOA Fees
- Furnished
- Primary On Main
- Air Conditioning
- Seller Finance
- Green
- Fixer Upper
- Horse
- Golf
- Fireplace
- Deck
- Garage
- Basement
- Pool
Property vs Single Family Average in 01060
Price
Taxes
Year Built
Visits
 Massachusetts MLS Property Info Network (MLSPIN) - The property listing data and information set forth herein were provided to MLS Property Information Network, Inc. from third party sources, including sellers, lessors and public records, and were compiled by MLS Property Information Network, Inc. The property listing data and information are for the personal, non commercial use of consumers having a good faith interest in purchasing or leasing listed properties of the type displayed to them and
 ©2026 Georgia Multiple Listing Service All information deemed reliable but not guaranteed. All properties are subject to prior sale, change or withdrawal. Neither listing broker(s) or information provider(s) shall be responsible for any typographical errors, misinformation, misprints and shall be held totally harmless. Listing(s) information is provided for consumer's personal, non-commercial use and may not be used for any purpose other than to identify prospective properties consumers may
