
Price Reduction - Primary on Main - Seller Financing

Address
79 Pine Ridge Rd, Montgomery, MA
Price
$ 515,000
Property Attributes
- MLS#73526878
- TypeSingle Family
- Listing Status Active
- CountyHAMPDEN
- CityMontgomery
- Zip01085
- StyleContemporary
- Year Built1978
- Taxes$ 5211
- Price$ 515,000
- Bedrooms4
- Full Bathrooms3
- Half Bathrooms0
- Sqr Footage2324
- Lot Size2.82 Acres
Data Source:
Massachusetts MLS Property Info Network (MLSPIN)
Property Description
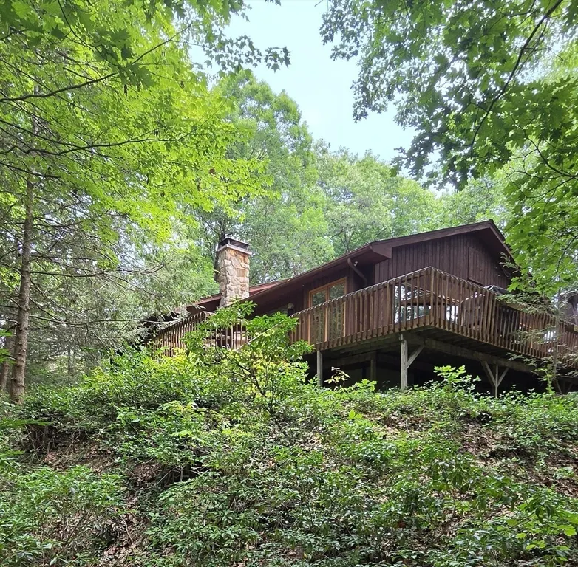
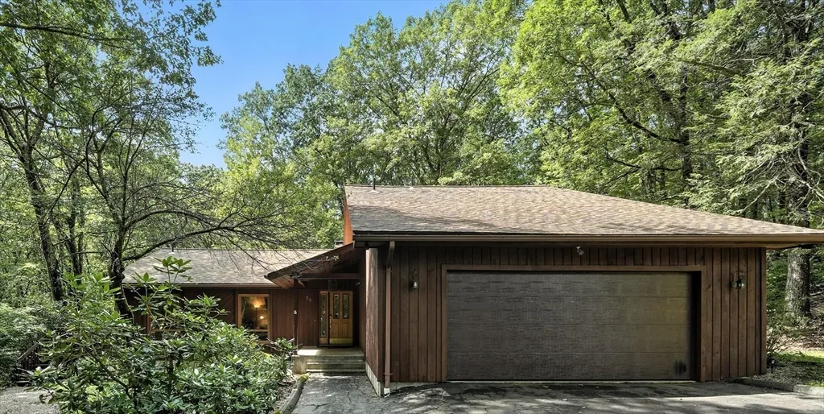
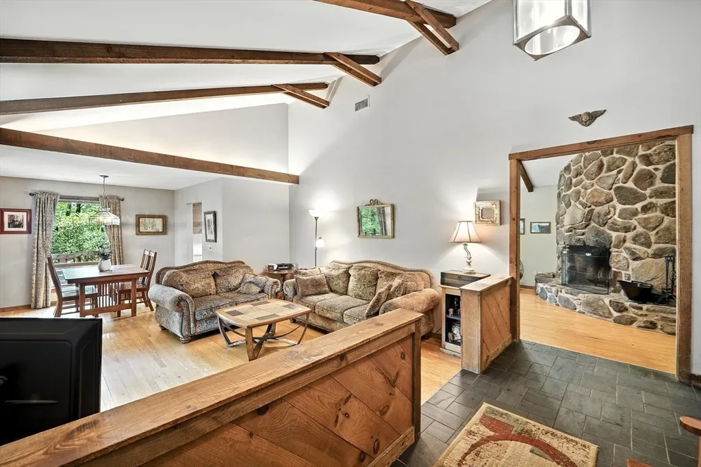
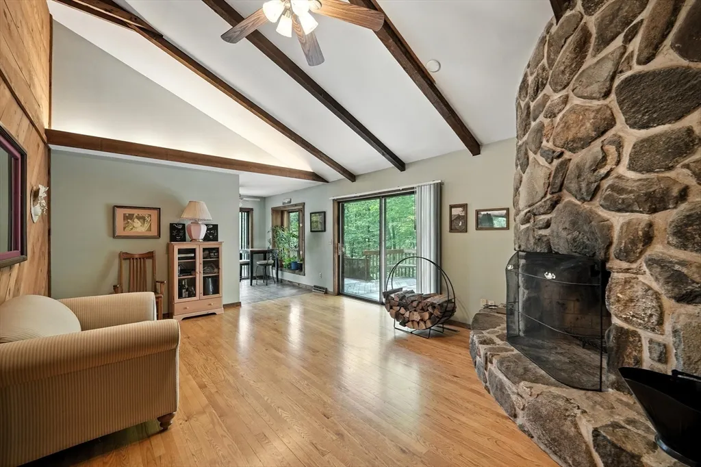
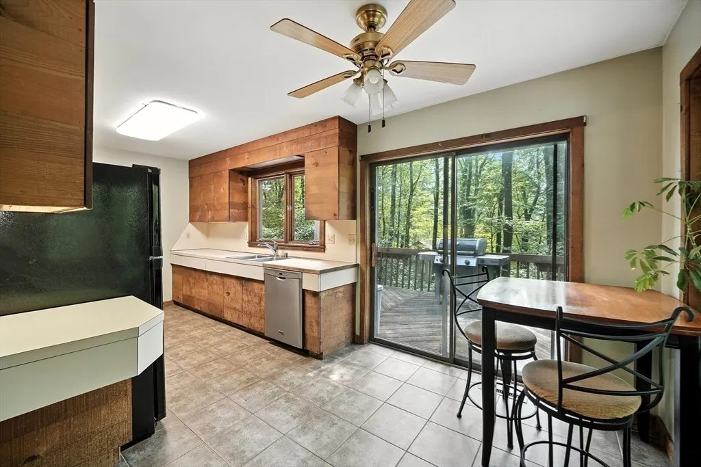
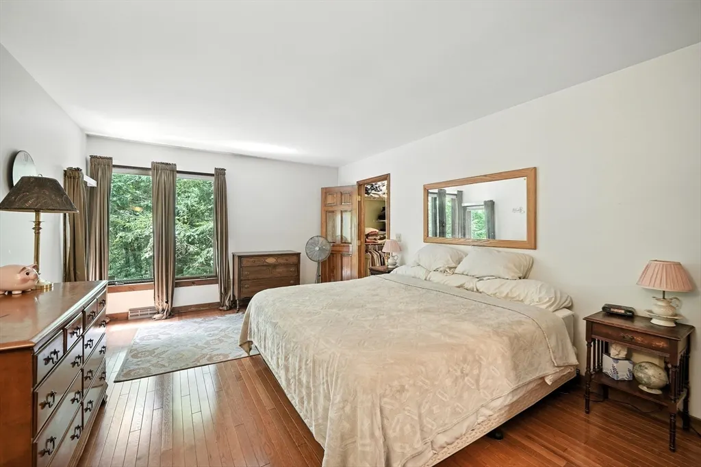
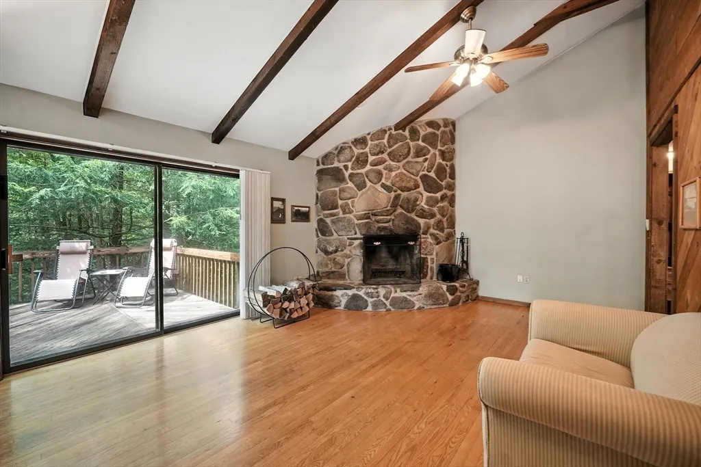
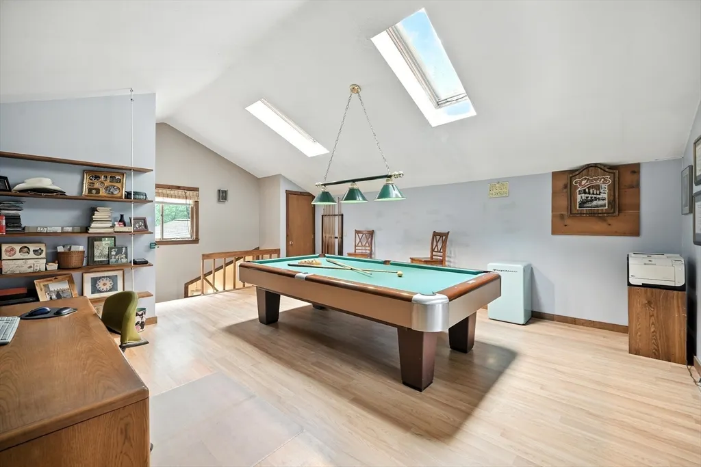
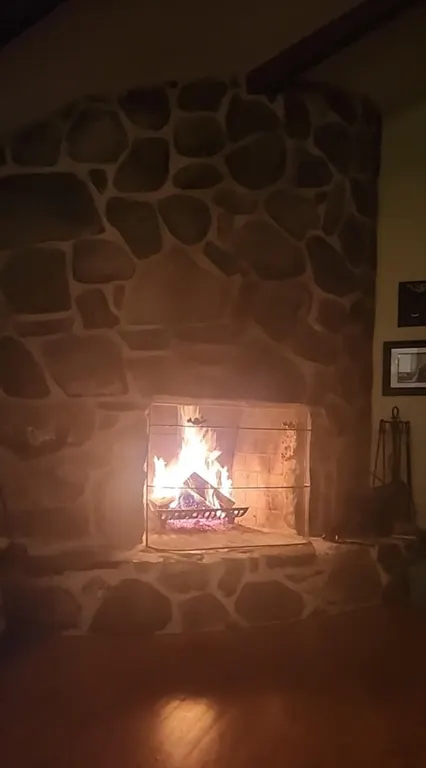
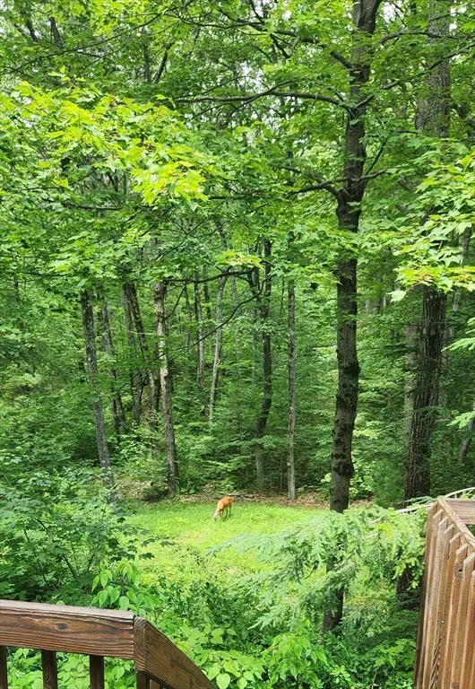
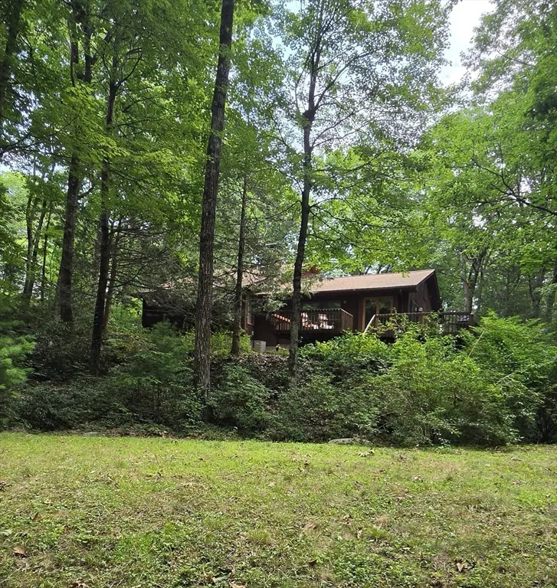
Attention outdoor enthusiasts! Feel right at home in this spacious custom-built contemporary with wrap-around deck, nestled amongst the trees, on a private wooded lot, abutting hundreds of acres of trails and protected wildlife area. Step inside and discover soaring vaulted ceilings, exposed beams, and hardwood floors. The magnificent fieldstone fireplace in the family room makes for a cozy feel to this unique open space. The main bedroom on the first floor offers a walk-in closet and a full bath. Two smaller bedrooms share a full bath around the corner from the convenient first-floor laundry and the entrance to the convenient two-car garage. The second floor offers a "great room" with skylights and a full bath that could be a fourth bedroom, an office, or keep the “game room”, home for the slate pool table that currently resides in this space. Kayak at Littleville Lake, cool off in the river at Gardner State Park, right down the road in Huntington or head in the other direction to enjoy Hampden Ponds State Park. The perfect blend of peaceful, country living, along with convenient access to nearby shopping, medical care and the major interstate highway.
| Middle School | High School |
|---|---|
| Gateway Regional Middle School | Gateway Regional High School |
| Price History | |
|---|---|
| 5/29/2026 | Listed $560,000 |
| 6/12/2026 | 2$549,000 |
| 7/8/2026 | 2$539,000 |
| 7/29/2026 | 3$525,000 |
| 8/18/2026 | 2$515,000 |
General Features
| Sewer | Private Sewer |
|---|---|
| Heating | Central,Forced Air,Oil,Wood,Wood Stove |
| Cooling | Central Air |
| Utilities | for Electric Range,for Electric Oven,for Electric Dryer,Washer Hookup |
| Roof | Shingle |
| Appliances | Water Heater,Range,Dishwasher,Microwave,Refrigerator,Washer,Dryer |
| Zoning | RES |
| Garage Spaces | 2 |
| Patio/Porch Features | Deck |
| Architectural Style | Contemporary |
| Construction Materials | Frame |
| Year Built | 1978 |
| Electric | Circuit Breakers |
| Property Subtype | Single Family Residence |
| Tax Year | 2025 |
| Parcel Number | 4219850 |
| Community Features | Walk/Jog Trails,Bike Path,Conservation Area |
| County | Hampden |
| Property Type | Residential |
| HOA | No |
| Attached Garage | Yes |
| Garage Y/N | Yes |
| Waterview | No |
| Total Rooms | 8 |
| Full Baths | 3 |
| Status | Active |
| Directions | Follow Main Rd to Pine Ridge. House is on the left going up the hill. |
| High School | Gateway Regional |
| City | Montgomery |
| Disclosures | Seller is a licensed realtor. Great Room on the second floor is considered a 4th bedroom and offers a full bath. Slate pool table in the Great Room to remain for buyers' enjoyment. |
| Senior Community Y/N | No |
| Lot Size Units | Acres |
| Lot Size Square Feet | 122839 |
| Carport Y/N | No |
| Property Attached Y/N | No |
| Year Built Details | Approximate |
| Tax Annual Amount | 5211 |
| Home Warranty Y/N | No |
| Middle/Junior High School | Gateway Regional |
| Building Area Units | Square Feet |
| Primary Bedroom Level | First |
| Standard Status | Active |
| Year Built Source | Public Records |
| Tax Assessed Value | 459500 |
| Certified Treated | None |
Interior Features
| Interior Amenities | Internet Available - Broadband |
|---|---|
| Basement | Partial,Interior Entry,Bulkhead,Concrete |
| Flooring | Tile,Carpet,Laminate,Hardwood |
| Total Fireplaces | 1 |
| Kitchen Level | First |
| Air Conditioning Y/N | Yes |
| Heating Y/N | Yes |
| Window Features | Screens |
| Fireplace Y/N | Yes |
| Above Grade Finished Area | 2324 |
| Laundry Features | Electric Dryer Hookup,Washer Hookup,First Floor |
| Total Bedrooms | 4 |
| Below Grade Finished Area | 812 |
| Living Room Level | First |
| LivingAreaSource | Public Record |
| Kitchen Features | Flooring - Stone/Ceramic Tile,Deck - Exterior |
| Total Baths | 3 |
| Primary Bathroom Features | Yes |
| Living Room Features | Cathedral Ceiling(s),Flooring - Hardwood |
| Bedroom 4 Features | Bathroom - Full,Skylight,Cathedral Ceiling(s),Flooring - Laminate |
| Bedroom 3 Features | Flooring - Wall to Wall Carpet |
| Bedroom 2 Features | Flooring - Wall to Wall Carpet |
| Dining Room Features | Flooring - Hardwood |
| Primary Bedroom Features | Bathroom - Full,Walk-In Closet(s),Flooring - Hardwood |
| Family Room Level | First |
| Family Room Features | Vaulted Ceiling(s),Flooring - Hardwood |
| Dining Room Level | First |
| Bedroom 4 Level | Second |
| Bedroom 3 Level | First |
| Second Bedroom Level | First |
| Bathroom 1 Level | First |
| Bathroom 2 Level | First |
| Bathroom 3 Level | Second |
Exterior Features
| Exterior Amenities | Deck,Rain Gutters,Storage,Screens |
|---|---|
| Parking Features | Attached,Garage Door Opener,Paved Drive,Off Street,Paved |
| Lot Features | Cul-De-Sac,Wooded,Gentle Sloping,Other |
| Water Source | Private |
| Total Parking | 8 |
| Lot Size Area | 2.82 |
| Foundation Details | Concrete Perimeter |
| Spa | No |
| Building Area Total | 2324 |
| Lot Size Acres | 2.82 |
| Road Surface Type | Paved |
| Frontage Length | 200.00 |
| Waterfront Y/N | No |
| Covered Spaces | 2 |
| Road Frontage Type | Public |
| Road Responsibility | Public Maintained Road |
Amenities
- Foreclosure
- Views
- Short Sale
- New Construction
- Adult 55+
- Lease To Own
- No HOA Fees
- Furnished
- Primary On Main
- Air Conditioning
- Seller Finance
- Green
- Fixer Upper
- Horse
- Golf
- Fireplace
- Deck
- Garage
- Basement
- Pool
Property vs Single Family Average in 01085
Price
Taxes
Year Built
Visits
 Massachusetts MLS Property Info Network (MLSPIN) - The property listing data and information set forth herein were provided to MLS Property Information Network, Inc. from third party sources, including sellers, lessors and public records, and were compiled by MLS Property Information Network, Inc. The property listing data and information are for the personal, non commercial use of consumers having a good faith interest in purchasing or leasing listed properties of the type displayed to them and
 ©2026 Georgia Multiple Listing Service All information deemed reliable but not guaranteed. All properties are subject to prior sale, change or withdrawal. Neither listing broker(s) or information provider(s) shall be responsible for any typographical errors, misinformation, misprints and shall be held totally harmless. Listing(s) information is provided for consumer's personal, non-commercial use and may not be used for any purpose other than to identify prospective properties consumers may
