
Address
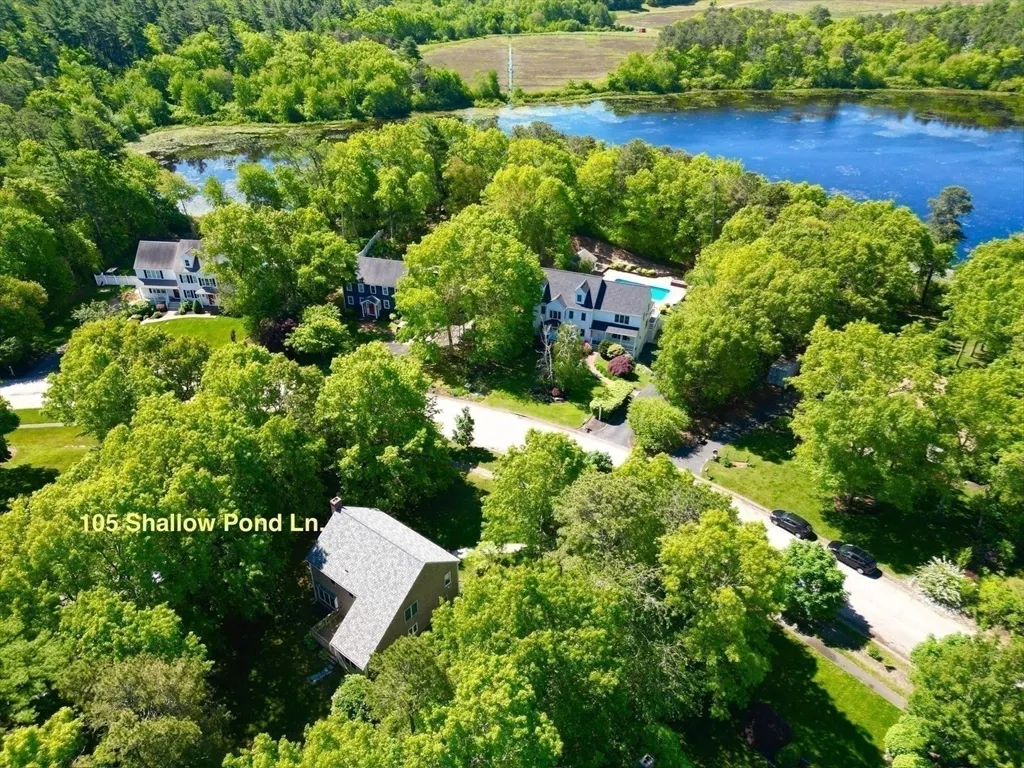
105 Shallow Pond Ln, Plymouth, MA
Price
$ 784,900
Property Attributes
- MLS#73534188
- TypeSingle Family
- Listing Status Active
- CountyPLYMOUTH
- CityPlymouth
- NeighborhoodShallow Pond Estates
- Zip02360
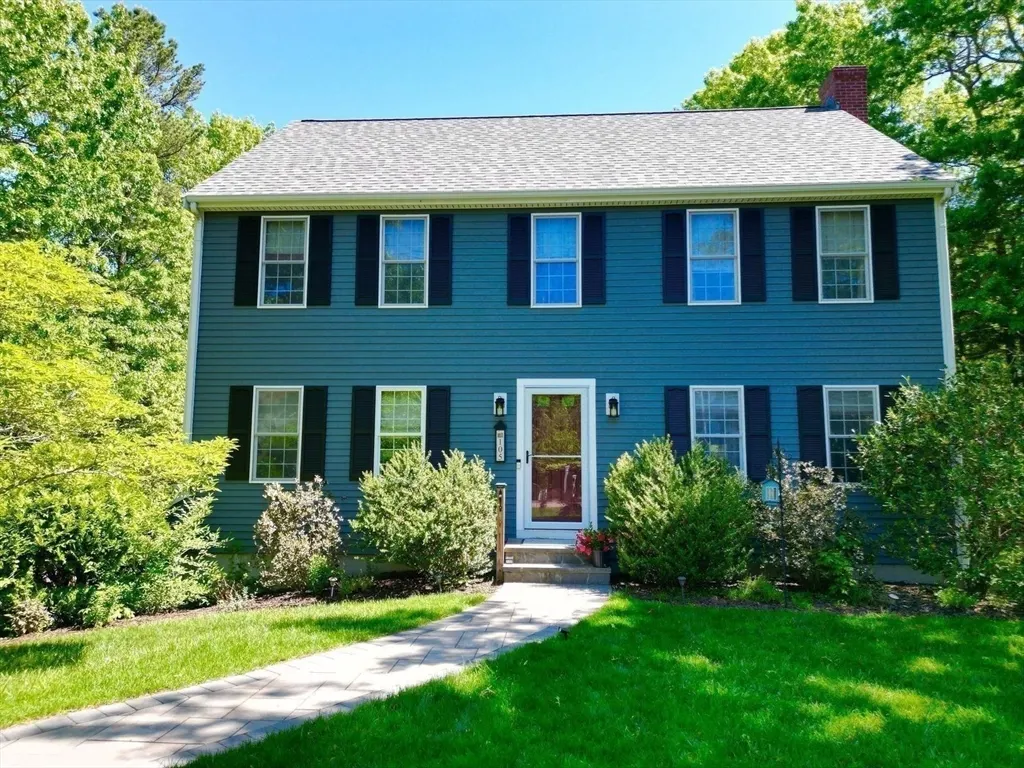
- StyleSaltbox,Bungalow
- Year Built1999
- Taxes$ 8760
- Price$ 784,900
- Bedrooms4
- Full Bathrooms2
- Half Bathrooms1
- Sqr Footage2015
- Lot Size0.57 Acres
Data Source:
Massachusetts MLS Property Info Network (MLSPIN)
Property Description
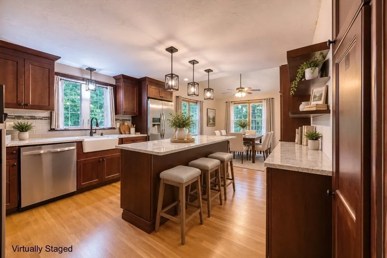
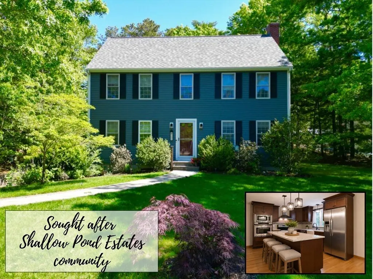
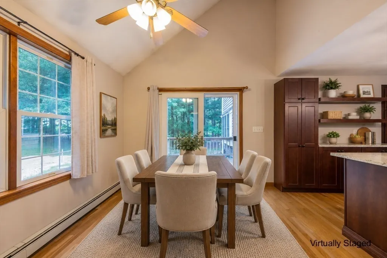
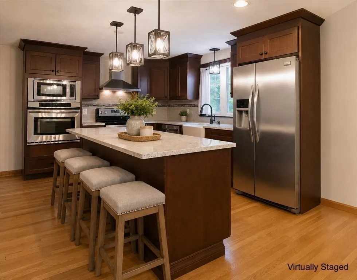
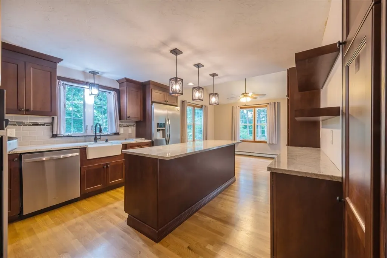
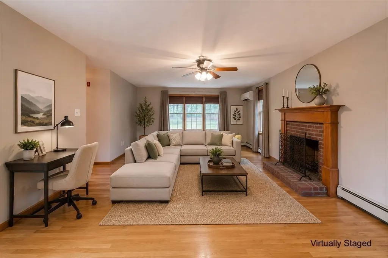
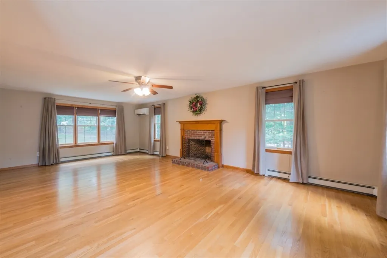
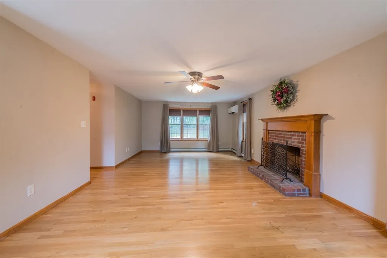
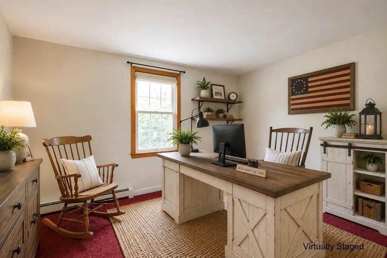
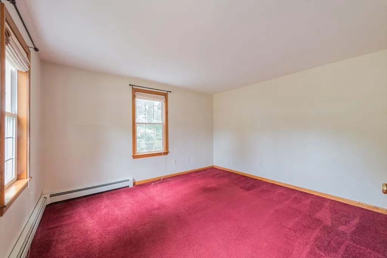
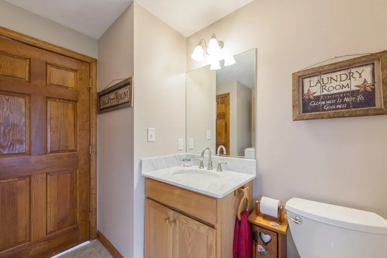
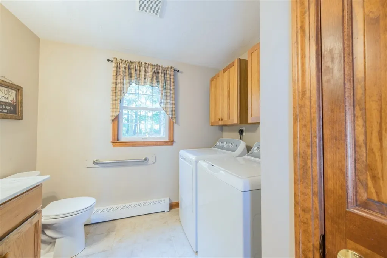
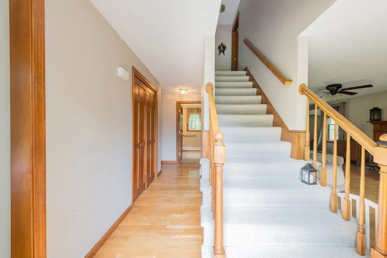
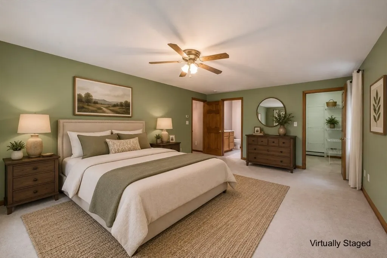
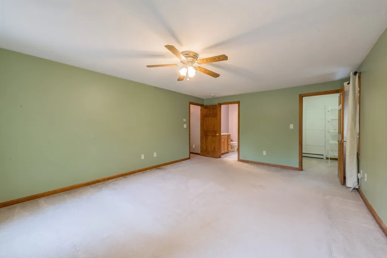
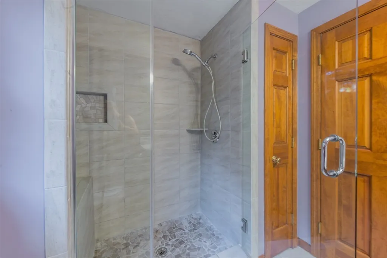
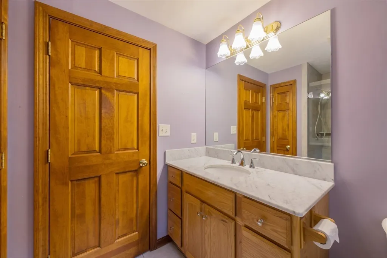
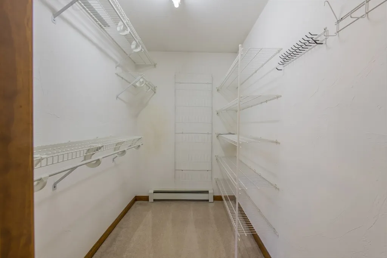
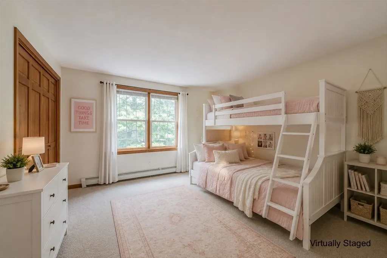
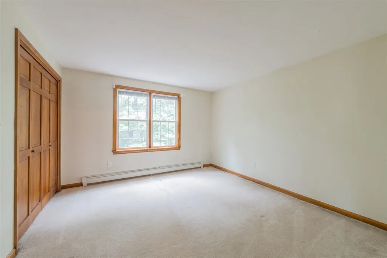
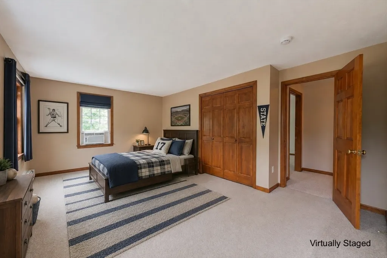
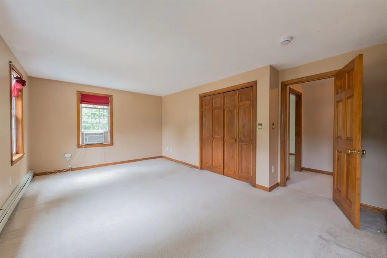
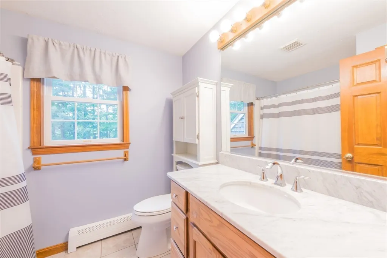
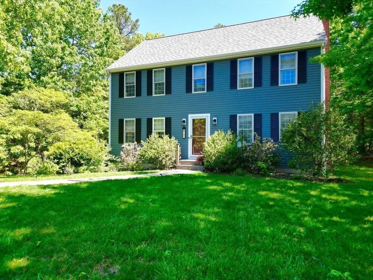
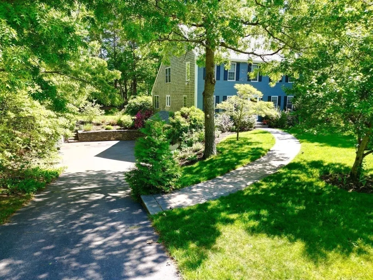
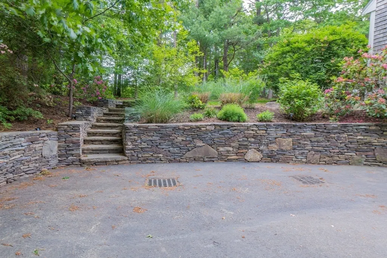
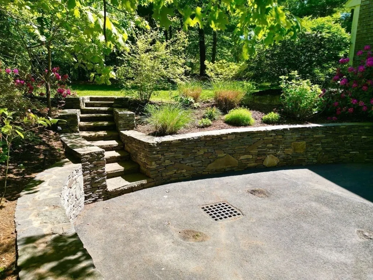
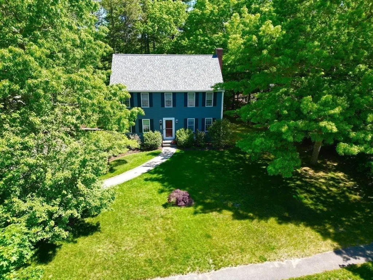
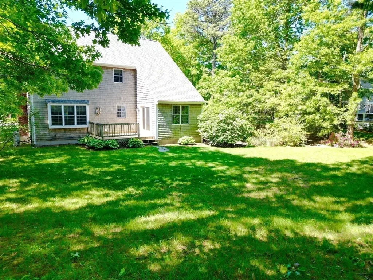
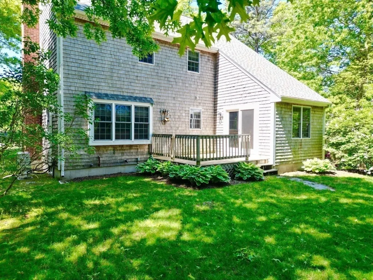
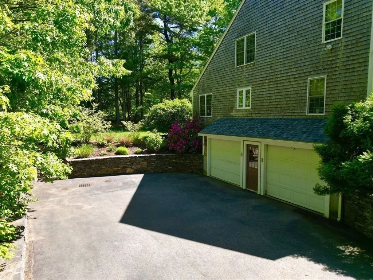
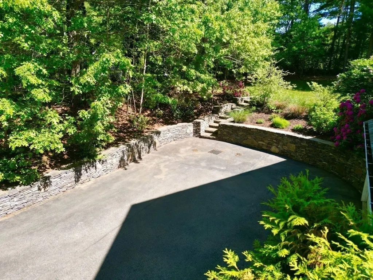
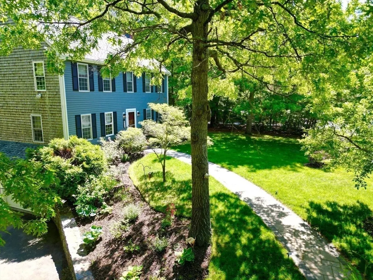
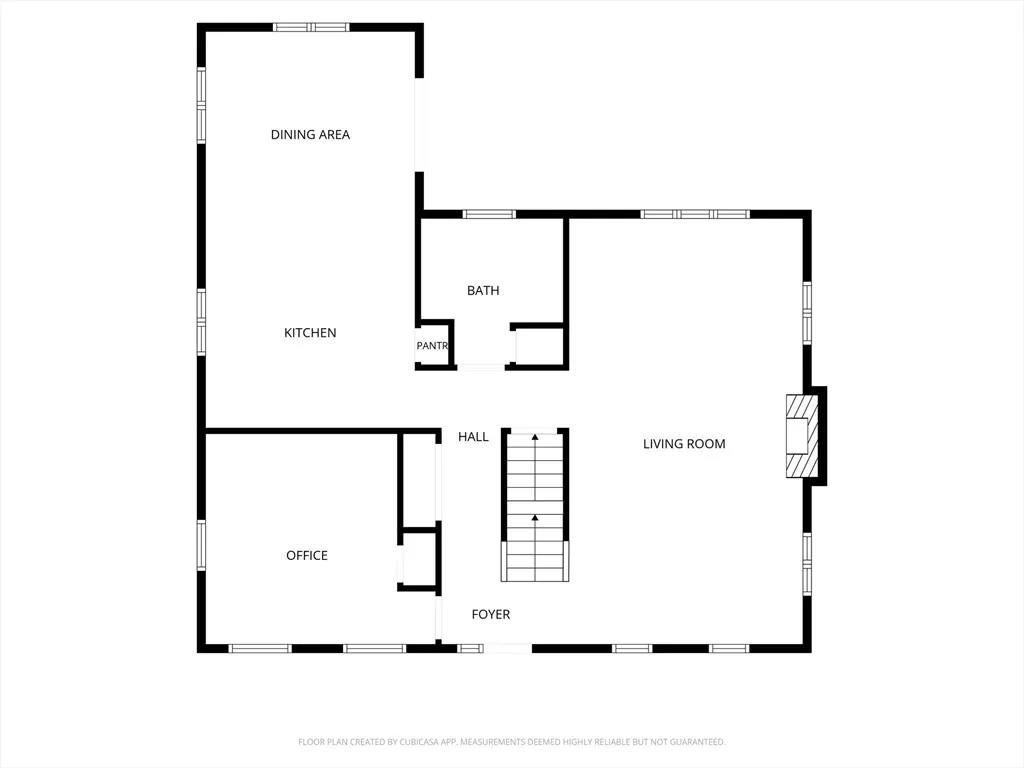
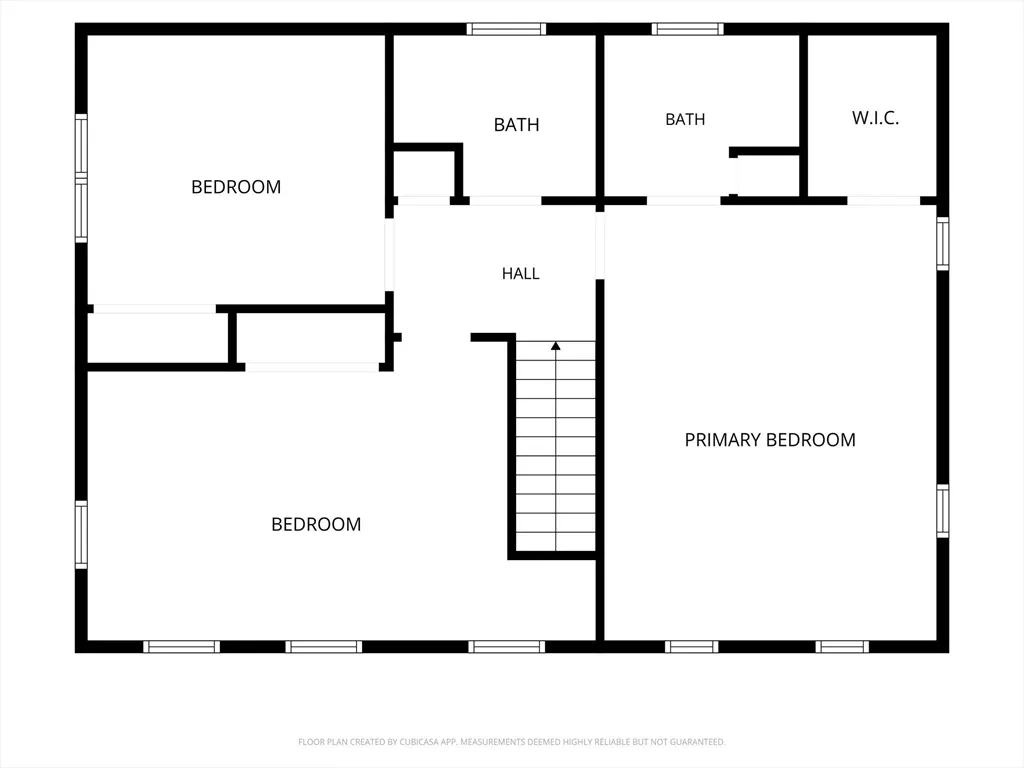
Welcome to Shallow Pond Estates, one of the area's most desirable neighborhoods, where comfort, space, and thoughtful updates come together in this beautifully maintained Saltbox-style home. Designed for today's lifestyle, this 4-bedroom, 2.5-bath home offers a flexible floor plan with room to grow, work, and entertain. At the heart of the home is the renovated kitchen featuring a large center island, farmhouse sink, double ovens, stainless steel appliances, hardwood flooring, and a dedicated coffee bar. The adjoining dining area showcases vaulted ceilings and opens to the deck overlooking a level, private backyard, creating an ideal setting for gatherings both indoors and out. The spacious front-to-back family room is warm and inviting with hardwood flooring and a wood-burning fireplace. An additional first-floor room provides endless possibilities as a home office, playroom, guest room, or den. A convenient first-floor laundry area and half bath complete the main level. Upstairs, the generous primary suite offers a walk-in closet and a private bath with an upgraded tiled shower. Two additional oversized bedrooms with double closets share a full bath, providing comfortable accommodations for family or guests. Major improvements provide peace of mind, including a freshly painted exterior, extensive hardscaping, a 2023 roof, a 2026 oil tank, mini split system, irrigation, and a brand-NEW 4-bedroom septic system to be installed before closing. If you've been searching for a move-in ready home in an established neighborhood with flexible living space, quality updates, and exceptional value, this is one you won't want to miss.
| Elementary School | Middle School | High School |
|---|---|---|
| Ibes Elementary School | Psms Middle School | Pshs High School |
| Price History | |
|---|---|
| 6/11/2026 | Listed $799,000 |
| 7/14/2026 | 1$798,000 |
| 7/22/2026 | 2$784,900 |
General Features
| Sewer | Private Sewer |
|---|---|
| Heating | Baseboard,Oil |
| Cooling | Window Unit(s),Ductless |
| Appliances | Water Heater,Range,Oven,Dishwasher,Microwave,Refrigerator,Washer,Dryer |
| Zoning | R25 |
| Garage Spaces | 2 |
| Patio/Porch Features | Deck |
| Architectural Style | Saltbox,Bungalow |
| Year Built | 1999 |
| Electric | 150 Amp Service |
| Property Subtype | Single Family Residence |
| Tax Year | 2026 |
| Parcel Number | M:0073 B:0000 L:0007180A,3143340 |
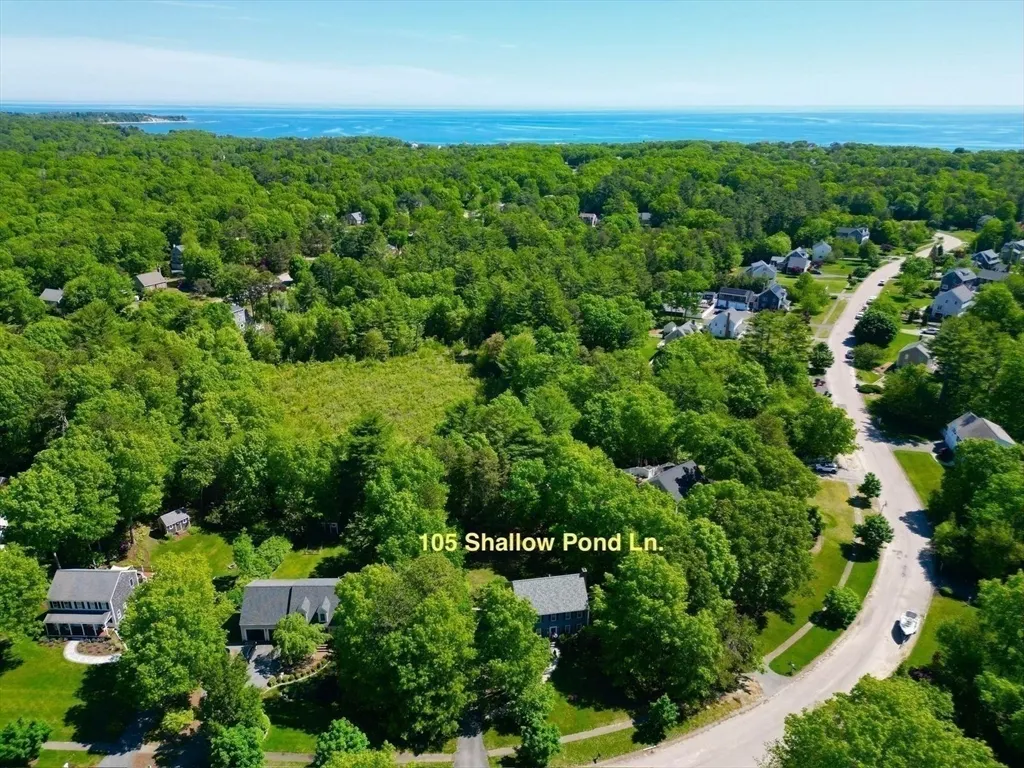
| Waterfront Features | 1/2 to 1 Mile To Beach |
| Community Features | Shopping,Walk/Jog Trails,Medical Facility,Conservation Area,Highway Access,Public School |
| County | Plymouth |
| Property Type | Residential |
| HOA | No |
| Attached Garage | Yes |
| Subdivision Name | Shallow Pond Estates |
| Garage Y/N | Yes |
| Total Rooms | 7 |
| Full Baths | 2 |
| Status | Active |
| Directions | State Road (3A) to Kathleen Drive to Shallow Pond Lane |
| High School | Pshs |
| City | Plymouth |
| Disclosures | Failed Title V. To be replaced with an upgraded 4 bedroom septic system. Plans are fully approved and system is ready to be installed. 4th bedroom on the 1st floor. Public record currently states it' |
| Senior Community Y/N | No |
| Lot Size Units | Acres |
| Lot Size Square Feet | 24790 |
| Carport Y/N | No |
| Elementary School | Ibes |
| Property Attached Y/N | No |
| Year Built Details | Actual |
| Tax Annual Amount | 8760 |
| Home Warranty Y/N | No |
| Middle/Junior High School | Psms |
| Building Area Units | Square Feet |
| Primary Bedroom Level | Second |
| Standard Status | Active |
| Year Built Source | Public Records |
| Tax Assessed Value | 698500 |
| Certified Treated | Unknown |
Interior Features
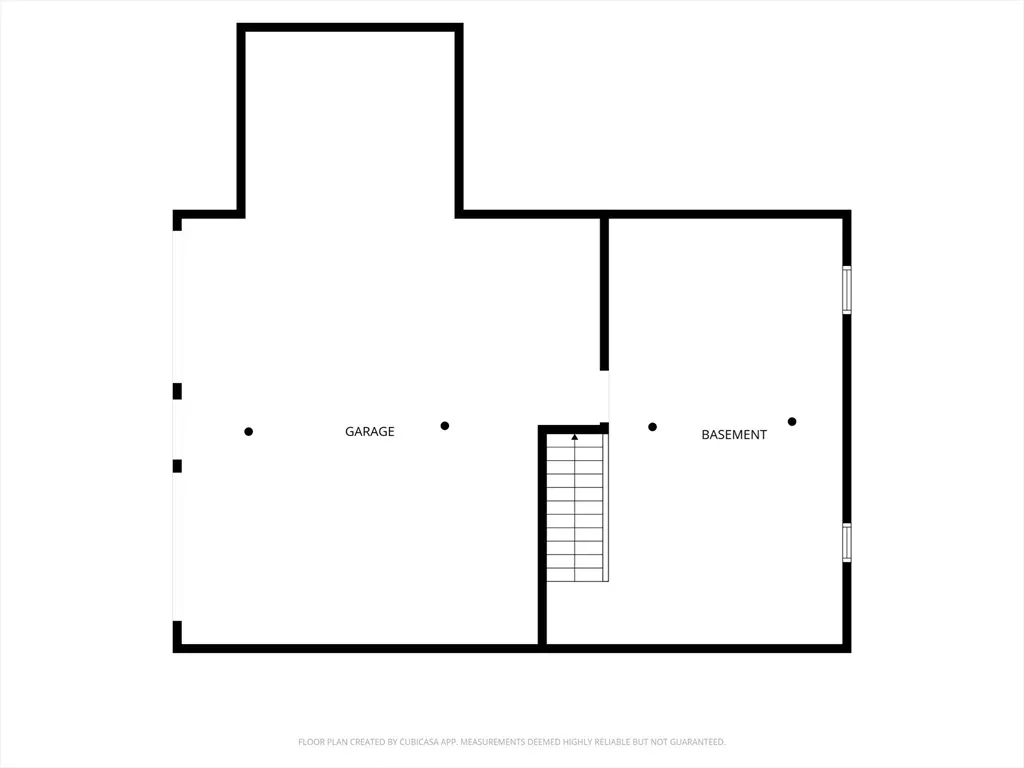
| Basement | Unfinished |
|---|---|
| Flooring | Wood,Tile,Carpet |
| Total Fireplaces | 1 |
| Fireplace Features | Family Room |
| Kitchen Level | Main,First |
| Air Conditioning Y/N | Yes |
| Heating Y/N | Yes |
| Fireplace Y/N | Yes |
| Above Grade Finished Area | 2015 |
| Half Baths | 1 |
| Laundry Features | Main Level,Electric Dryer Hookup,Washer Hookup,First Floor |
| Total Bedrooms | 4 |
| Main Level Bathrooms | 1 |
| LivingAreaSource | Public Record |
| Kitchen Features | Closet,Closet/Cabinets - Custom Built,Flooring - Hardwood,Dining Area,Countertops - Stone/Granite/Solid,Kitchen Island,Cabinets - Upgraded,Open Floorplan,Recessed Lighting,Remodeled,Stainless Steel A |
| Total Baths | 3 |
| Bedroom 4 Features | Closet,Flooring - Wall to Wall Carpet |
| Bedroom 3 Features | Flooring - Wall to Wall Carpet,Closet - Double |
| Bedroom 2 Features | Flooring - Wall to Wall Carpet,Closet - Double |
| Dining Room Features | Ceiling Fan(s),Vaulted Ceiling(s),Flooring - Hardwood,Exterior Access,Open Floorplan |
| Primary Bedroom Features | Bathroom - Full,Ceiling Fan(s),Walk-In Closet(s),Flooring - Wall to Wall Carpet |
| Family Room Level | Main,First |
| Family Room Features | Flooring - Hardwood,Window(s) - Bay/Bow/Box,Open Floorplan |
| Dining Room Level | Main,First |
| Bedroom 4 Level | First |
| Bedroom 3 Level | Second |
| Second Bedroom Level | Second |
| Bathroom 1 Level | Main,First |
| Bathroom 2 Level | Second |
| Bathroom 3 Level | Second |
Exterior Features
| Exterior Amenities | Deck,Rain Gutters,Professional Landscaping,Sprinkler System,Stone Wall |
|---|---|
| Parking Features | Under,Paved Drive |
| Lot Features | Wooded |
| Water Source | Public |
| Total Parking | 8 |
| Lot Size Area | 0.57 |
| Foundation Details | Concrete Perimeter |
| Spa | No |
| Building Area Total | 2015 |
| Lot Size Acres | 0.57 |
| Waterfront Y/N | No |
| Covered Spaces | 2 |
Amenities
- Foreclosure
- Views
- Short Sale
- New Construction
- Adult 55+
- Lease To Own
- No HOA Fees
- Furnished
- Primary On Main
- Air Conditioning
- Seller Finance
- Green
- Fixer Upper
- Horse
- Golf
- Fireplace
- Deck
- Garage
- Basement
- Pool
Property vs Single Family Average in 02360
Price
Taxes
Year Built
Visits
 Massachusetts MLS Property Info Network (MLSPIN) - The property listing data and information set forth herein were provided to MLS Property Information Network, Inc. from third party sources, including sellers, lessors and public records, and were compiled by MLS Property Information Network, Inc. The property listing data and information are for the personal, non commercial use of consumers having a good faith interest in purchasing or leasing listed properties of the type displayed to them and
 ©2026 Georgia Multiple Listing Service All information deemed reliable but not guaranteed. All properties are subject to prior sale, change or withdrawal. Neither listing broker(s) or information provider(s) shall be responsible for any typographical errors, misinformation, misprints and shall be held totally harmless. Listing(s) information is provided for consumer's personal, non-commercial use and may not be used for any purpose other than to identify prospective properties consumers may
