

Address
14 Harnden Road, Foxboro, MA
Price
$ 1,150,000
Property Attributes
- MLS#73540961
- TypeSingle Family
- Listing Status Active
- CountyNORFOLK
- CityFoxboro
- NeighborhoodDudley Hill
- Zip02035
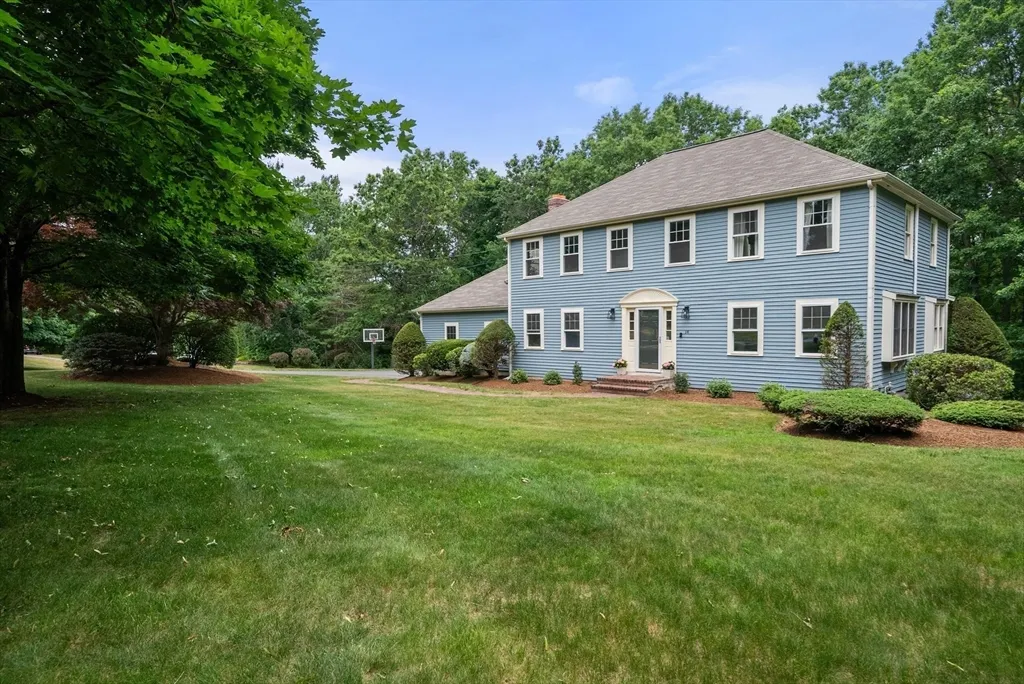
- StyleColonial
- Year Built1991
- Taxes$ 12194
- Price$ 1,150,000
- Bedrooms4
- Full Bathrooms3
- Half Bathrooms1
- Sqr Footage4102
- Lot Size0.92 Acres
Data Source:
Massachusetts MLS Property Info Network (MLSPIN)
Property Description
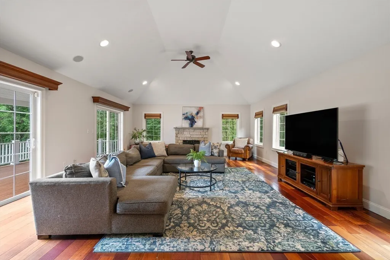
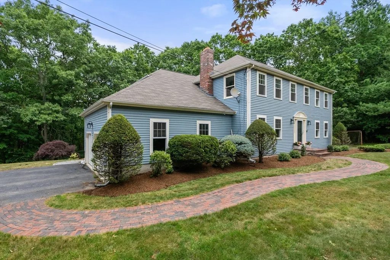
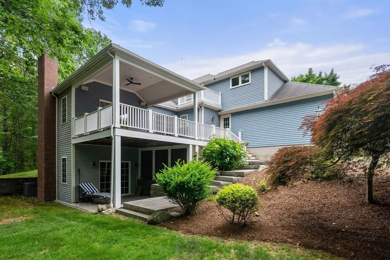
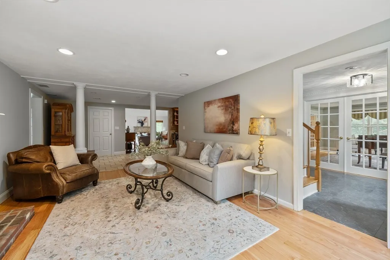
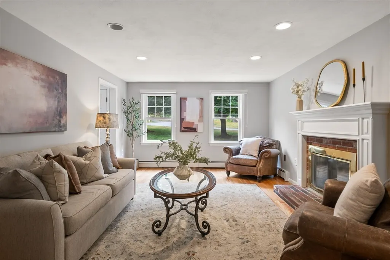
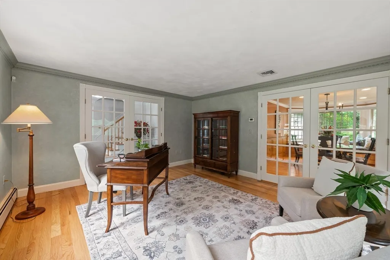
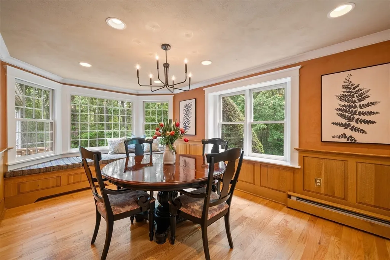
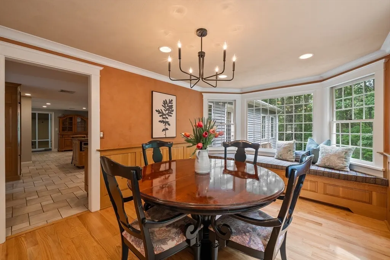
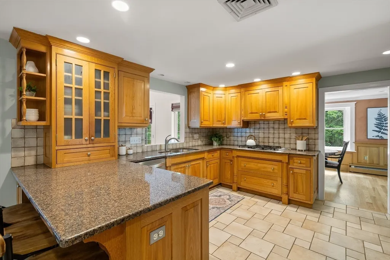
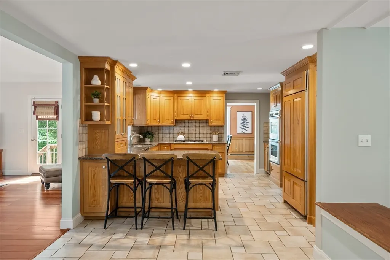
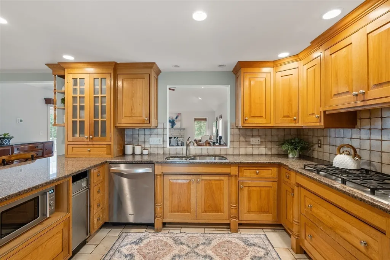
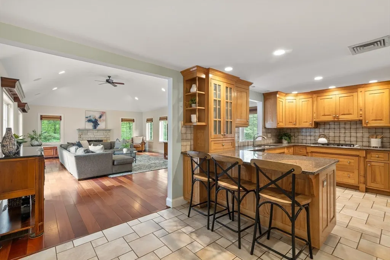
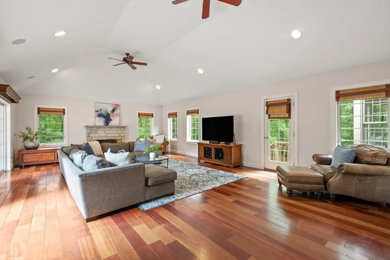
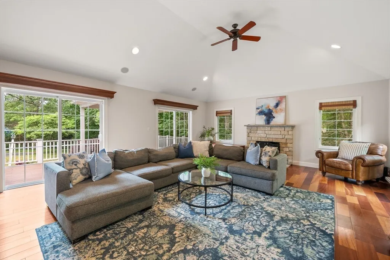
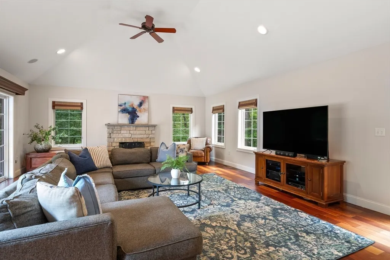
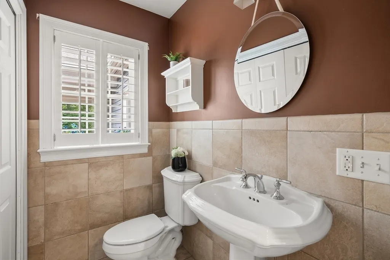
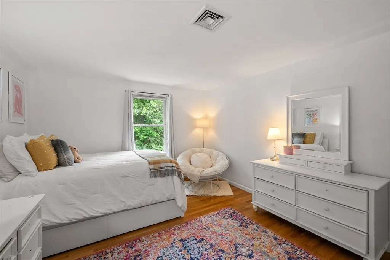
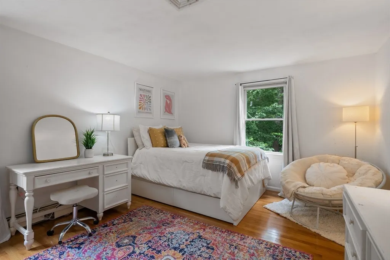
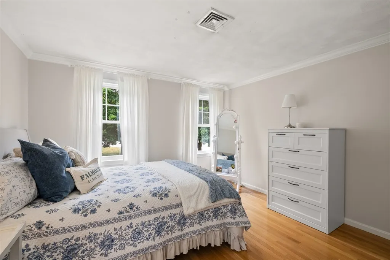
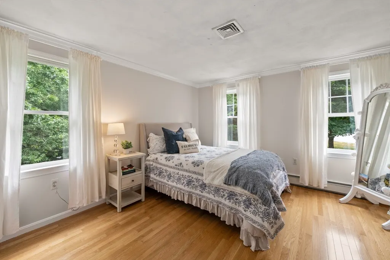
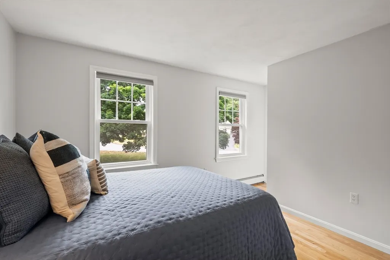
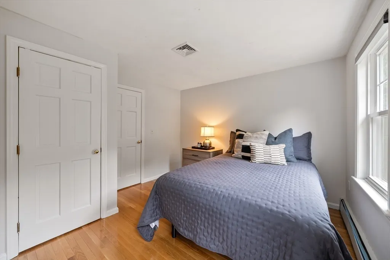
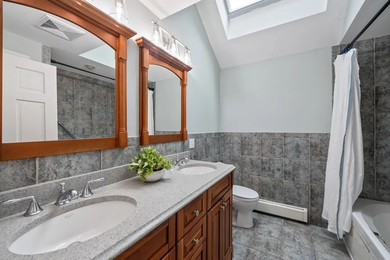
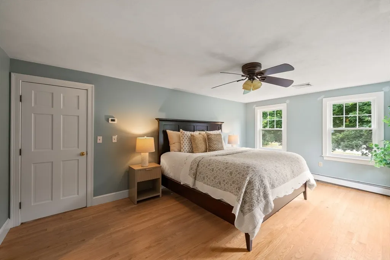
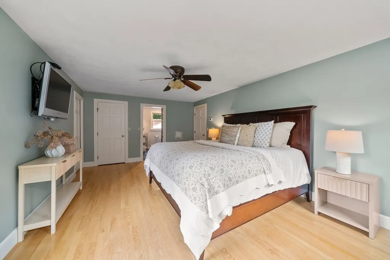
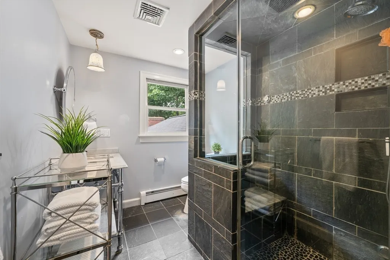
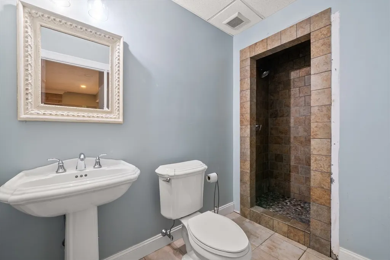
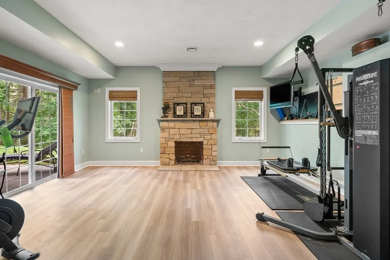
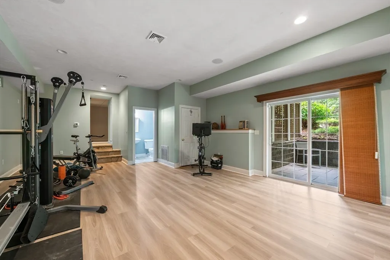
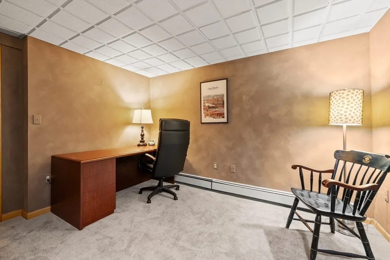
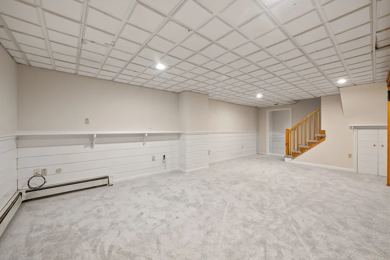
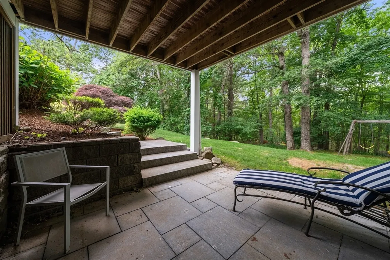
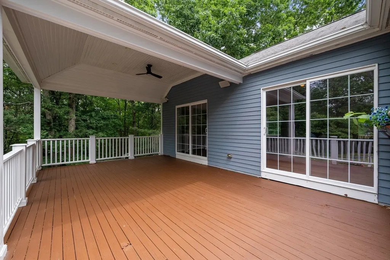
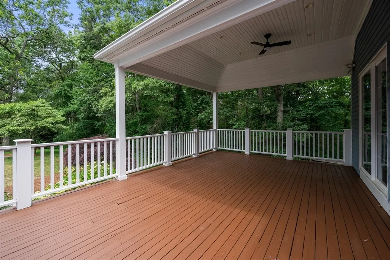
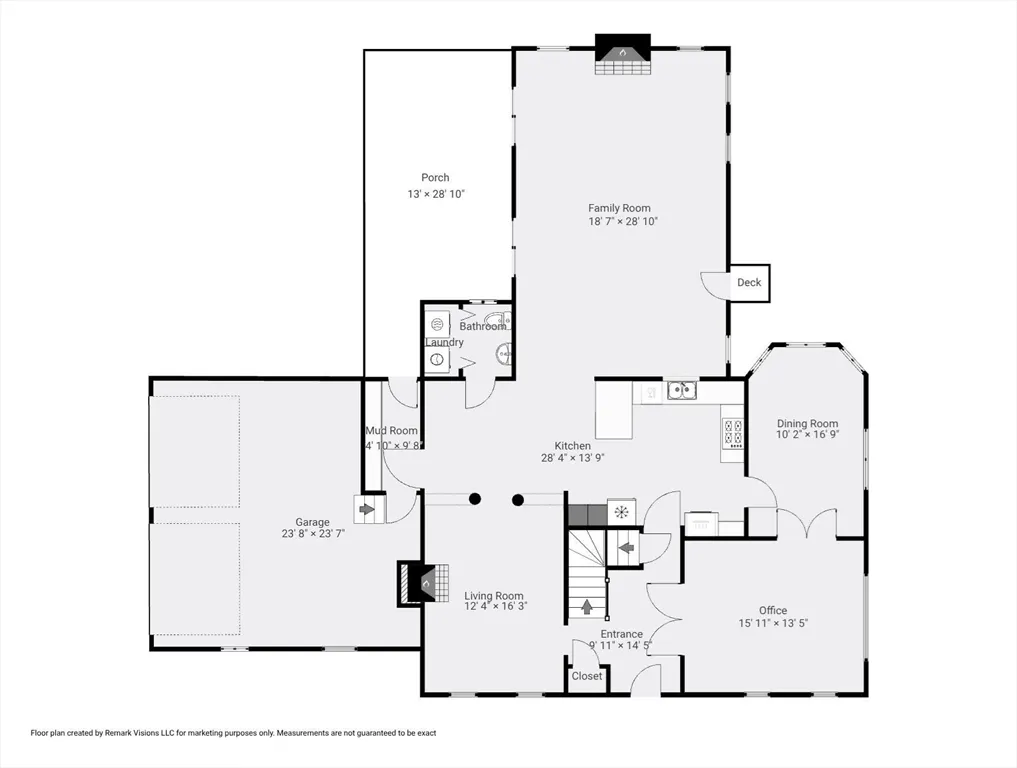
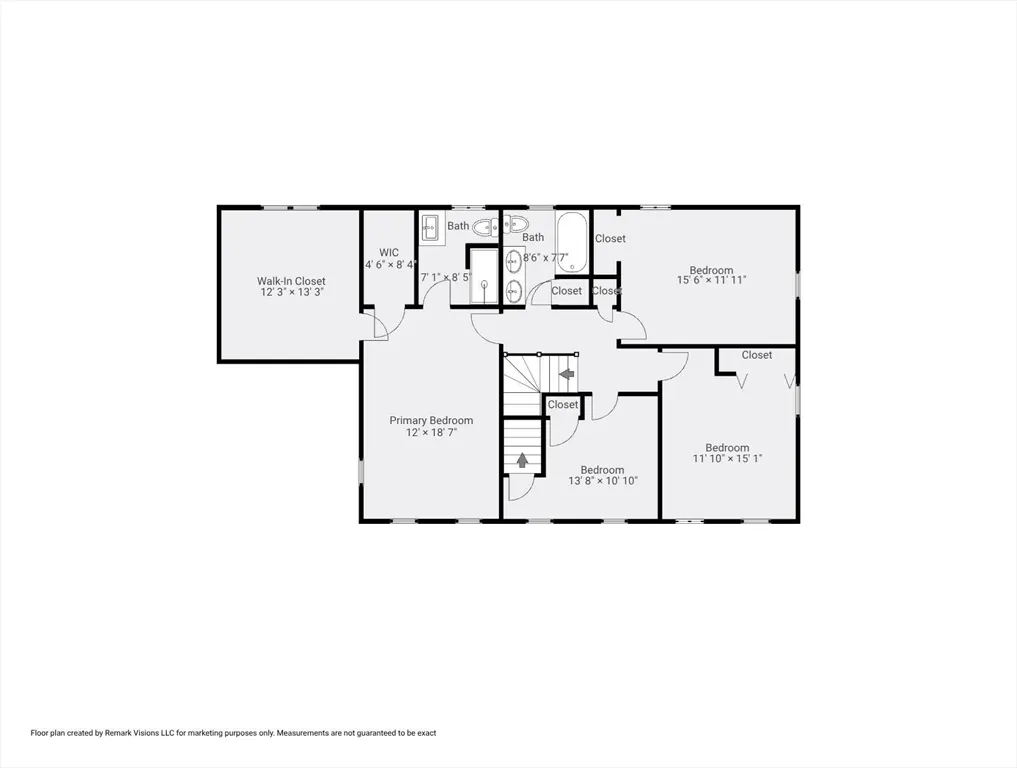
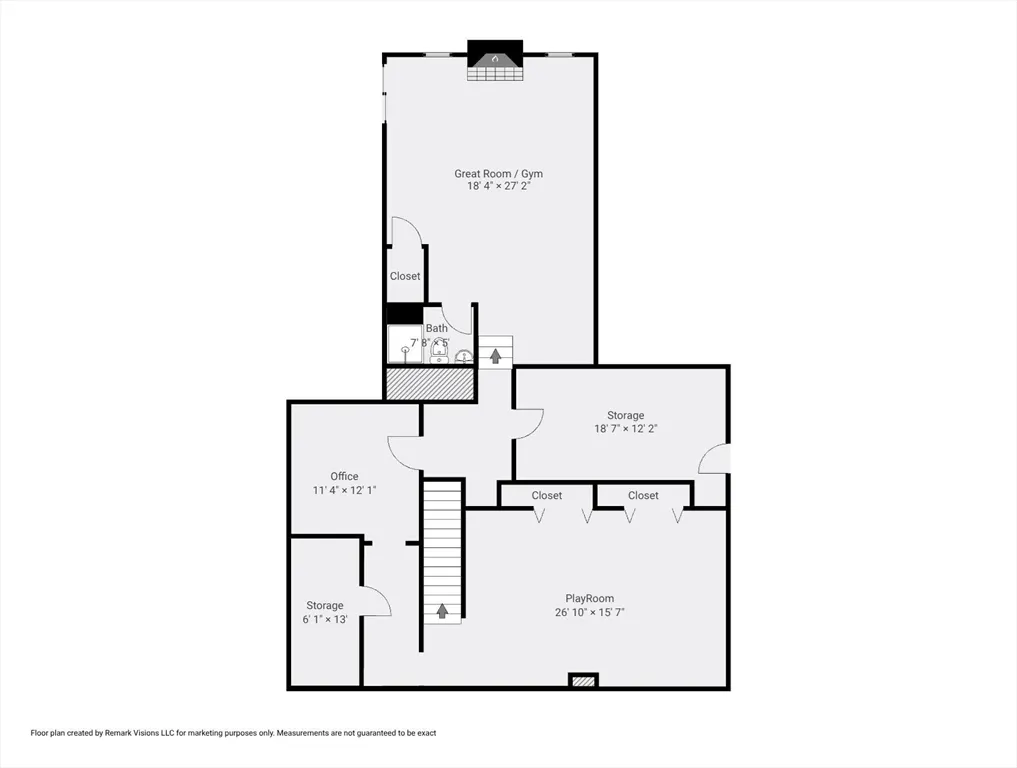
Expanded 4 bed, 3.5 bath Colonial in desirable Dudley Hill Estates!exudes style and integrity throughout. Open floor plan, stunning millwork & gleaming hardwood floors. Marble foyer leads to office w/ french doors on right & formal living room w/ fireplace on left. Dining room features window seat & custom chestnut paneling. Gorgeous custom kitchen with chestnut floor to ceiling inset cabinets, breakfast peninsula, stainless appliances, opens to the cathedral family room additional with stone fireplace & double sliders out to oversized deck. Half bath, laundry, mudroom & garage complete the first floor.Upstairs features primary suite with private bath and two walk-in closets, three additional spacious bedrooms & full bath. Expansive lower level offers, playroom, office, full bath & amazing great room with fireplace, high ceilings & french door to patio over looking the lush grounds. Located minutes off Rt 95, close to shopping, restaurants & train.
| Elementary School | Middle School | High School |
|---|---|---|
| Igo Elementary School | Ahern Middle School | Foxboro High School |
| Price History | |
|---|---|
| 6/24/2026 | Listed $1,199,900 |
| 7/29/2026 | 5$1,150,000 |
General Features
| Sewer | Private Sewer |
|---|---|
| Heating | Baseboard,Natural Gas,Fireplace |
| Cooling | Central Air |
| Utilities | for Gas Range,for Electric Dryer |
| Roof | Shingle |
| Appliances | Gas Water Heater,Oven,Dishwasher,Trash Compactor,Microwave,Range,Refrigerator |
| Zoning | R 40 |
| Garage Spaces | 2 |
| Patio/Porch Features | Deck - Wood,Patio,Covered |
| Architectural Style | Colonial |
| Construction Materials | Frame |
| Year Built | 1991 |
| Electric | 100 Amp Service |
| Property Subtype | Single Family Residence |
| Tax Year | 2026 |
| Parcel Number | 939947 |
| Community Features | Public Transportation,Shopping,Highway Access,T-Station |
| County | Norfolk |
| Property Type | Residential |
| HOA | No |
| Attached Garage | Yes |
| Subdivision Name | Dudley Hill |
| Garage Y/N | Yes |
| Waterview | No |
| Total Rooms | 14 |
| Full Baths | 3 |
| Status | Active |
| Directions | Mechanic Street to Hill Street right on Hitchcock left on Harnden. |
| High School | Foxboro |
| City | Foxboro |
| Senior Community Y/N | No |
| Lot Size Units | Acres |
| Lot Size Square Feet | 40000 |
| Carport Y/N | No |
| Elementary School | Igo |
| Property Attached Y/N | No |
| Year Built Details | Actual |
| Tax Annual Amount | 12194 |
| Home Warranty Y/N | No |
| Middle/Junior High School | Ahern |
| Building Area Units | Square Feet |
| Primary Bedroom Level | Second |
| Standard Status | Active |
| Year Built Source | Public Records |
| Tax Assessed Value | 938000 |
| Tax Lot | 001000 |
| Certified Treated | None |
Interior Features
| Interior Amenities | Slider,Bathroom - Full,Bathroom - Tiled With Shower Stall,Closet/Cabinets - Custom Built,Office,Great Room,Home Office,Play Room,Bathroom,Mud Room |
|---|---|
| Basement | Full,Partially Finished,Walk-Out Access,Interior Entry |
| Flooring | Tile,Carpet,Hardwood,Flooring - Hardwood,Laminate,Flooring - Wall to Wall Carpet,Flooring - Stone/Ceramic Tile |
| Total Fireplaces | 3 |
| Fireplace Features | Family Room,Living Room |
| Kitchen Level | First |
| Air Conditioning Y/N | Yes |
| Heating Y/N | Yes |
| Window Features | Window(s) - Bay/Bow/Box |
| Fireplace Y/N | Yes |
| Above Grade Finished Area | 3044 |
| Half Baths | 1 |
| Laundry Features | Flooring - Stone/Ceramic Tile,First Floor,Electric Dryer Hookup |
| Total Bedrooms | 4 |
| Below Grade Finished Area | 1058 |
| Living Room Level | First |
| LivingAreaSource | Public Record |
| Kitchen Features | Closet/Cabinets - Custom Built,Flooring - Stone/Ceramic Tile,Dining Area,Countertops - Stone/Granite/Solid,Breakfast Bar / Nook,Cabinets - Upgraded,Remodeled,Stainless Steel Appliances |
| Total Baths | 4 |
| Primary Bathroom Features | Yes |
| Living Room Features | Flooring - Hardwood |
| Bedroom 4 Features | Closet,Flooring - Hardwood,Attic Access |
| Bedroom 3 Features | Closet,Flooring - Hardwood |
| Bedroom 2 Features | Closet,Flooring - Hardwood |
| Dining Room Features | Flooring - Hardwood,Window(s) - Bay/Bow/Box,Wainscoting,Window Seat |
| Kitchen Area | 389.583333333 |
| Kitchen Length | 28.333333333 |
| Kitchen Width | 13.75 |
| Primary on Main | 184.708333333 |
| Second Bedroom Length | 15.5 |
| Second Bedroom Width | 11.916666666 |
| Bedroom 3 Area | 178.486111111 |
| Bedroom 3 Length | 11.833333333 |
| Bedroom 3 Width | 15.083333333 |
| Bedroom 4 Area | 148.055555555 |
| Bedroom 4 Length | 13.666666666 |
| Bedroom 4 Width | 10.833333333 |
| Dining Room Area | 10.166666666 |
| Dining Room Width | 16.75 |
| Family Room Area | 535.819444444 |
| Family Room Length | 18.583333333 |
| Living Room Area | 200.416666666 |
| Living Room Length | 12.333333333 |
| Living Room Width | 16.25 |
| Primary Bedroom Area | 223 |
| Primary Bedroom Features | Walk-In Closet(s),Flooring - Hardwood |
| Primary Bedroom Length | 12 |
| Primary Bedroom Width | 18.583333333 |
| Family Room Width | 28.833333333 |
| Family Room Level | First |
| Family Room Features | Cathedral Ceiling(s),Flooring - Hardwood,Slider |
| Dining Room Level | First |
| Dining Room Area | 170.291666666 |
| Bedroom 4 Level | Second |
| Bedroom 3 Level | Second |
| Second Bedroom Level | Second |
| Bathroom 1 Level | First |
| Bathroom 2 Level | Second |
| Bathroom 3 Level | Second |
Exterior Features
| Exterior Amenities | Deck - Wood,Patio,Covered Patio/Deck |
|---|---|
| Parking Features | Attached,Under,Garage Door Opener,Off Street |
| Lot Features | Wooded |
| Water Source | Public |
| Total Parking | 7 |
| Lot Size Area | 0.92 |
| Foundation Details | Concrete Perimeter |
| Spa | No |
| Building Area Total | 4102 |
| Lot Size Acres | 0.92 |
| Waterfront Y/N | No |
| Covered Spaces | 2 |
| Door Features | French Doors |
| Road Frontage Type | Public |
Amenities
- Foreclosure
- Views
- Short Sale
- New Construction
- Adult 55+
- Lease To Own
- No HOA Fees
- Furnished
- Primary On Main
- Air Conditioning
- Seller Finance
- Green
- Fixer Upper
- Horse
- Golf
- Fireplace
- Deck
- Garage
- Basement
- Pool
Property vs Single Family Average in 02035
Price
Taxes
Year Built
Visits
 Massachusetts MLS Property Info Network (MLSPIN) - The property listing data and information set forth herein were provided to MLS Property Information Network, Inc. from third party sources, including sellers, lessors and public records, and were compiled by MLS Property Information Network, Inc. The property listing data and information are for the personal, non commercial use of consumers having a good faith interest in purchasing or leasing listed properties of the type displayed to them and
 ©2026 Georgia Multiple Listing Service All information deemed reliable but not guaranteed. All properties are subject to prior sale, change or withdrawal. Neither listing broker(s) or information provider(s) shall be responsible for any typographical errors, misinformation, misprints and shall be held totally harmless. Listing(s) information is provided for consumer's personal, non-commercial use and may not be used for any purpose other than to identify prospective properties consumers may
