
Water Views - New Construction - Golf Course - Primary on Main - Eco Friendly
Address
4 Holly Rd, Marshfield, MA
Price
$ 1,625,000
Property Attributes
- MLS#73550574
- TypeSingle Family
- Listing Status Active
- CountyPLYMOUTH
- CityMarshfield
- NeighborhoodFerry Hill
- Zip02050
- StyleContemporary,Farmhouse,Craftsman
- Year Built2022
- Taxes$ 9237
- Price$ 1,625,000
- Bedrooms3
- Full Bathrooms2
- Half Bathrooms2
- Sqr Footage2806
- Lot Size0.23 Acres
Data Source:
Massachusetts MLS Property Info Network (MLSPIN)
Property Description
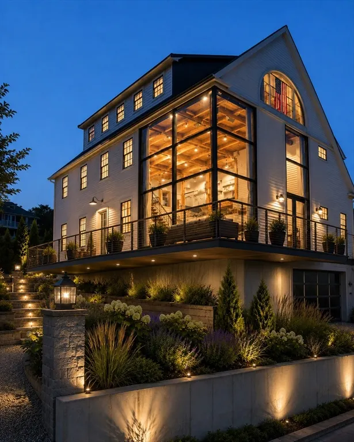
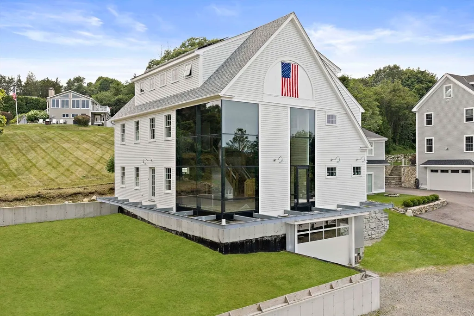
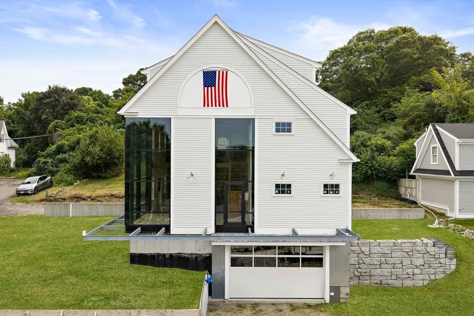
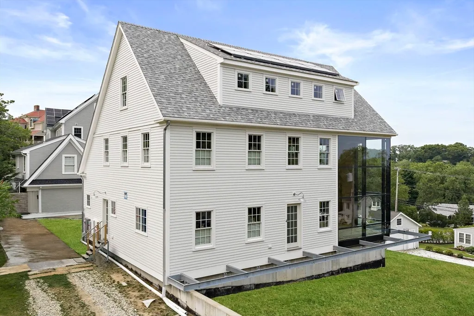
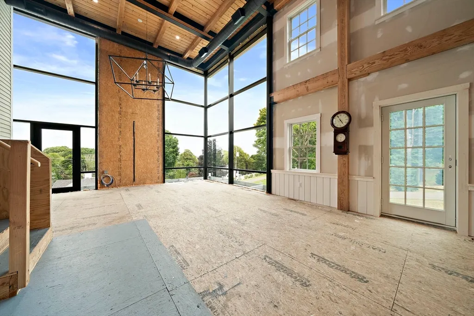
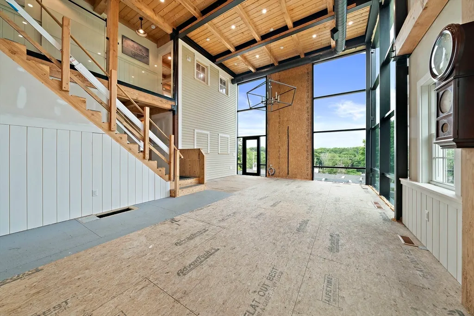
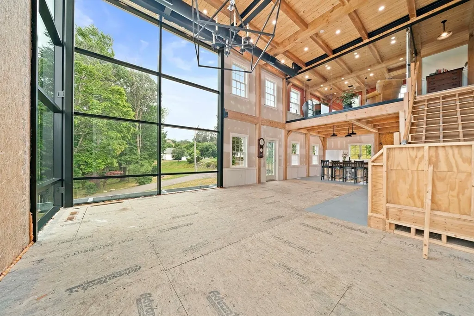
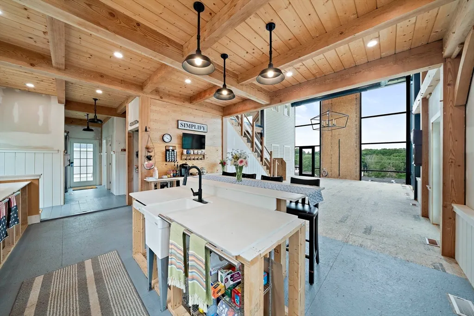
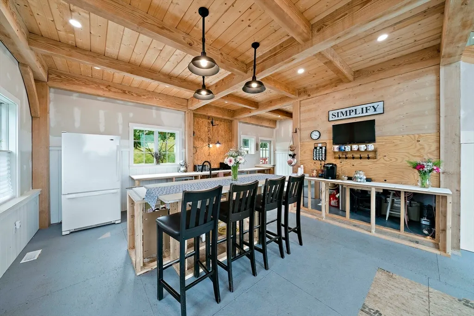
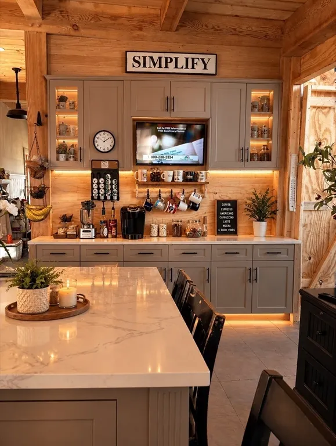
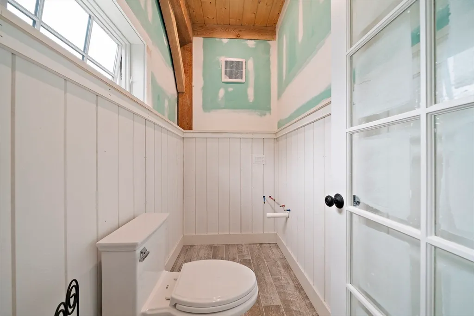
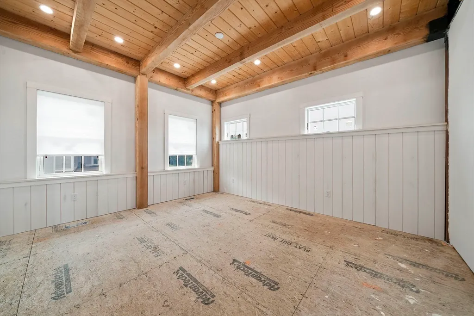
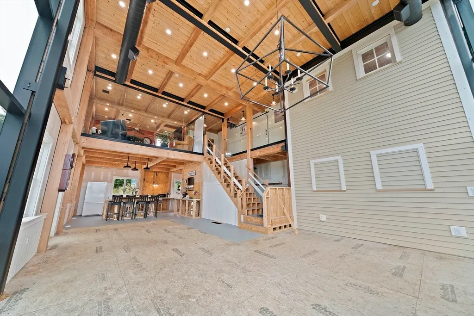
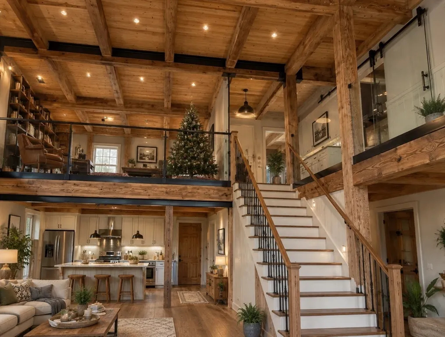
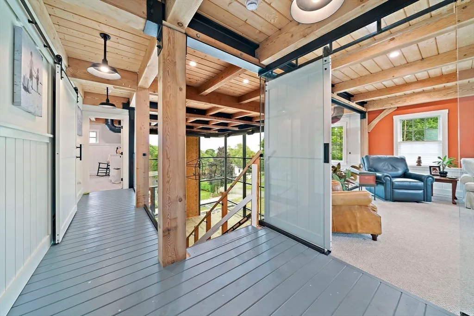
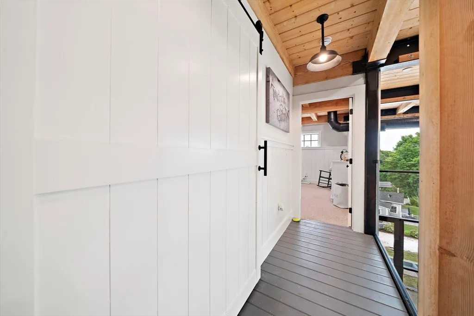
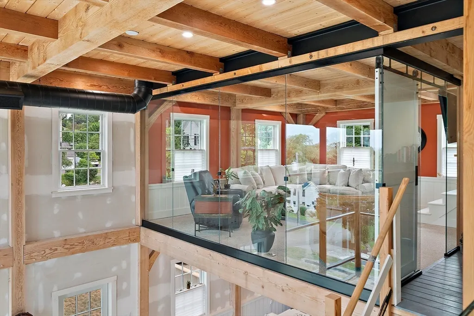
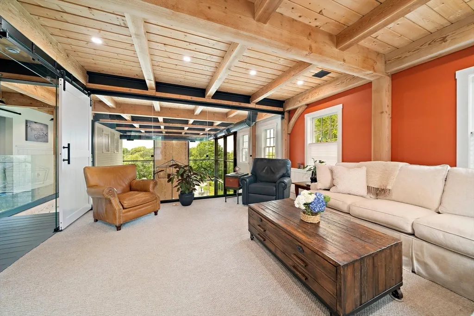
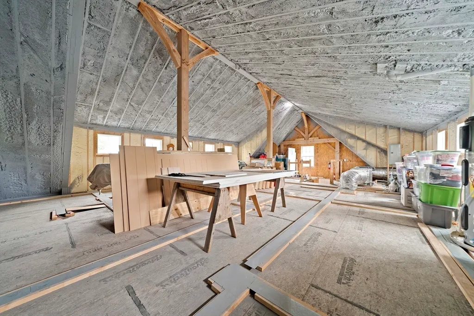
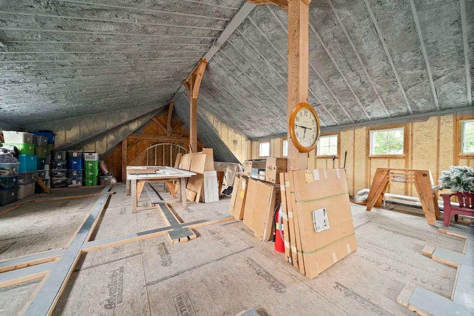
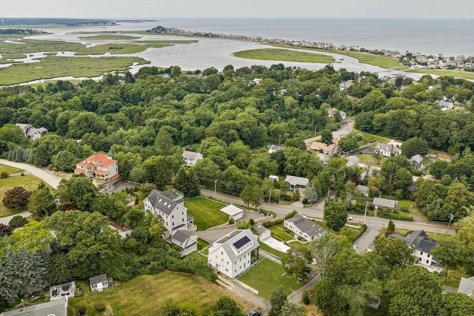
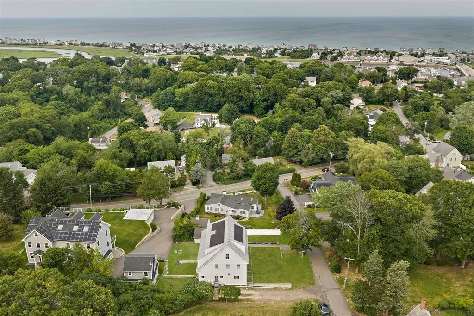
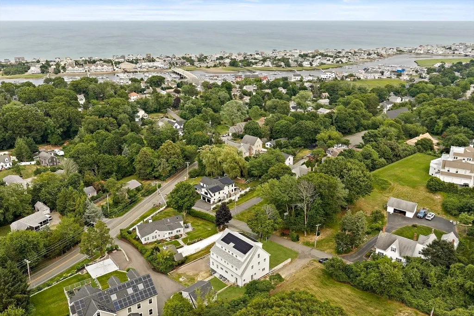
Create your own coastal masterpiece in one of Marshfield's most desirable seaside neighborhoods. Nestled in the sought after Ferry Hill neighborhood, just minutes from Humarock Beach, this extraordinary post & beam residence offers a rare opportunity to complete a truly one of a kind home while making the final design choices your own. Created to embrace its breathtaking setting, the home features dramatic walls of glass, spanning 1st and 2nd floors, flooding the interior with natural light and capturing stunning water views. The striking post & beam architecture creates soaring ceilings, timeless character and an architectural presence rarely found in new construction. Approximately 75% complete, come fall in love with this coastal masterpiece & personalize the finishes and details. Whether you desire a year round coastal retreat, or a water view inspired getaway, 4 Holly Road is your opportunity to bring your vision to life. Walk to beaches, boutiques and restaurants. Welcome home
| Elementary School | Middle School | High School |
|---|---|---|
| Eames Way Elementary | Furnace Brook Middle | Marshfield High |
| Price History | |
|---|---|
| 7/16/2026 | Listed $1,775,000 |
| 8/8/2026 | 9$1,625,000 |
General Features
| Sewer | Private Sewer |
|---|---|
| Heating | Electric |
| Cooling | Central Air |
| Utilities | for Gas Range,for Electric Dryer,Washer Hookup,Icemaker Connection,Generator Connection |
| Roof | Shingle |
| Appliances | Electric Water Heater,Washer,Dryer,Plumbed For Ice Maker |
| Zoning | R-3 |
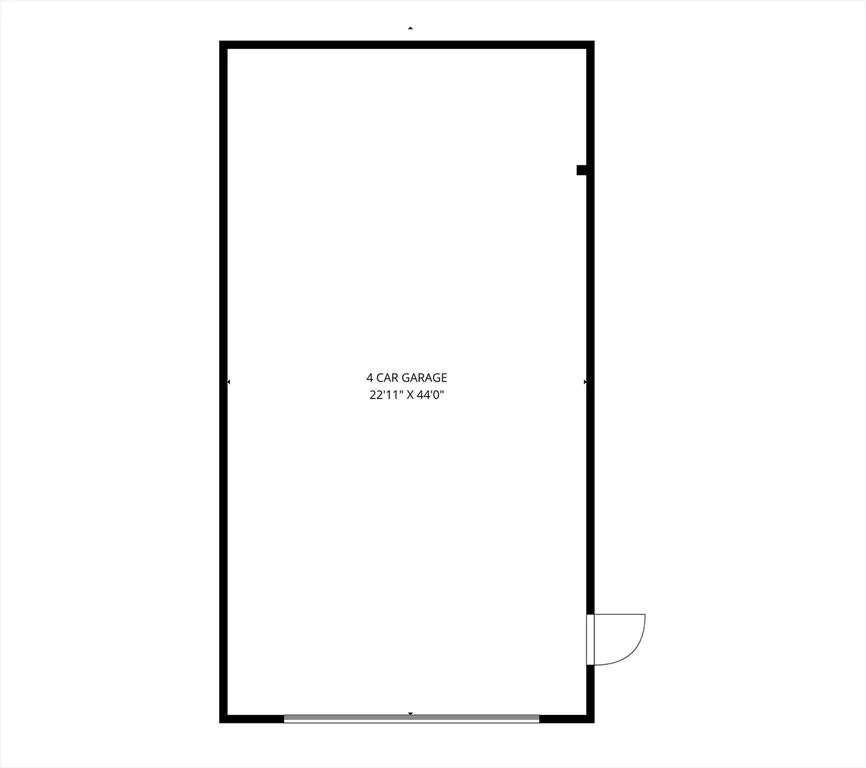
| Garage Spaces | 4 |
| Patio/Porch Features | Deck,Deck - Roof |
| Architectural Style | Contemporary,Farmhouse,Craftsman |
| Construction Materials | Post & Beam |
| Exclusions | None |
| Year Built | 2022 |
| Electric | 200+ Amp Service,Generator Connection |
| View | Scenic View(s) |
| Property Subtype | Single Family Residence |
| Tax Year | 2025 |
| Parcel Number | M:0H16 B:0004 L:0011,4893432 |
| Waterfront Features | Ocean,1/2 to 1 Mile To Beach,Beach Ownership(Public) |
| Community Features | Walk/Jog Trails,Golf |
| County | Plymouth |
| Property Type | Residential |
| HOA | No |
| Attached Garage | Yes |
| Subdivision Name | Ferry Hill |
| Garage Y/N | Yes |
| Green Energy Generation | Solar |
| Waterview | Yes |
| Total Rooms | 8 |
| Full Baths | 2 |
| Status | Active |
| Directions | Summer Street to Elm Street to Holly Road |
| High School | Marshfield High |
| City | Marshfield |
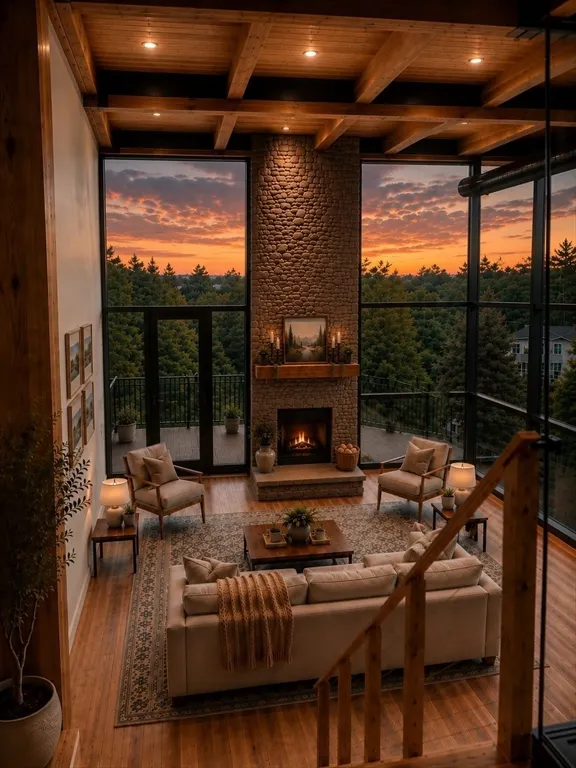
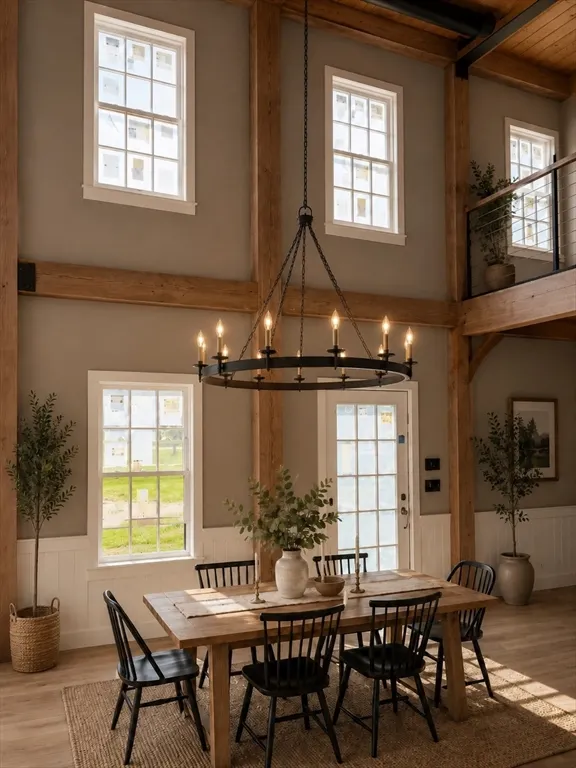
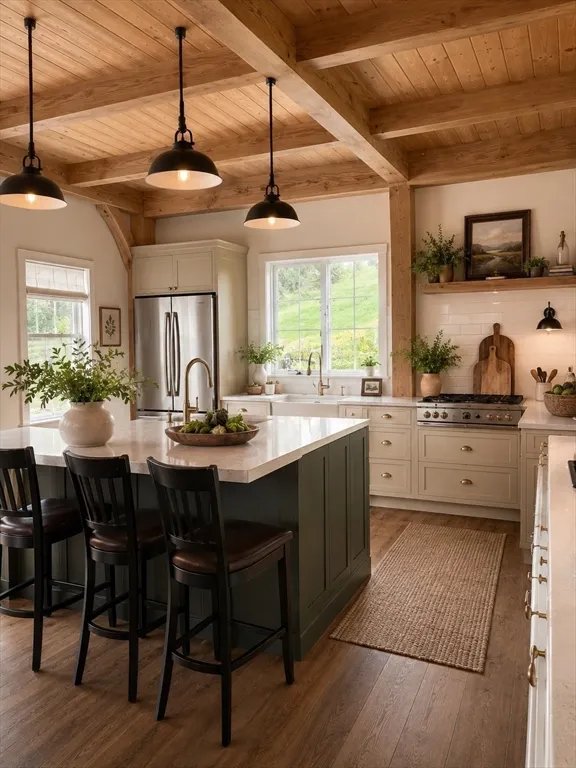
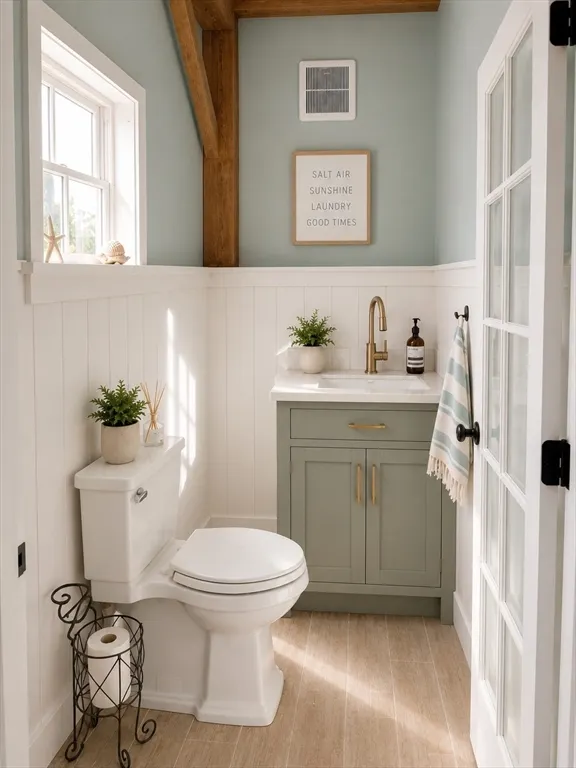
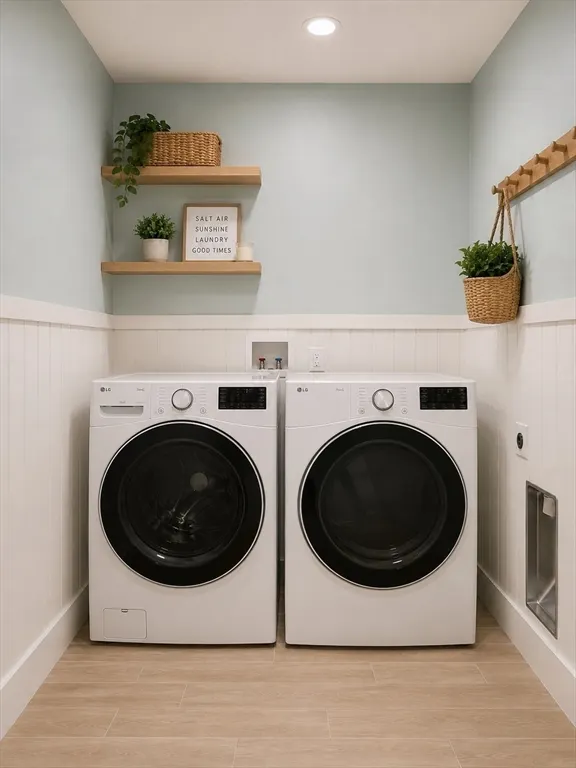
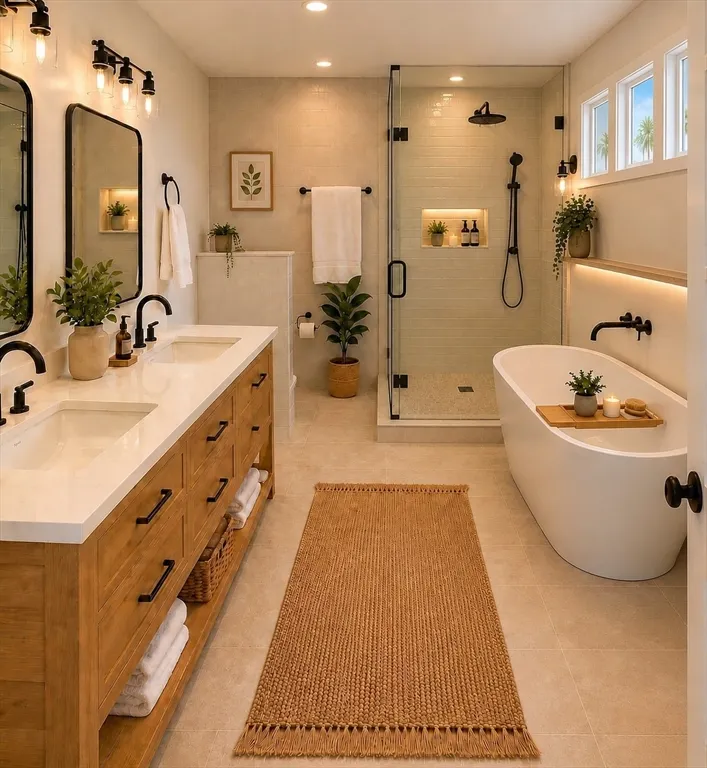
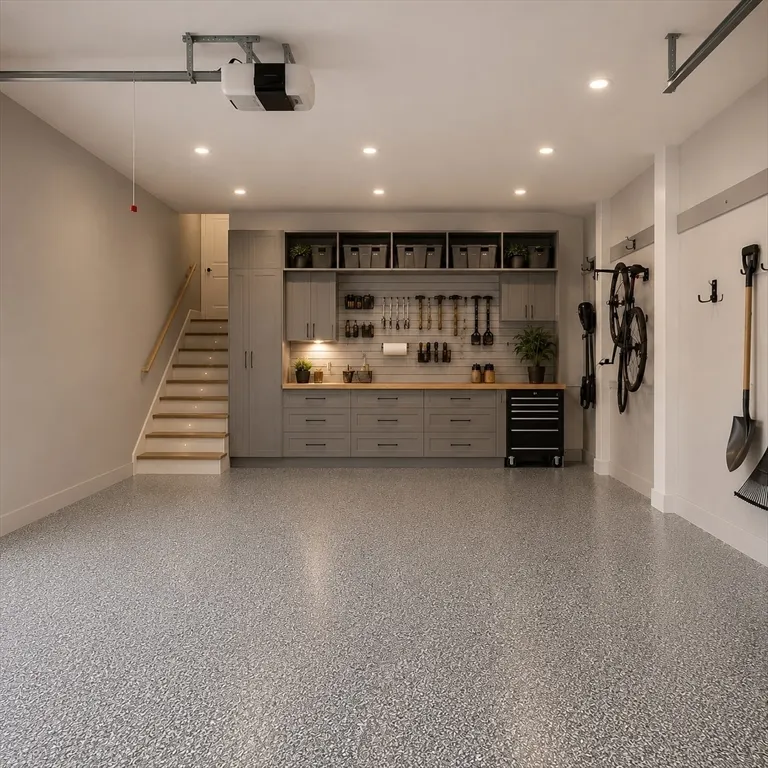
| Disclosures | A portion of the photos on this listing have bee AI generated. Approximately 75% complete,the home is being sold as-is,and the buyer will be responsible for completing the remaining construction and |
| Senior Community Y/N | No |
| Lot Size Units | Acres |
| Lot Size Square Feet | 10006 |
| Carport Y/N | No |
| Elementary School | Eames Way Elementary |
| Property Attached Y/N | No |
| Year Built Details | Actual |
| Tax Annual Amount | 9237 |
| Home Warranty Y/N | No |
| Middle/Junior High School | Furnace Brook Middle |
| Building Area Units | Square Feet |
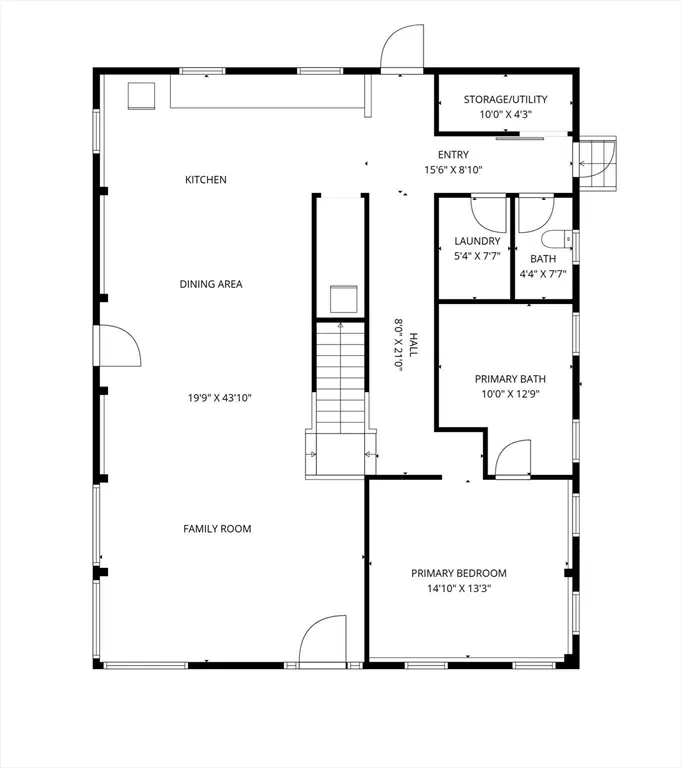
| Primary Bedroom Level | First |
| Standard Status | Active |
| Year Built Source | Appraiser |
| Tax Assessed Value | 933000 |
| Certified Treated | None |
Interior Features
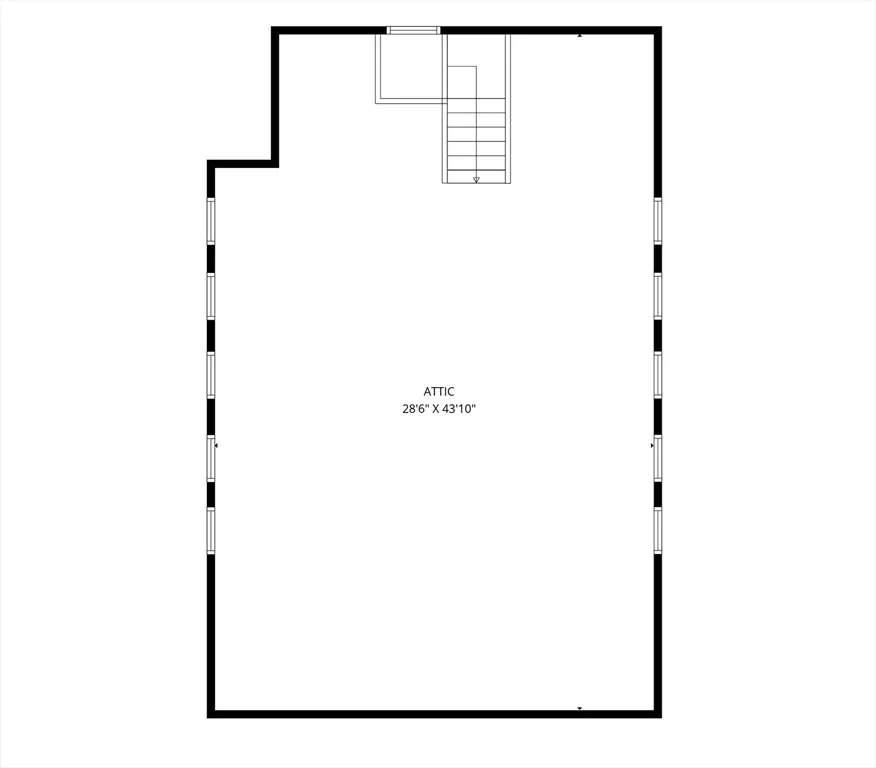
| Interior Amenities | Beamed Ceilings,Mud Room,Walk-up Attic |
|---|---|
| Flooring | Wood,Tile,Flooring - Wood |
| Kitchen Level | First |
| Air Conditioning Y/N | Yes |
| Heating Y/N | Yes |
| Fireplace Y/N | No |
| Above Grade Finished Area | 2806 |
| Half Baths | 2 |
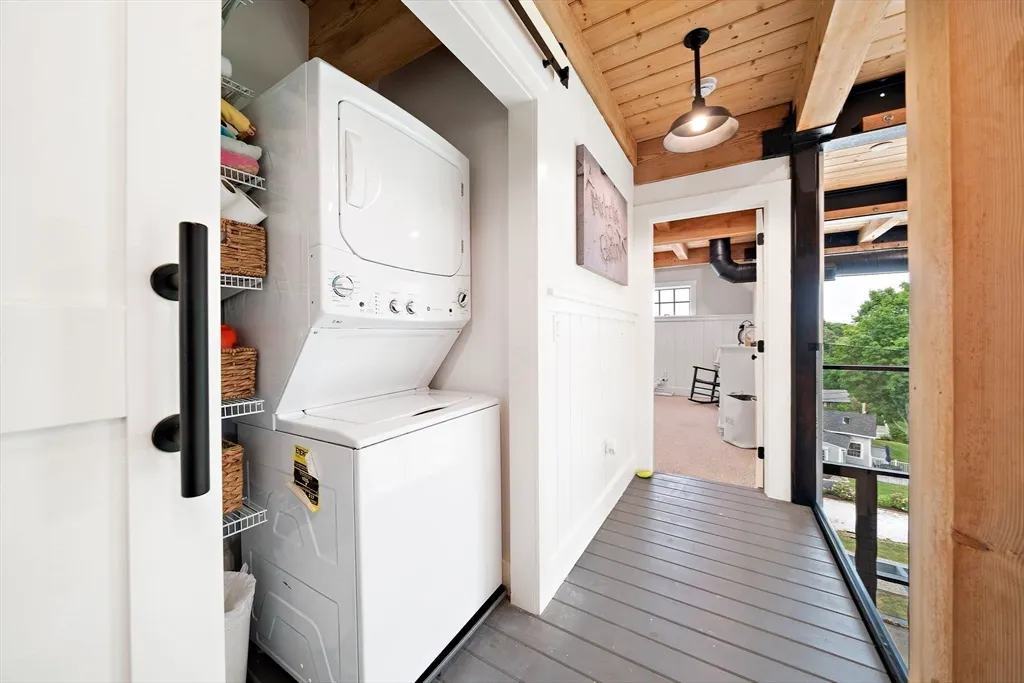
| Laundry Features | Flooring - Wood,Second Floor,Electric Dryer Hookup,Washer Hookup |
| Total Bedrooms | 3 |
| Living Room Level | First |
| LivingAreaSource | Appraiser |
| Kitchen Features | Beamed Ceilings,Coffered Ceiling(s),Recessed Lighting |
| Total Baths | 4 |
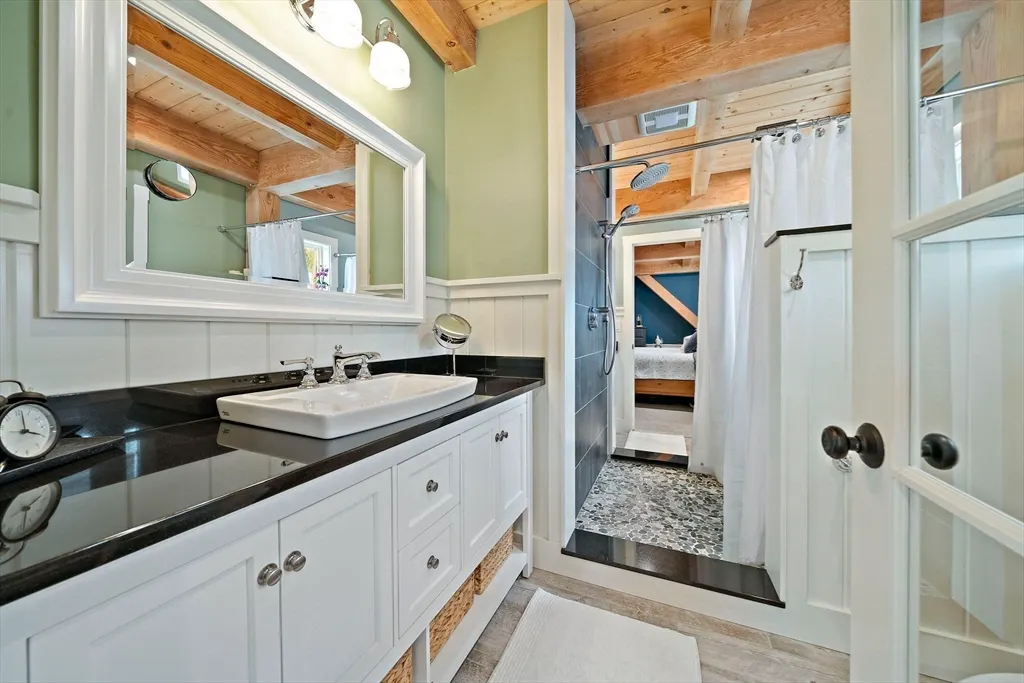
| Primary Bathroom Features | Yes |
| Living Room Features | Cathedral Ceiling(s),Beamed Ceilings,Coffered Ceiling(s),Vaulted Ceiling(s),Open Floorplan,Recessed Lighting |
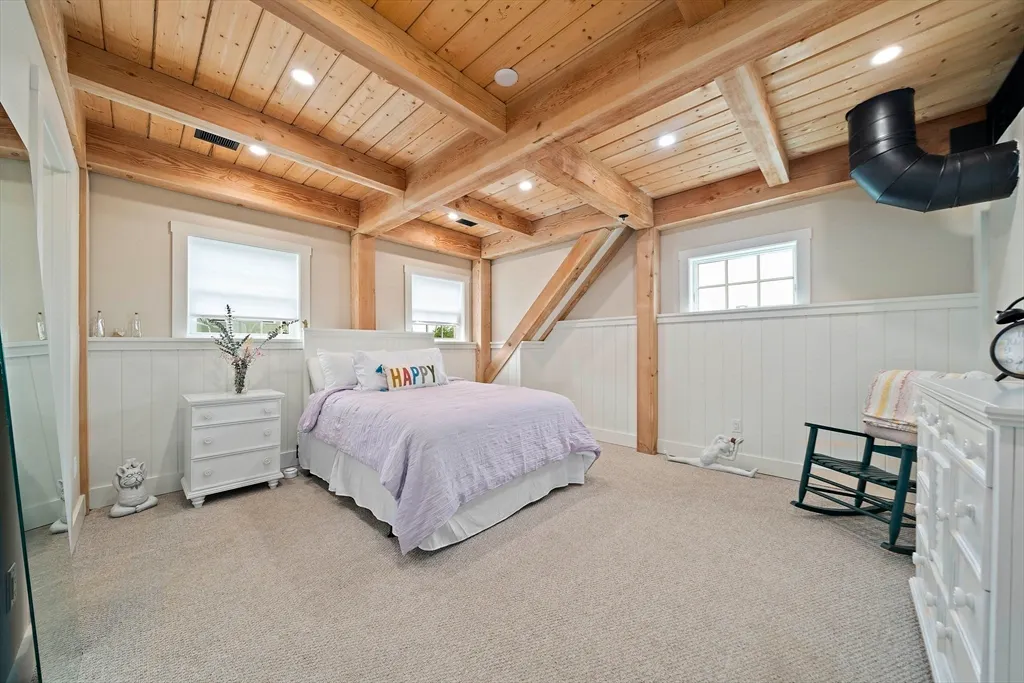
| Bedroom 3 Features | Beamed Ceilings,Recessed Lighting |
| Bedroom 2 Features | Beamed Ceilings,Recessed Lighting |
| Dining Room Features | Beamed Ceilings,Coffered Ceiling(s),Vaulted Ceiling(s),Open Floorplan,Recessed Lighting |
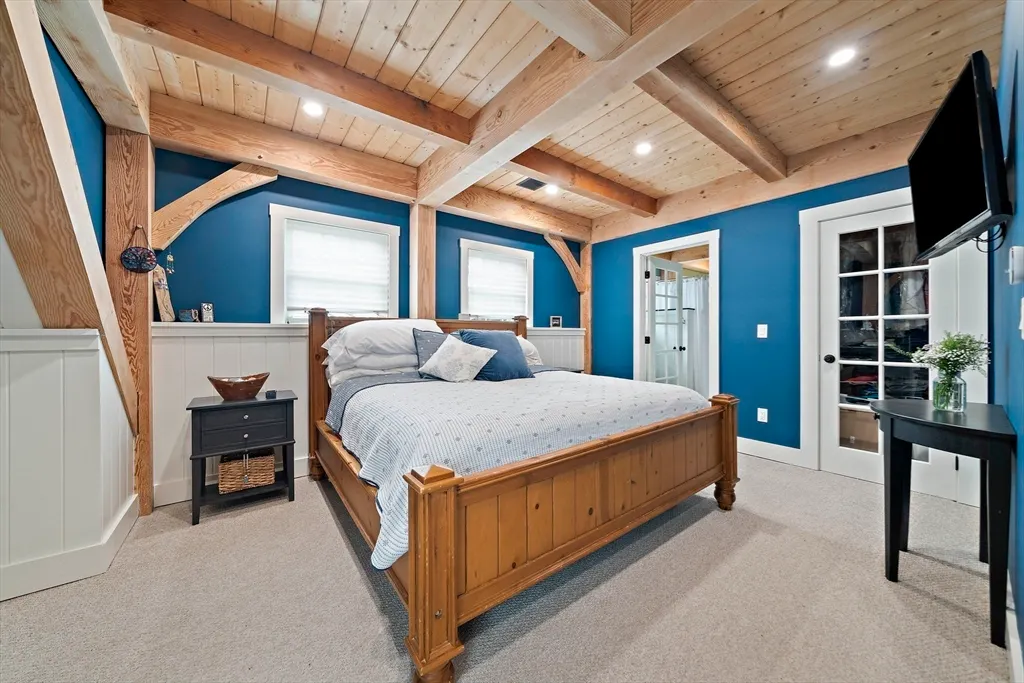
| Primary on Main | 210 |
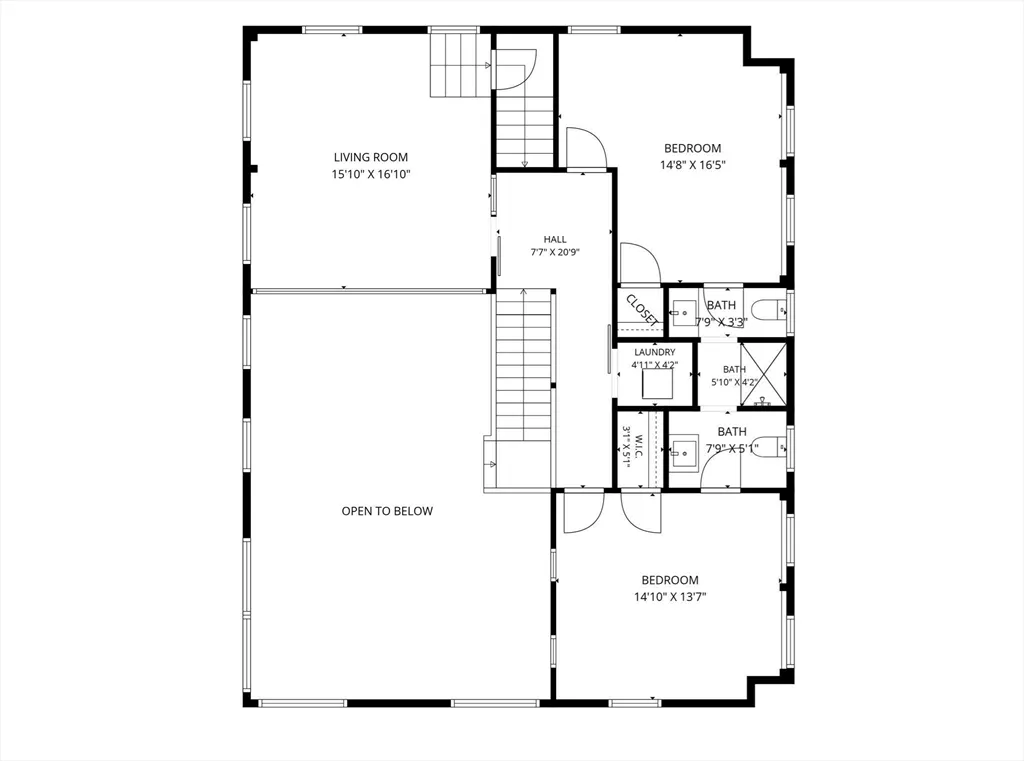
| Second Bedroom Length | 14 |
| Second Bedroom Width | 15 |
| Bedroom 3 Area | 255 |
| Bedroom 3 Length | 15 |
| Bedroom 3 Width | 17 |
| Family Room Area | 272 |
| Family Room Length | 16 |
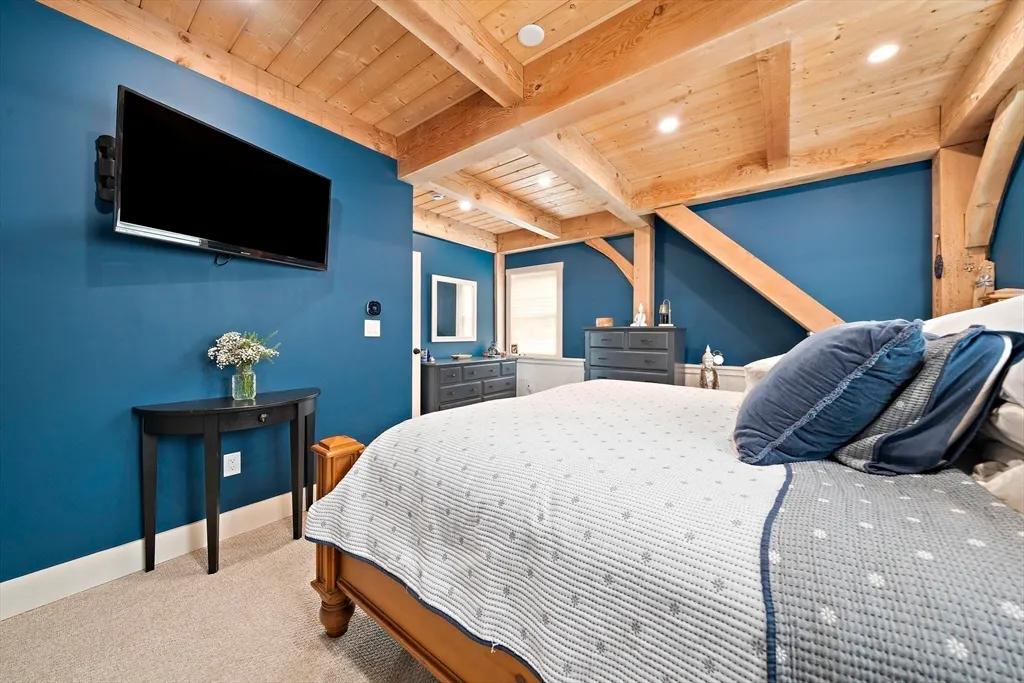
| Primary Bedroom Area | 195 |
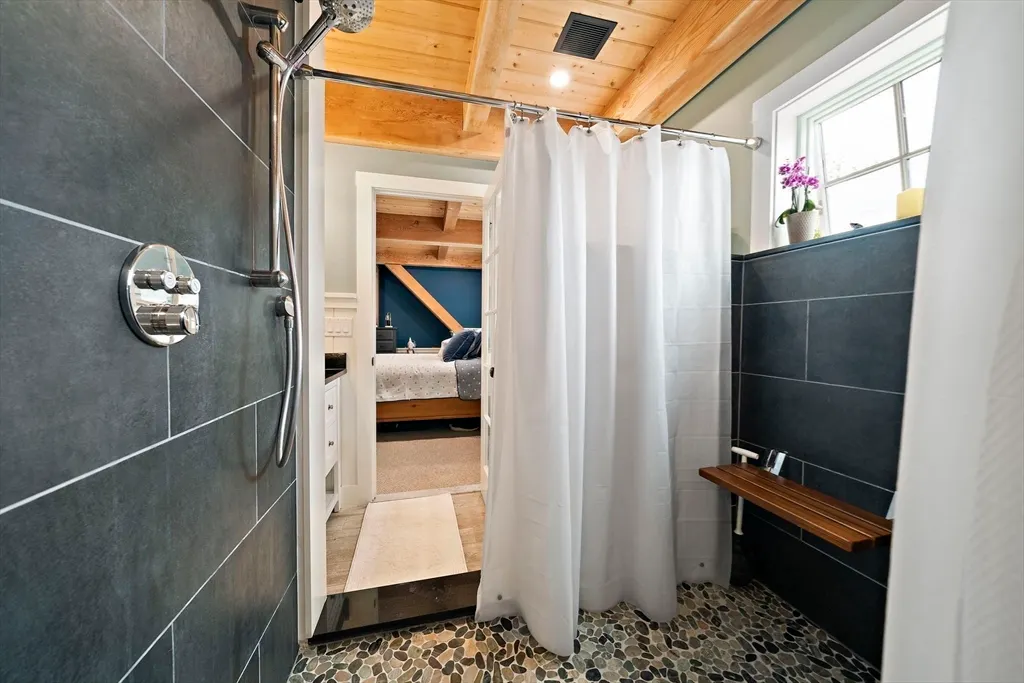
| Primary Bedroom Features | Beamed Ceilings,Recessed Lighting |
| Primary Bedroom Length | 13 |
| Primary Bedroom Width | 15 |
| Family Room Width | 17 |
| Family Room Level | First |
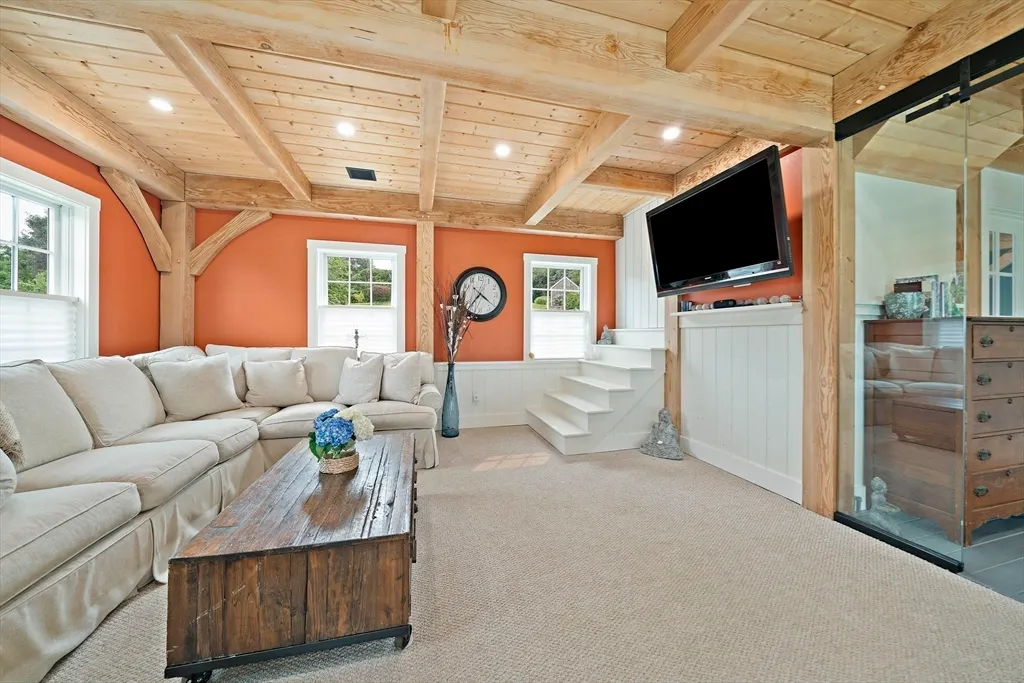
| Family Room Features | Beamed Ceilings,Flooring - Wall to Wall Carpet,Recessed Lighting,Wainscoting |
| Dining Room Level | First |
| Bedroom 3 Level | Second |
| Second Bedroom Level | Second |
| Bathroom 1 Level | First |
| Bathroom 2 Level | First |
| Bathroom 3 Level | Second |
Exterior Features
| Exterior Amenities | Deck,Deck - Roof,Rain Gutters,Stone Wall |
|---|---|
| Parking Features | Under,Storage,Oversized,Off Street |
| Lot Features | Easements,Gentle Sloping |
| Water Source | Public |
| Total Parking | 10 |
| Lot Size Area | 0.23 |
| Foundation Details | Concrete Perimeter |
| Spa | No |
| Building Area Total | 2806 |
| Lot Size Acres | 0.23 |
| Road Surface Type | Paved |
| Waterfront Y/N | No |
| Covered Spaces | 4 |
| Road Frontage Type | Public |
Amenities
- Foreclosure
- Views
- Short Sale
- New Construction
- Adult 55+
- Lease To Own
- No HOA Fees
- Furnished
- Primary On Main
- Air Conditioning
- Seller Finance
- Green
- Fixer Upper
- Horse
- Golf
- Fireplace
- Deck
- Garage
- Basement
- Pool
Property vs Single Family Average in 02050
Price
Taxes
Year Built
Visits
 Massachusetts MLS Property Info Network (MLSPIN) - The property listing data and information set forth herein were provided to MLS Property Information Network, Inc. from third party sources, including sellers, lessors and public records, and were compiled by MLS Property Information Network, Inc. The property listing data and information are for the personal, non commercial use of consumers having a good faith interest in purchasing or leasing listed properties of the type displayed to them and
 ©2026 Georgia Multiple Listing Service All information deemed reliable but not guaranteed. All properties are subject to prior sale, change or withdrawal. Neither listing broker(s) or information provider(s) shall be responsible for any typographical errors, misinformation, misprints and shall be held totally harmless. Listing(s) information is provided for consumer's personal, non-commercial use and may not be used for any purpose other than to identify prospective properties consumers may
