
Open House Sat, Sep 19th 01:30 PM - 03:00 PM - Views - Golf Course - Eco Friendly
Address
10 Wingate Ln, Acton, MA
Price
$ 1,499,000
Property Attributes
- MLS#73553114
- TypeSingle Family
- Listing Status Back on Market
- CountyMIDDLESEX
- CityActon
- NeighborhoodWingate Lane
- Zip01720
- StyleColonial
- Year Built1987
- Taxes$ 23906
- Price$ 1,499,000
- Bedrooms4
- Full Bathrooms2
- Half Bathrooms1
- Sqr Footage3626
- Lot Size4.37 Acres
Data Source:
Massachusetts MLS Property Info Network (MLSPIN)
Property Description
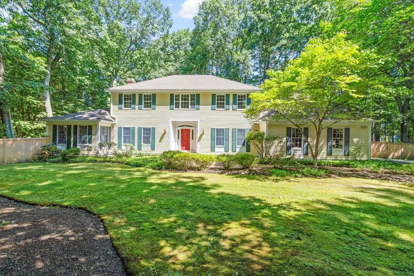
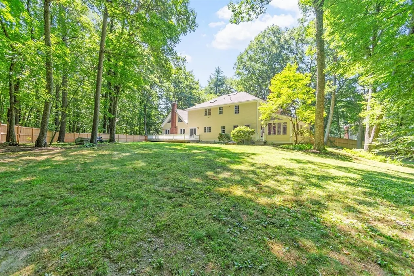
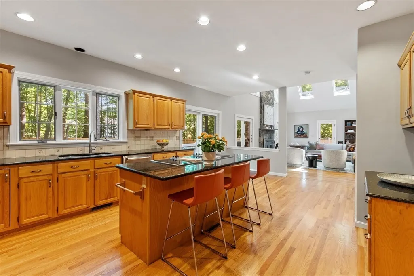
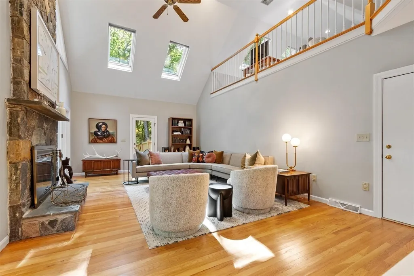
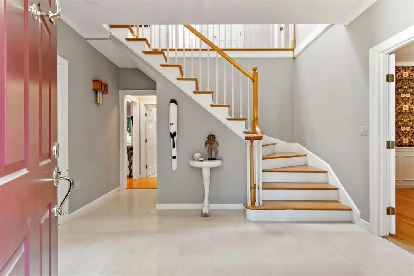
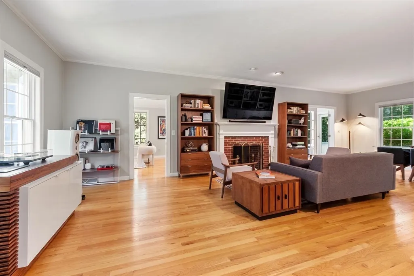
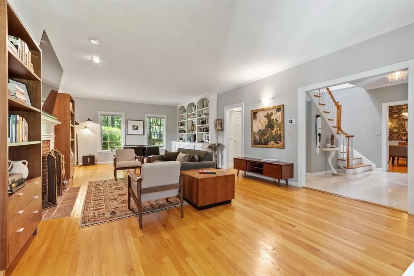
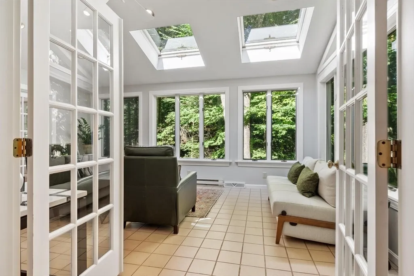
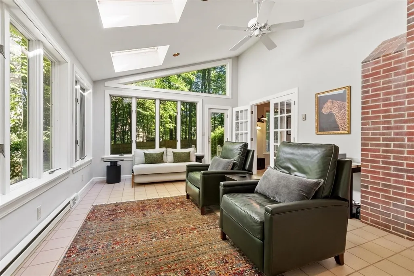
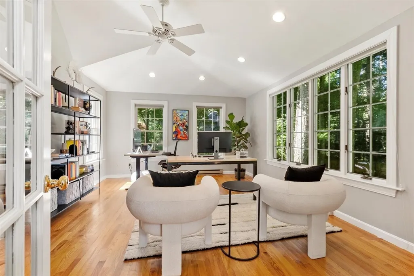
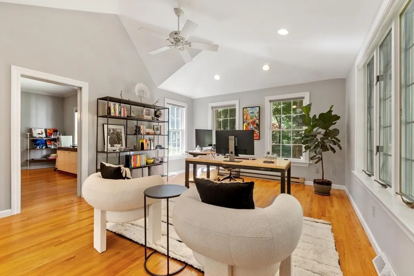
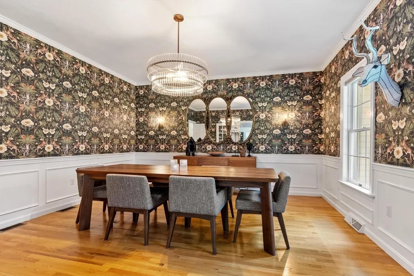
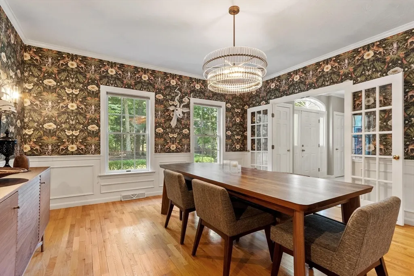
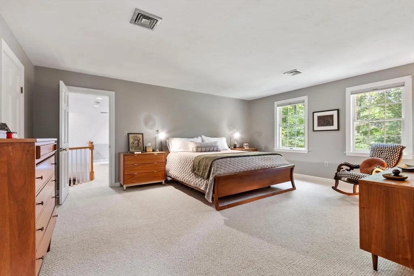
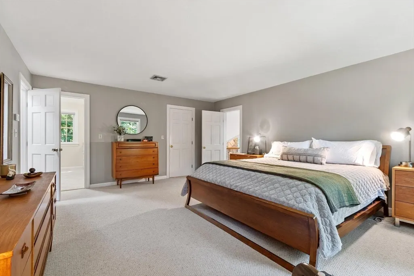
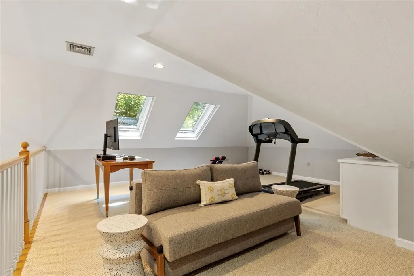
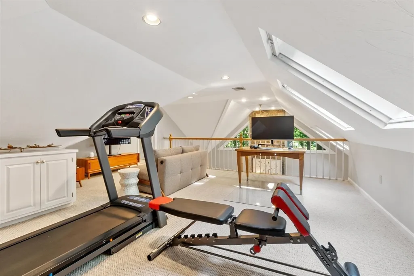
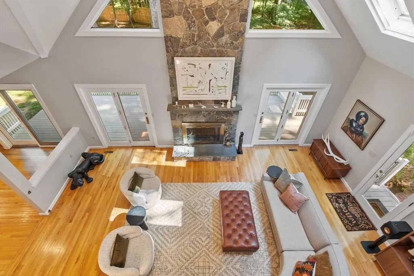
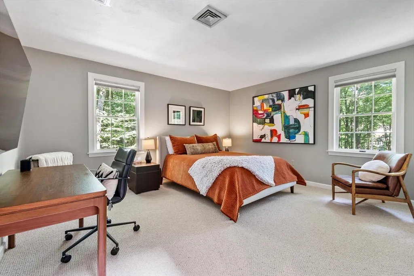
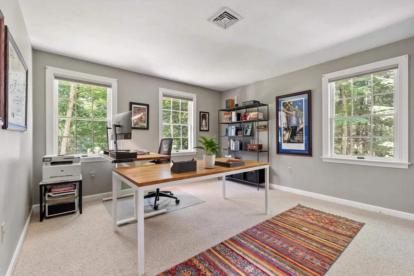
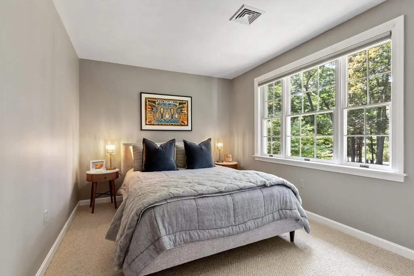
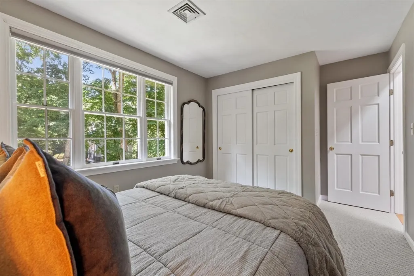
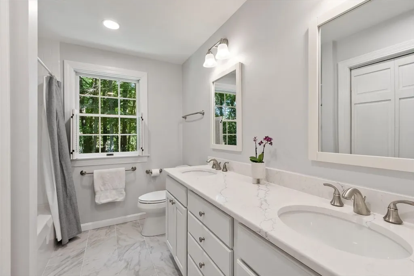
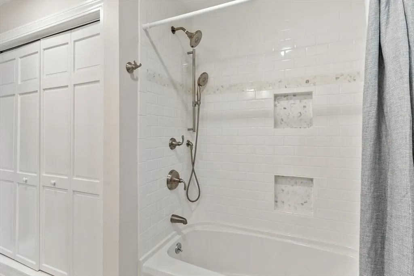
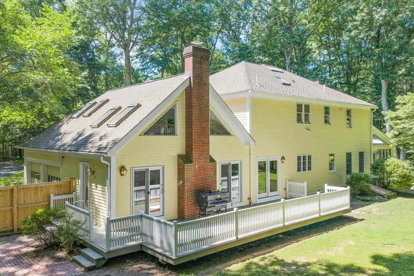
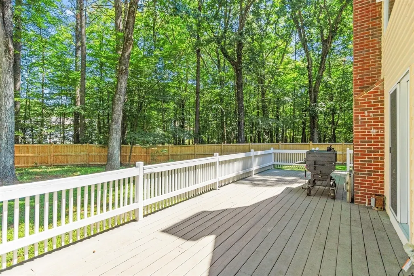
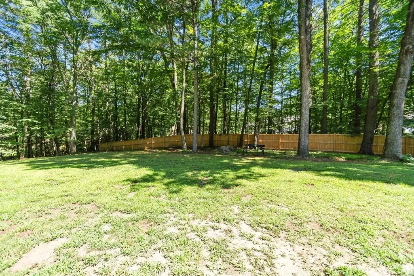
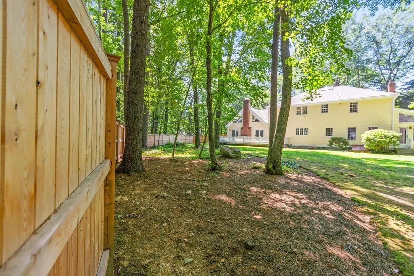
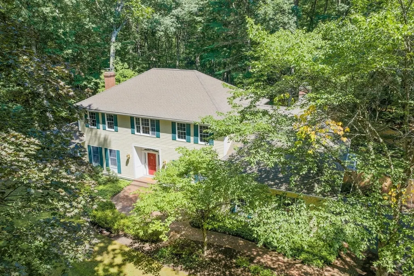
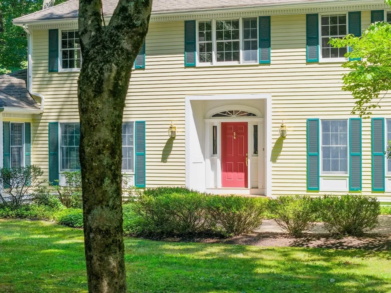
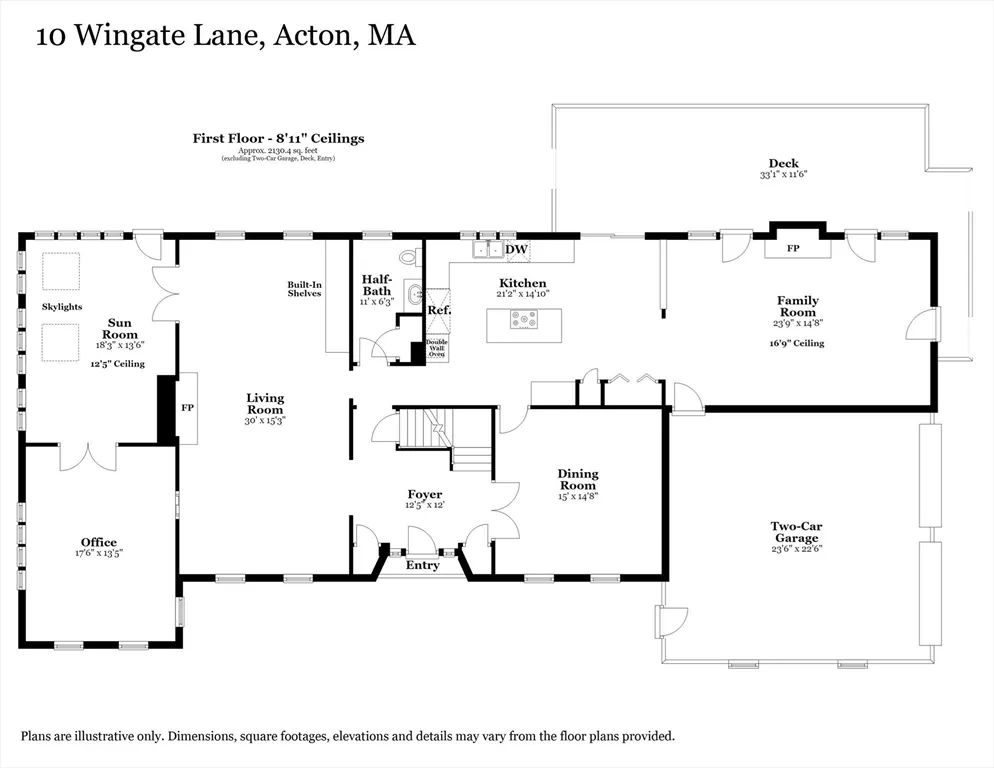
Classic center-entrance Colonial beautifully sited on a picturesque cul-de-sac in highly sought-after East Acton, offering an exceptional combination of neighborhood living, privacy, and abundant outdoor space. The property’s impressive setting is highlighted by a fully fenced one-acre backyard featuring handsome cedar fencing complemented by black natural-style fencing, creating a wonderful environment for recreation, entertaining, pets, gardening, or simply relaxing outdoors. Beyond the fenced yard, an additional approximately 3.5 acres of natural land provides a peaceful wooded backdrop and enhances the home’s sense of privacy and connection to nature. Inside, the home has been thoughtfully refreshed with a sophisticated modern palette, carefully selected designer wallpaper, updated lighting fixtures, and luxurious high-end wool carpeting throughout the second floor, resulting in interiors that feel fresh, warm, and timeless. The classic Colonial floor plan offers generously proportioned living spaces filled with natural light and provides tremendous flexibility for today’s lifestyle, whether gathering with family and friends, entertaining, creating quiet spaces for remote work, or simply enjoying everyday life at home. The traditional layout and recent cosmetic enhancements blend beautifully, allowing the home’s classic New England character to shine while offering a stylish and comfortable backdrop for its next chapter. Ideally positioned in one of Acton’s most convenient locations, the property is just minutes from shopping, restaurants, conservation land and recreational opportunities, with easy access to major commuting routes, the South Acton MBTA commuter rail, and the vibrant shops, restaurants, and cafés of West Concord Village. Combined with access to the award-winning Acton-Boxborough Regional School District, this special East Acton property offers a rare opportunity to enjoy a cul-de-sac neighborhood, expansive land, a beautifully fenced backyard, and exceptional convenience in one inviting home.
| Elementary School | Middle School | High School |
|---|---|---|
| Parker Damon Elementary School | Rj Grey Middle School | Acton-Boxboro Regional Hs |
| Price History | |
|---|---|
| 7/22/2026 | Listed $1,499,000 |
General Features
| Sewer | Private Sewer |
|---|---|
| Heating | Forced Air,Electric Baseboard,Oil |
| Cooling | Central Air |
| Utilities | for Electric Range,for Electric Oven,for Electric Dryer,Washer Hookup |
| Roof | Shingle |
| Appliances | Electric Water Heater,Water Heater,Range,Oven,Dishwasher,Refrigerator,Washer,Dryer |
| Zoning | res |
| Garage Spaces | 2 |
| Patio/Porch Features | Deck - Wood |
| Architectural Style | Colonial |
| Construction Materials | Frame |
| Year Built | 1987 |
| Electric | Circuit Breakers,200+ Amp Service |
| View | Scenic View(s) |
| Property Subtype | Single Family Residence |
| Tax Year | 2026 |
| Parcel Number | M:00F5 B:0033 L:0003,310721 |
| Waterfront Features | Lake/Pond,1 to 2 Mile To Beach,Beach Ownership(Public) |
| Community Features | Shopping,Walk/Jog Trails,Stable(s),Golf,Bike Path,Conservation Area,Highway Access,T-Station |
| County | Middlesex |
| Property Type | Residential |
| HOA | No |
| Attached Garage | Yes |
| Energy Efficient | Thermostat |
| Subdivision Name | Wingate Lane |
| Garage Y/N | Yes |
| Waterview | No |
| Total Rooms | 10 |
| Full Baths | 2 |
| Status | Back on Market |
| Directions | Pope Rd to 10 Wingate Lane. Home located on the cul-de-sac. |
| High School | Acton-Boxboro Regional Hs |
| City | Acton |
| Disclosures | Wingate Lane is a private road. Expenses for snow removal and savings for future road repair are split annually. $500 - 1000/year estimated for snow removal,$250 for future road repairs. Wingate Lan |
| Senior Community Y/N | No |
| Lot Size Units | Acres |
| Lot Size Square Feet | 190207 |
| Carport Y/N | No |
| Elementary School | Parker Damon |
| Property Attached Y/N | No |
| Year Built Details | Actual,Renovated Since |
| Tax Annual Amount | 23906 |
| Home Warranty Y/N | No |
| Middle/Junior High School | Rj Grey |
| Property Condition | Updated/Remodeled,Remodeled |
| Building Area Units | Square Feet |
| Primary Bedroom Level | Second |
| Standard Status | Active |
| Year Built Source | Public Records |
| Tax Assessed Value | 1441500 |
| Certified Treated | None |
Interior Features
| Interior Amenities | Ceiling Fan(s),Open Floorplan,Recessed Lighting,Vaulted Ceiling(s),Closet/Cabinets - Custom Built,Attic Access,Home Office,Sun Room,Loft,Central Vacuum |
|---|---|
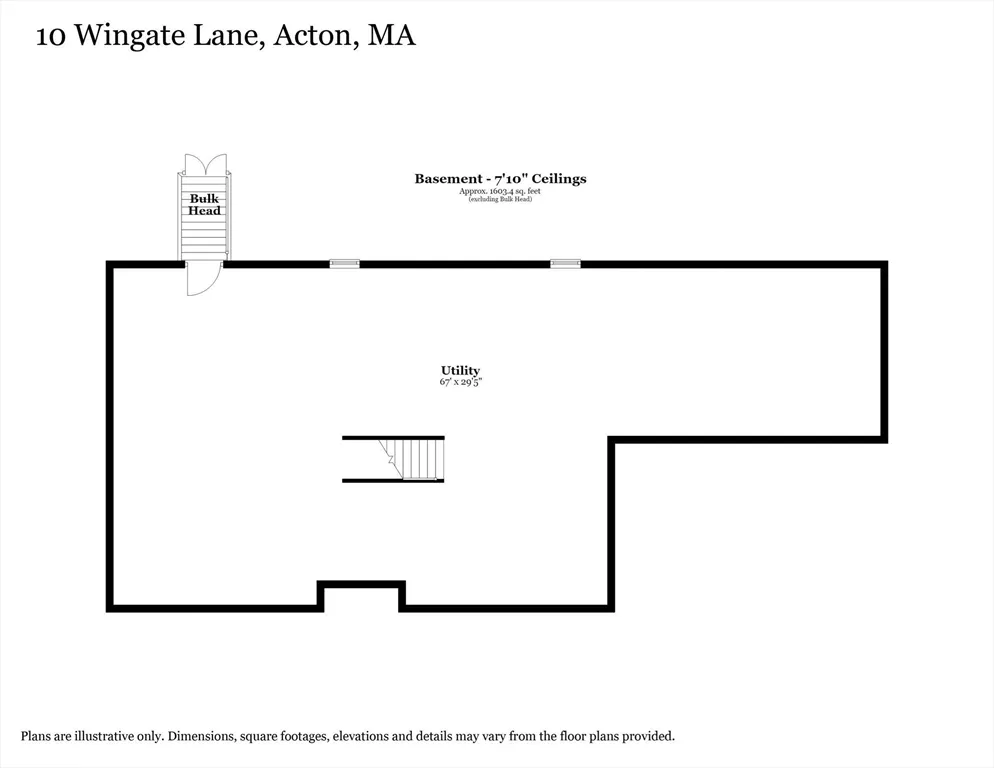
| Basement | Full,Bulkhead,Unfinished |
| Flooring | Wood,Tile,Carpet,Flooring - Hardwood,Flooring - Stone/Ceramic Tile,Flooring - Wall to Wall Carpet |
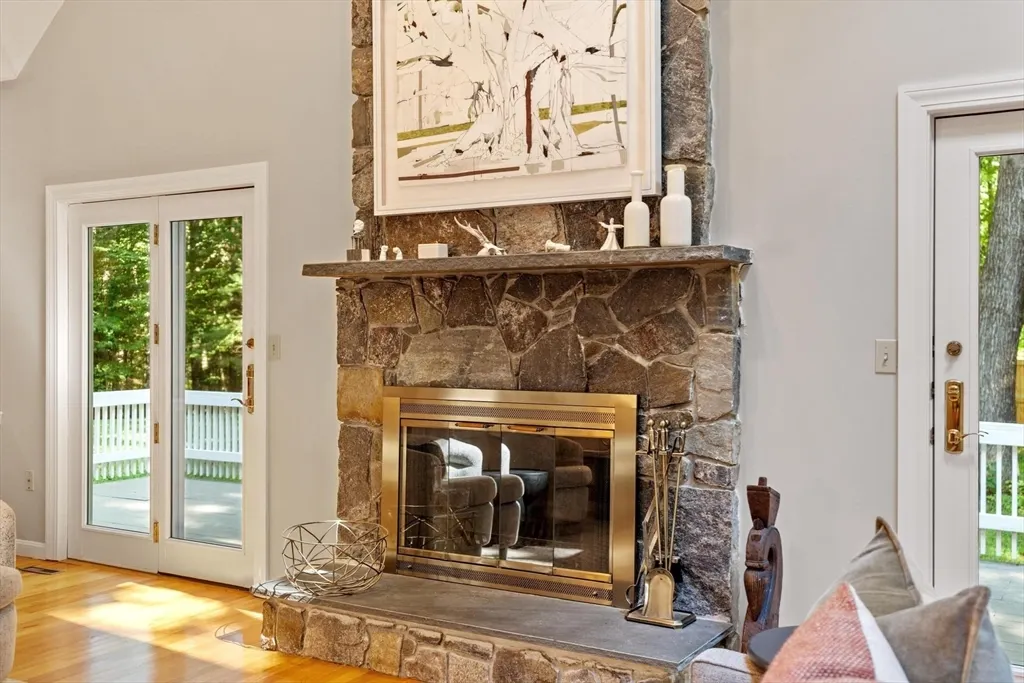
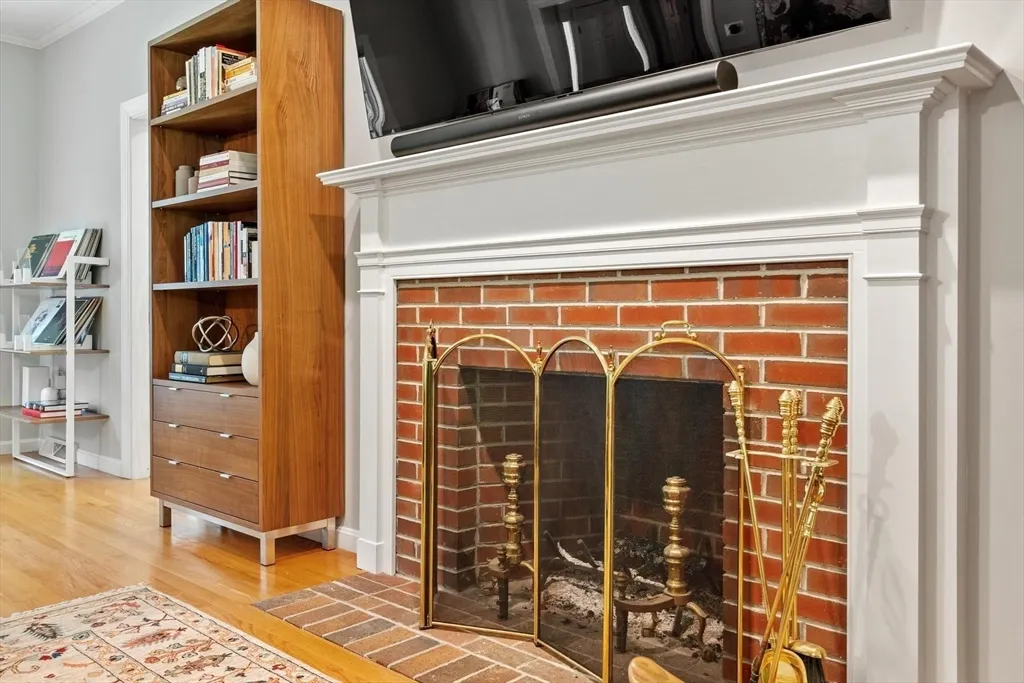
| Total Fireplaces | 2 |
| Fireplace Features | Family Room,Living Room |
| Kitchen Level | First |
| Air Conditioning Y/N | Yes |
| Heating Y/N | Yes |
| Window Features | Window(s) - Picture,Skylight,Insulated Windows |
| Fireplace Y/N | Yes |
| Above Grade Finished Area | 3626 |
| Half Baths | 1 |
| Laundry Features | Second Floor,Electric Dryer Hookup,Washer Hookup |
| Total Bedrooms | 4 |
| Living Room Level | First |
| LivingAreaSource | Public Record |
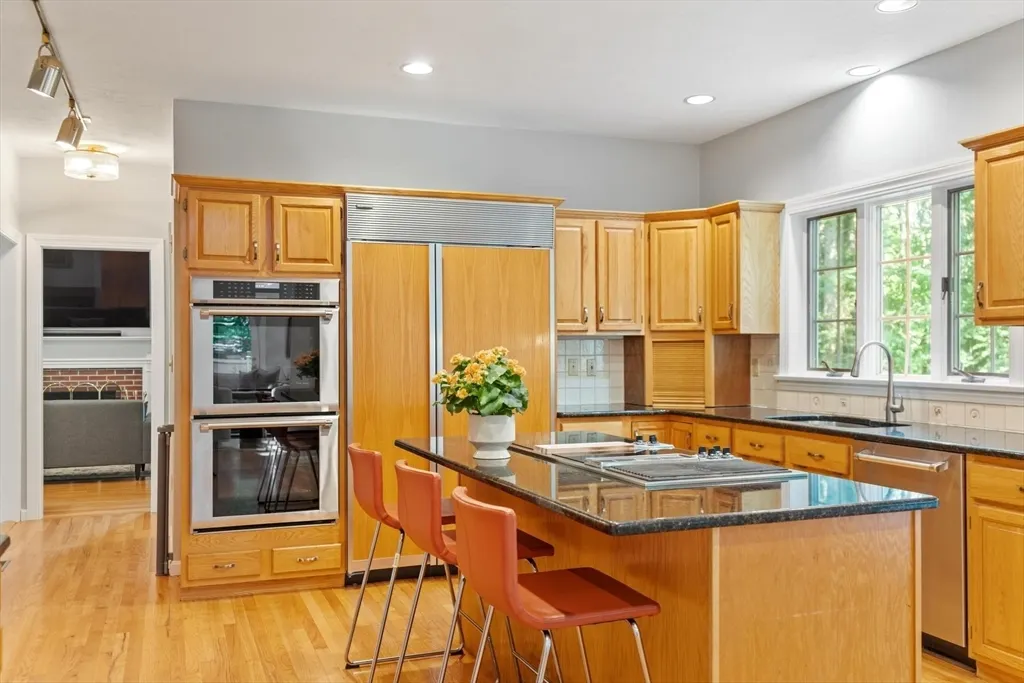
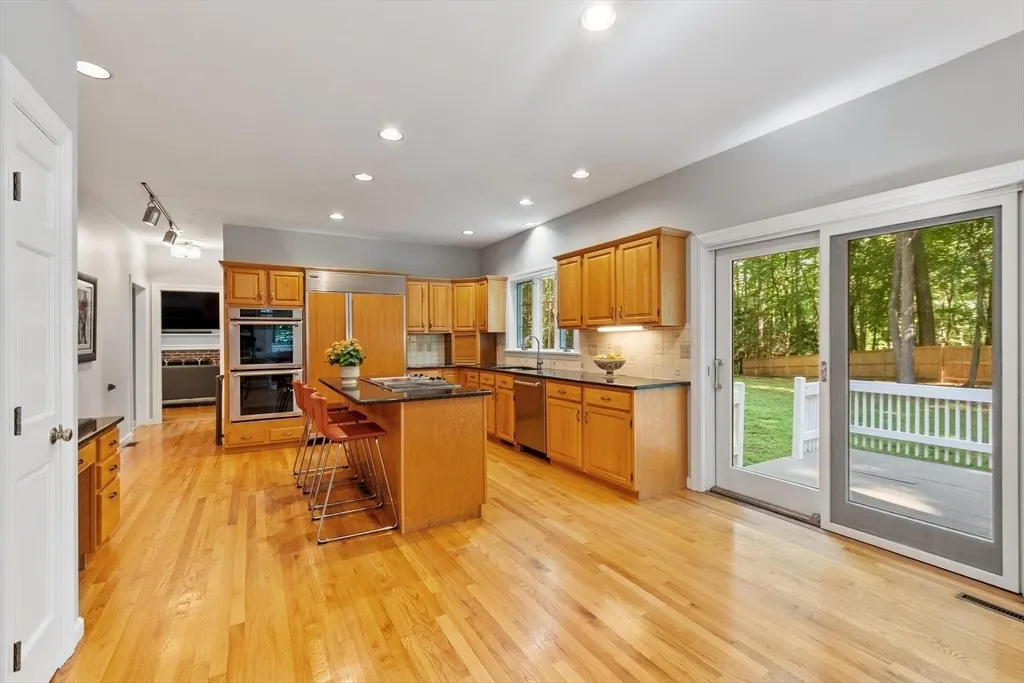
| Kitchen Features | Flooring - Hardwood,Dining Area,Pantry,Countertops - Stone/Granite/Solid,Kitchen Island,Deck - Exterior,Open Floorplan,Recessed Lighting,Remodeled,Stainless Steel Appliances |
| Total Baths | 3 |
| Primary Bathroom Features | Yes |
| Living Room Features | Closet/Cabinets - Custom Built,Flooring - Hardwood,French Doors,Remodeled,Crown Molding |
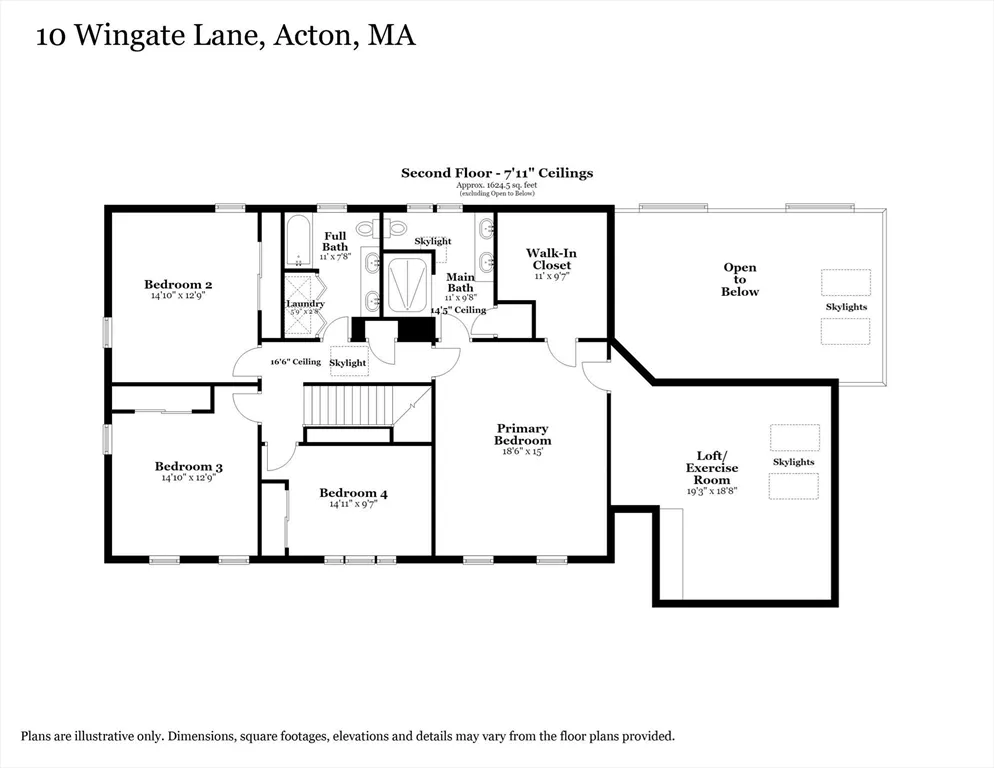
| Bedroom 4 Features | Walk-In Closet(s),Flooring - Wall to Wall Carpet |
| Bedroom 3 Features | Walk-In Closet(s),Flooring - Wall to Wall Carpet |
| Bedroom 2 Features | Closet,Flooring - Wall to Wall Carpet |
| Dining Room Features | Flooring - Hardwood,French Doors,Chair Rail,Remodeled,Lighting - Overhead,Crown Molding,Decorative Molding |
| Kitchen Area | 313.972222222 |
| Kitchen Length | 21.166666666 |
| Kitchen Width | 14.833333333 |
| Primary on Main | 189.125 |
| Second Bedroom Length | 14.833333333 |
| Second Bedroom Width | 12.75 |
| Bedroom 3 Area | 189.125 |
| Bedroom 3 Length | 14.833333333 |
| Bedroom 3 Width | 12.75 |
| Bedroom 4 Area | 142.951388888 |
| Bedroom 4 Length | 14.916666666 |
| Bedroom 4 Width | 9.583333333 |
| Dining Room Area | 15 |
| Dining Room Width | 14.666666666 |
| Family Room Area | 348.333333333 |
| Family Room Length | 23.75 |
| Living Room Area | 457.5 |
| Living Room Length | 30 |
| Living Room Width | 15.25 |
| Primary Bedroom Area | 277.5 |
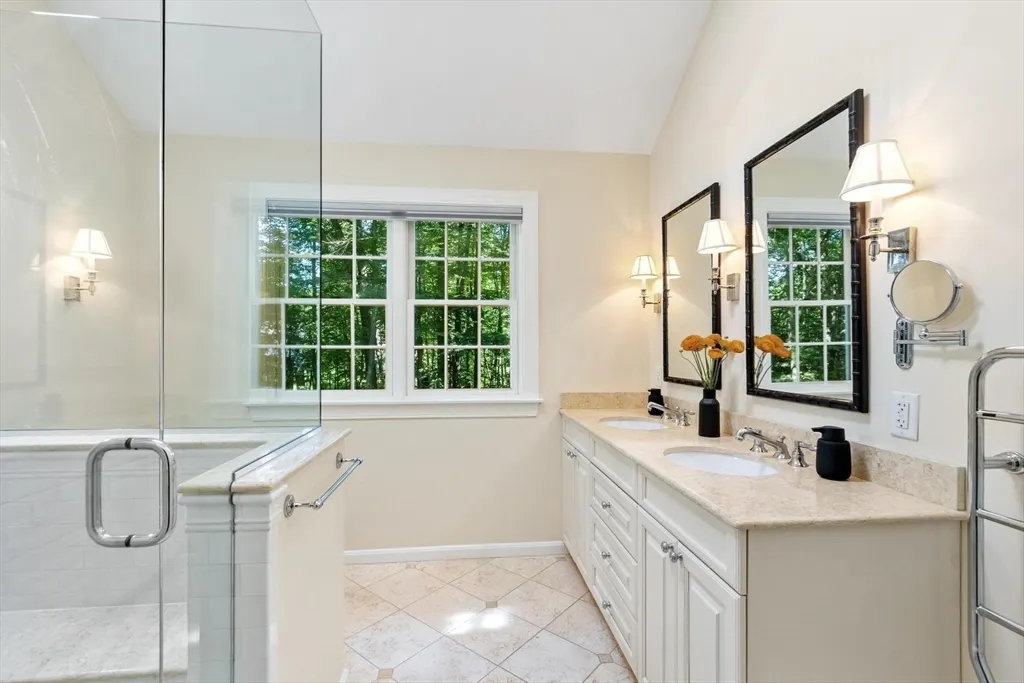
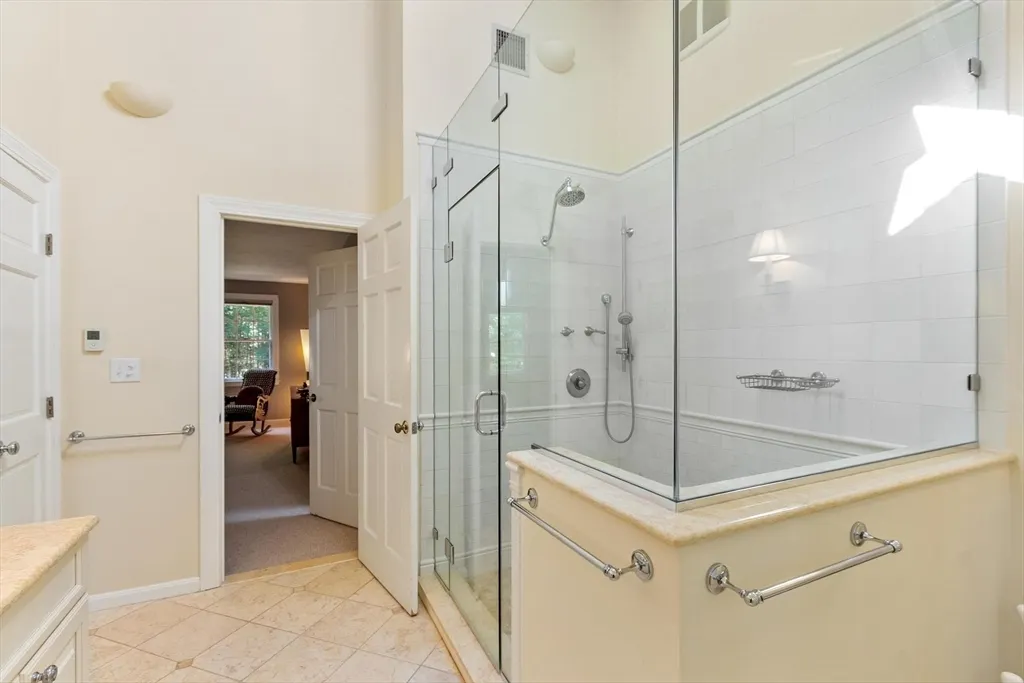
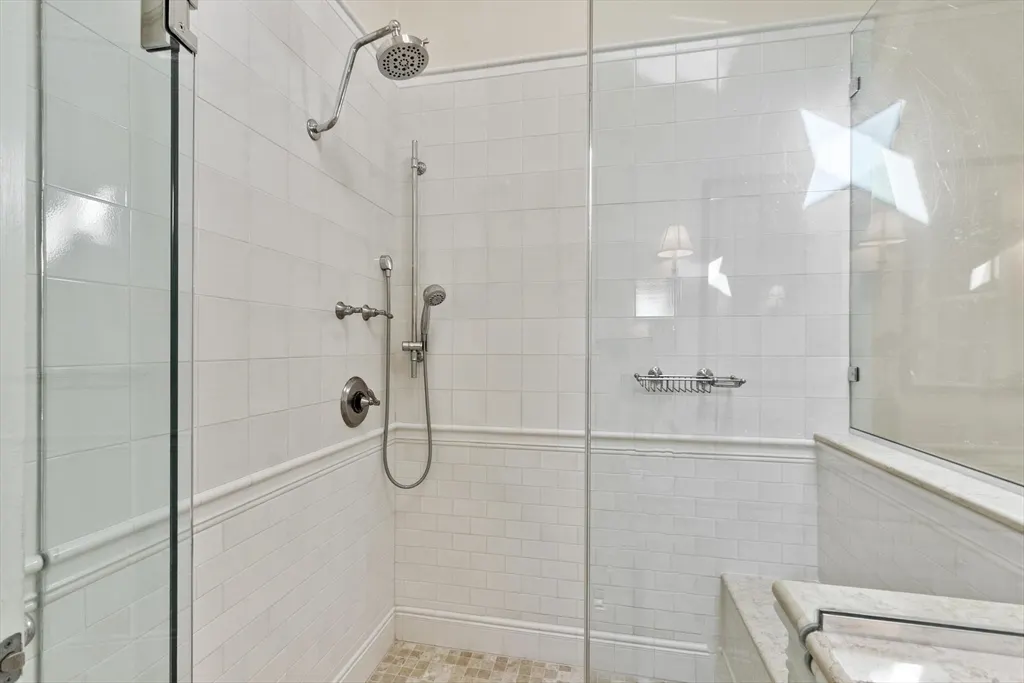
| Primary Bedroom Features | Bathroom - Full,Bathroom - Double Vanity/Sink,Walk-In Closet(s),Flooring - Wall to Wall Carpet,Remodeled |
| Primary Bedroom Length | 18.5 |
| Primary Bedroom Width | 15 |
| Family Room Width | 14.666666666 |
| Family Room Level | First |
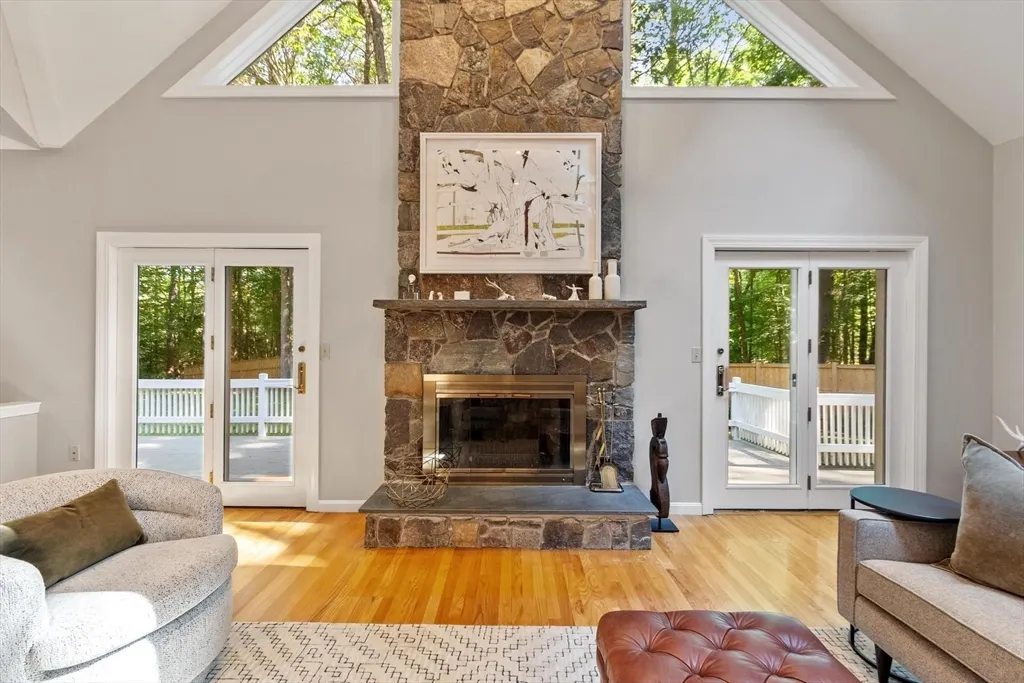
| Family Room Features | Skylight,Vaulted Ceiling(s),Flooring - Hardwood,Deck - Exterior,Exterior Access,Open Floorplan,Recessed Lighting,Remodeled |
| Dining Room Level | First |
| Dining Room Area | 220 |
| Bedroom 4 Level | Second |
| Bedroom 3 Level | Second |
| Second Bedroom Level | Second |
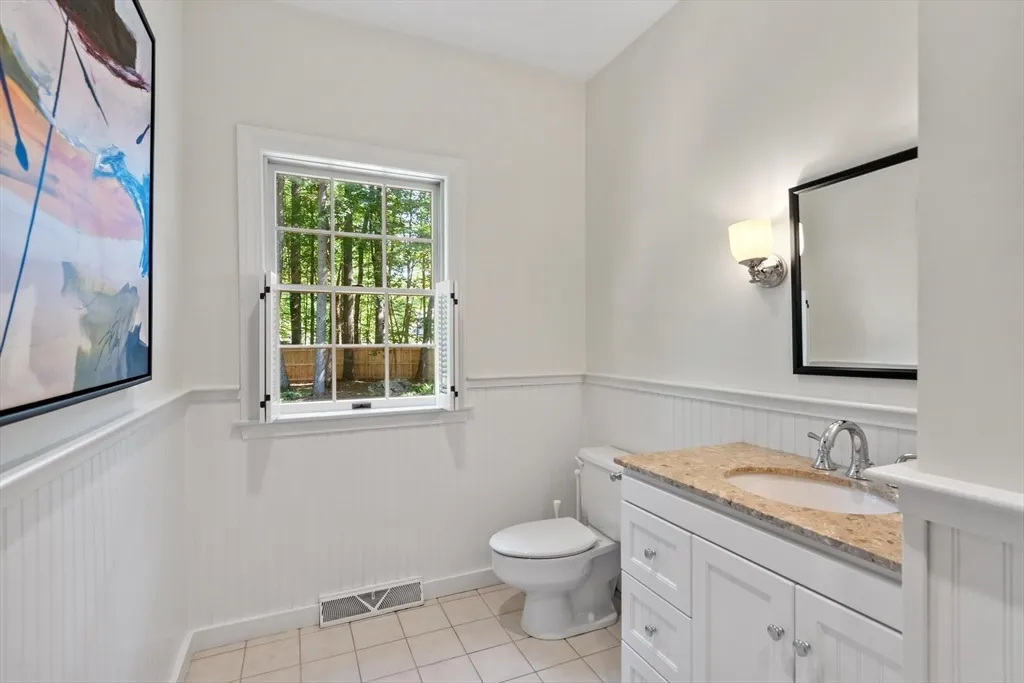
| Bathroom 1 Level | First |
| Bathroom 2 Level | Second |
| Bathroom 3 Level | Second |
Exterior Features
| Exterior Amenities | Deck - Wood,Rain Gutters,Sprinkler System,Fenced Yard |
|---|---|
| Fencing | Fenced/Enclosed,Fenced |
| Parking Features | Attached,Garage Door Opener,Storage,Garage Faces Side,Off Street,Paved |
| Lot Features | Cul-De-Sac,Wooded,Easements,Cleared,Level |
| Water Source | Public |
| Total Parking | 8 |
| Lot Size Area | 4.37 |
| Foundation Details | Concrete Perimeter |
| Spa | No |
| Building Area Total | 3626 |
| Lot Size Acres | 4.37 |
| Road Surface Type | Paved |
| Waterfront Y/N | No |
| Covered Spaces | 2 |
| Door Features | French Doors,Insulated Doors |
| Road Frontage Type | Private Road |
| Road Responsibility | Private Maintained Road |
Amenities
- Foreclosure
- Views
- Short Sale
- New Construction
- Adult 55+
- Lease To Own
- No HOA Fees
- Furnished
- Primary On Main
- Air Conditioning
- Seller Finance
- Green
- Fixer Upper
- Horse
- Golf
- Fireplace
- Deck
- Garage
- Basement
- Pool
Property vs Single Family Average in 01720
Price
Taxes
Year Built
 Massachusetts MLS Property Info Network (MLSPIN) - The property listing data and information set forth herein were provided to MLS Property Information Network, Inc. from third party sources, including sellers, lessors and public records, and were compiled by MLS Property Information Network, Inc. The property listing data and information are for the personal, non commercial use of consumers having a good faith interest in purchasing or leasing listed properties of the type displayed to them and
 ©2026 Georgia Multiple Listing Service All information deemed reliable but not guaranteed. All properties are subject to prior sale, change or withdrawal. Neither listing broker(s) or information provider(s) shall be responsible for any typographical errors, misinformation, misprints and shall be held totally harmless. Listing(s) information is provided for consumer's personal, non-commercial use and may not be used for any purpose other than to identify prospective properties consumers may
