
Golf Course - Eco Friendly

Address
106 David St, Fall River, MA
Price
$ 675,000
Property Attributes
- MLS#73554273
- TypeSingle Family
- Listing Status Active
- CountyBRISTOL
- CityFall River
- NeighborhoodHighlands
- Zip02720
- StyleColonial
- Year Built2006
- Taxes$ 6690
- Price$ 675,000
- Bedrooms3
- Full Bathrooms3
- Half Bathrooms0
- Sqr Footage3017
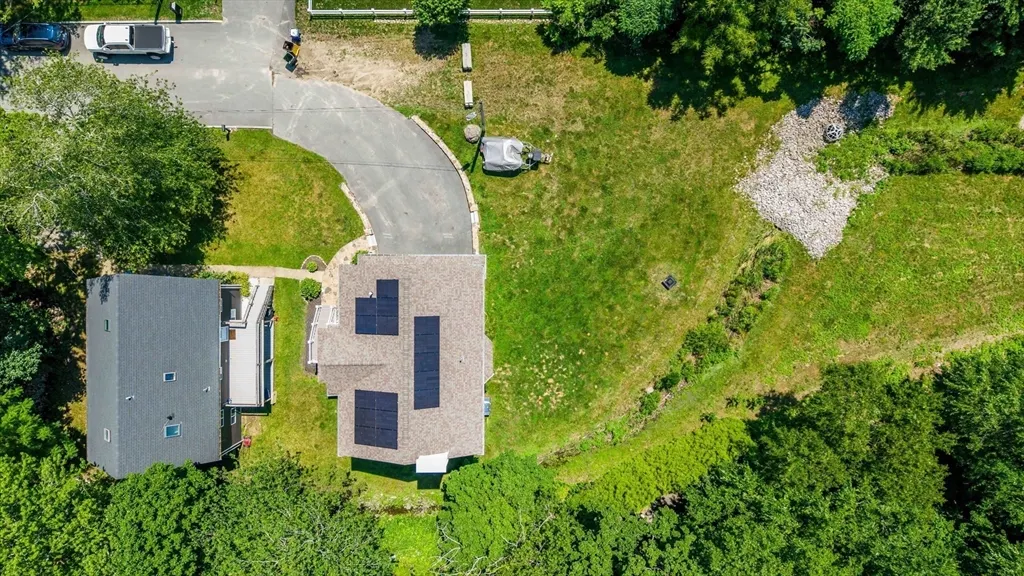
- Lot Size0.15 Acres
Data Source:
Massachusetts MLS Property Info Network (MLSPIN)
Property Description
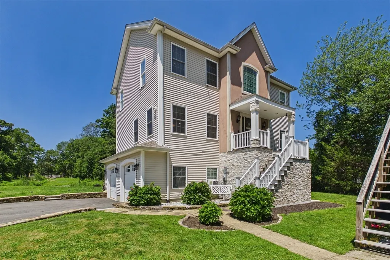
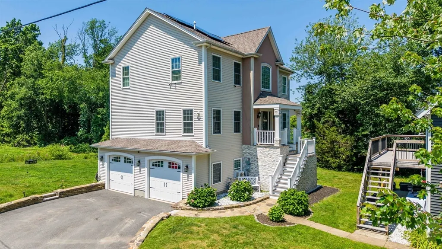
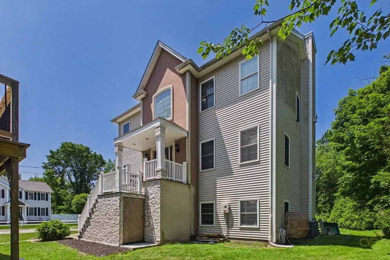
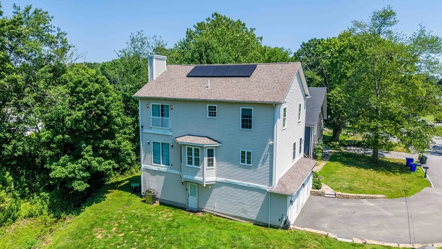
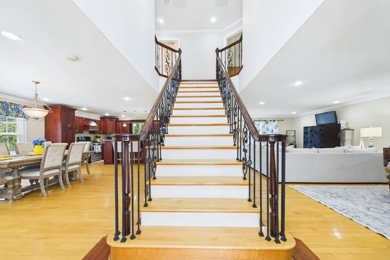
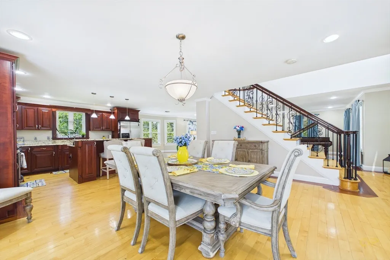
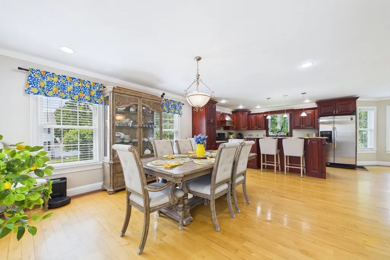
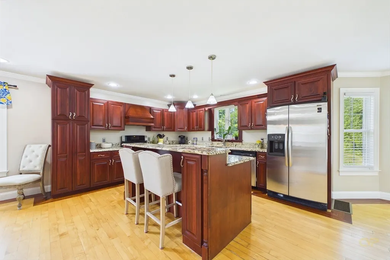
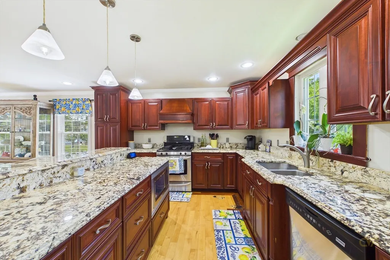
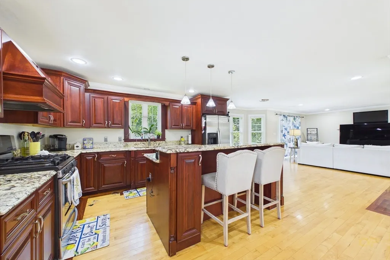

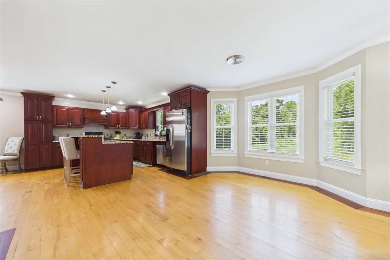
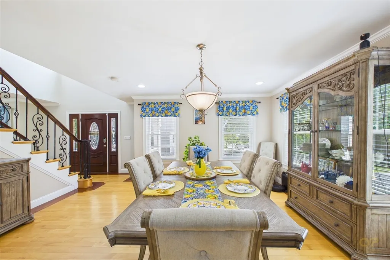
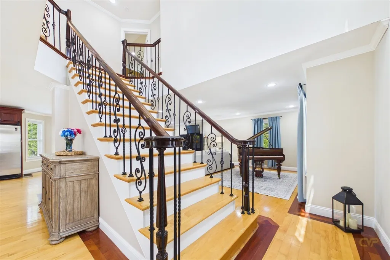
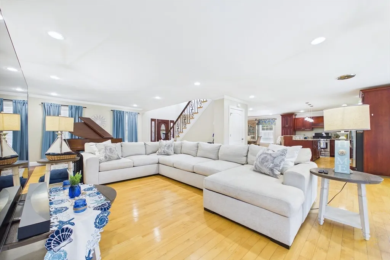
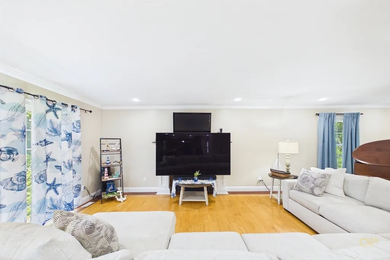
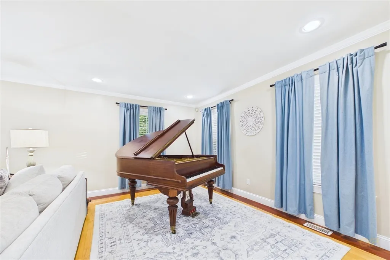
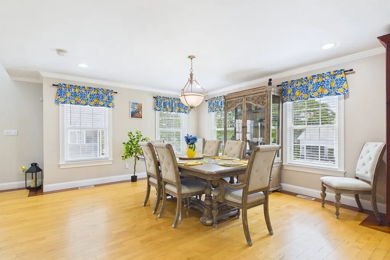
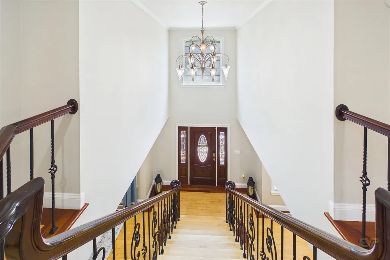
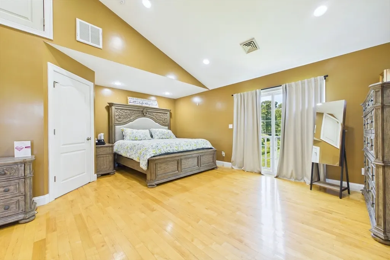
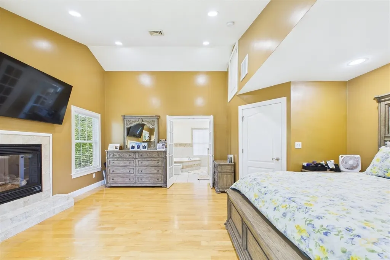
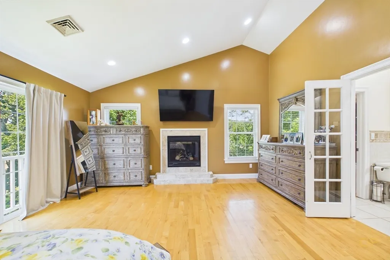
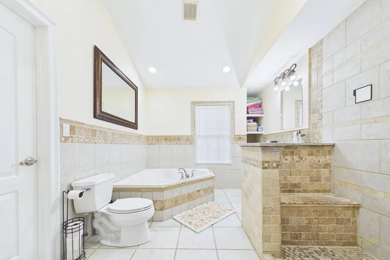
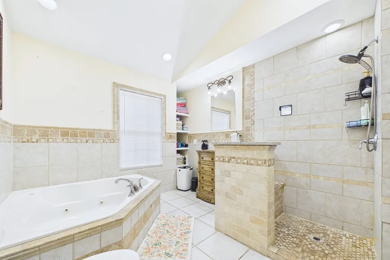
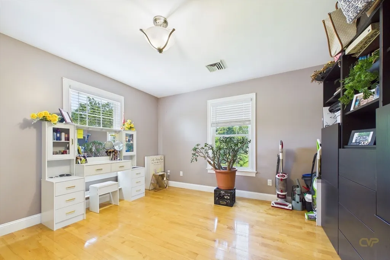
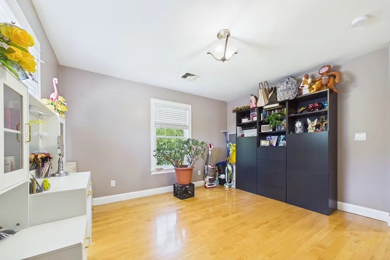
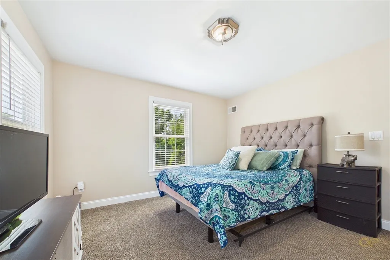
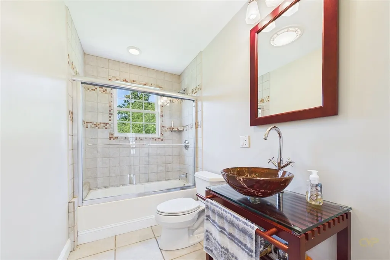
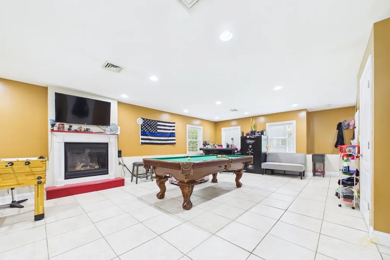
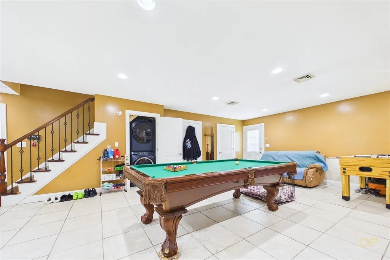
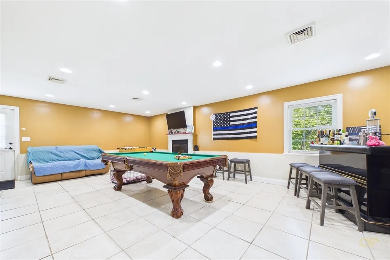
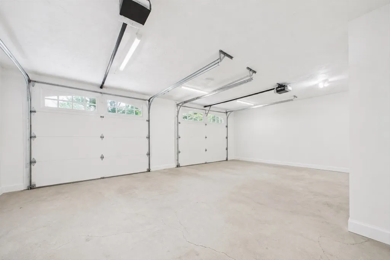
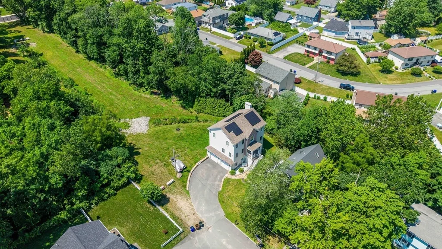
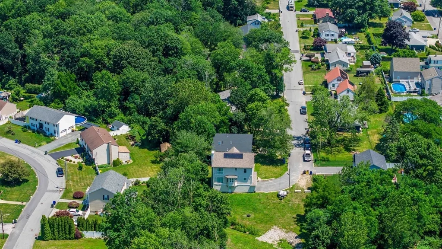
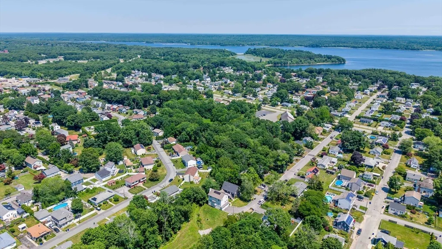
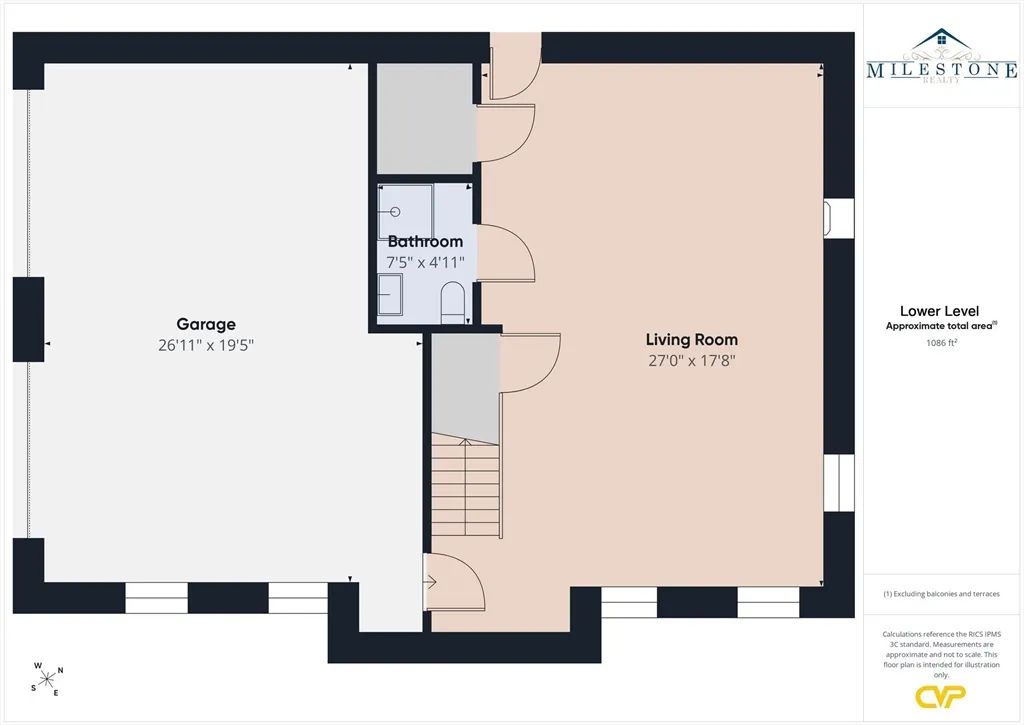
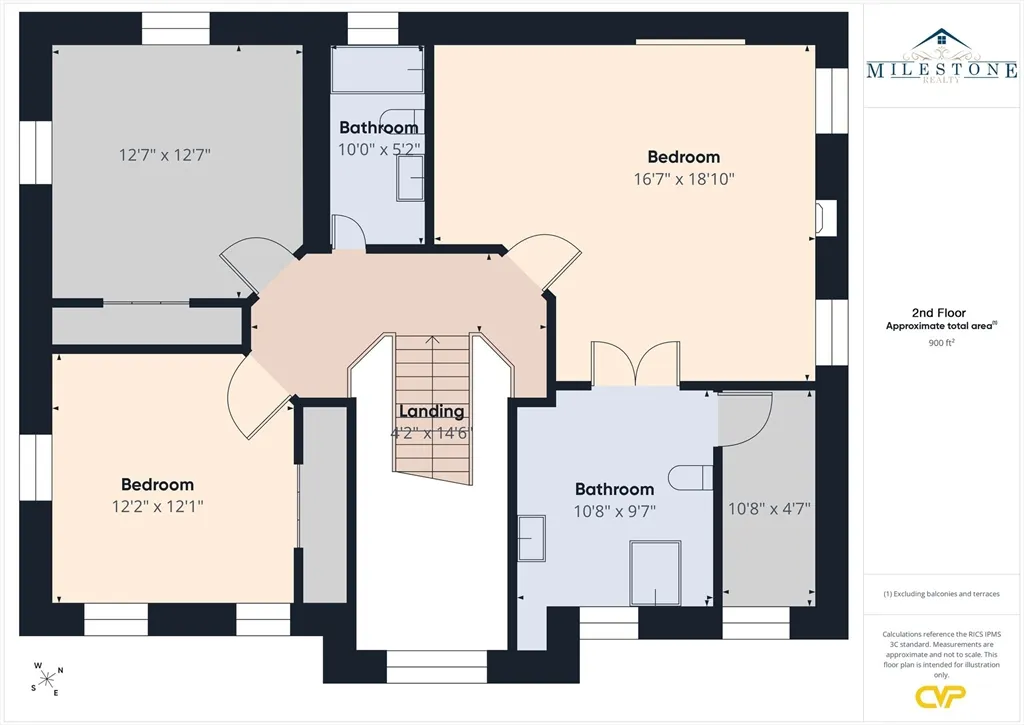
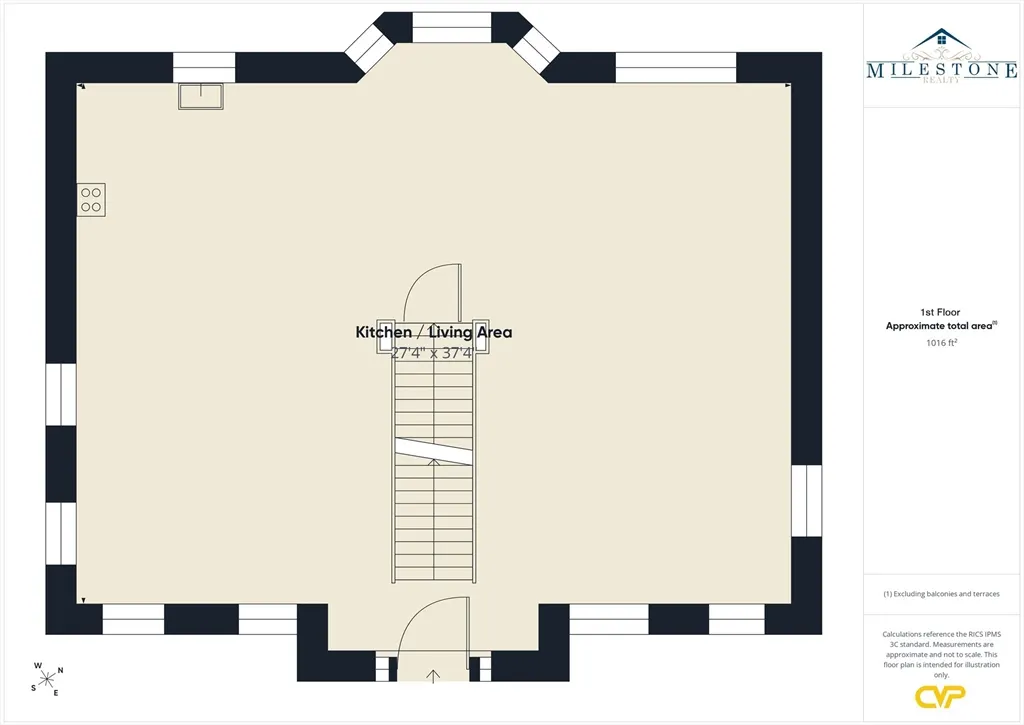
Have you been waiting for the perfect Home this summer? Take a look at this beautiful, custom built 3 BR 3 Full Bath Colonial with central air, vinyl siding, and a 2-car garage. Just an amazing location as this one is tucked away at the end of a dead-end and is located in the highly desirable Highlands of Fall River. This Home checks off all the boxes offering the perfect combination of luxury and comfort. This Home was thoughtfully designed for everyday living & effortless entertaining. Once you step inside you will be captivated by the stunning custom inlay hardwood floors gleaming throughout the main living area. Open floor plan connects the fireplaced living room, formal dining room, and Chef's delight of a Kitchen complete with center island, granite counters, & stainless-steel appliances. This would be the Perfect Home for Hosting the Holidays or entertaining Family & Friends. Impressive center staircase leads to your second-floor retreat offering an impressive primary suite featuring cathedral ceilings, a cozy gas fireplace, walk-in closet, and a spa-inspired ensuite. Luxurious walk-in shower and a separate soaking jacuzzi tub creates the perfect oasis after a long day. Two additional bedrooms on the 2nd floor are both 12x12 with plenty of natural light and offer plenty of closet space. Finished basement offers a 3rd gas fireplace and another full bath and laundry area. Easy access to a massive 2 car garage makes this the perfect space for a home gym or family room. This one is a Commuters delight located just minutes to local highways and commuter rail. Energy efficient Home offers Gas heat, City Water & Sewer, and leased solar panels for savings on National Grid Electric. Bring an offer to the Open House and Make this one Yours today!
| Elementary School | Middle School | High School |
|---|---|---|
| Spencer Borden Elementary School | Talbot Middle School | Durfee And Diman Vocational High School |
| Price History | |
|---|---|
| 7/23/2026 | Listed $675,000 |
General Features
| Sewer | Public Sewer |
|---|---|
| Heating | Forced Air,Natural Gas |
| Cooling | Central Air |
| Utilities | for Gas Range |
| Roof | Shingle |
| Appliances | Gas Water Heater,Range,Dishwasher,Refrigerator,Washer,Dryer |
| Zoning | RES |
| Garage Spaces | 2 |
| Patio/Porch Features | Porch,Deck - Composite |
| Architectural Style | Colonial |
| Security Features | Security System |
| Construction Materials | Frame |
| Exclusions | Washer & Dryer Are Negotiable |
| Year Built | 2006 |
| Electric | 200+ Amp Service |
| Property Subtype | Single Family Residence |
| Tax Year | 2025 |
| Parcel Number | M:0P24 B:0000 L:0001,2835428 |
| Community Features | Public Transportation,Shopping,Park,Walk/Jog Trails,Golf,Medical Facility,Laundromat,Bike Path,Conservation Area,Highway Access,House of Worship,Public School,T-Station |
| County | Bristol |
| Property Type | Residential |
| HOA | No |
| Attached Garage | Yes |
| Subdivision Name | Highlands |
| Garage Y/N | Yes |
| Green Energy Generation | Solar |
| Waterview | No |
| Total Rooms | 6 |
| Full Baths | 3 |
| Status | Active |
| Directions | President Avenue to David Street last house on the right of the dead end. |
| High School | Durfee And Diman Vocational |
| City | Fall River |
| Disclosures | Sale is Subject to Seller finding suitable housing. |
| Senior Community Y/N | No |
| Lot Size Units | Acres |
| Lot Size Square Feet | 6625 |
| Carport Y/N | No |
| Elementary School | Spencer Borden |
| Property Attached Y/N | Yes |
| Year Built Details | Actual |
| Tax Annual Amount | 6690 |
| Home Warranty Y/N | No |
| Middle/Junior High School | Talbot |
| Building Area Units | Square Feet |
| Primary Bedroom Level | Second |
| Standard Status | Active |
| Year Built Source | Public Records |
| Tax Assessed Value | 584300 |
| Certified Treated | None |
Interior Features
| Basement | Full,Finished |
|---|---|
| Flooring | Tile,Hardwood |
| Total Fireplaces | 3 |
| Fireplace Features | Family Room,Living Room,Master Bedroom |
| Kitchen Level | Main,First |
| Air Conditioning Y/N | Yes |
| Heating Y/N | Yes |
| Window Features | Insulated Windows,Storm Window(s) |
| Fireplace Y/N | Yes |
| Above Grade Finished Area | 3017 |
| Laundry Features | Electric Dryer Hookup,Washer Hookup,In Basement |
| Total Bedrooms | 3 |
| Living Room Level | Main,First |
| LivingAreaSource | Public Record |
| Kitchen Features | Flooring - Hardwood,Countertops - Stone/Granite/Solid,Kitchen Island,Open Floorplan |
| Total Baths | 3 |
| Primary Bathroom Features | Yes |
| Living Room Features | Flooring - Hardwood,Open Floorplan |
| Bedroom 3 Features | Closet,Flooring - Wall to Wall Carpet |
| Bedroom 2 Features | Closet,Flooring - Wall to Wall Carpet |
| Dining Room Features | Flooring - Hardwood |
| Kitchen Area | 160 |
| Kitchen Length | 16 |
| Kitchen Width | 10 |
| Primary on Main | 144 |
| Second Bedroom Length | 12 |
| Second Bedroom Width | 12 |
| Bedroom 3 Area | 144 |
| Bedroom 3 Length | 12 |
| Bedroom 3 Width | 12 |
| Dining Room Area | 16 |
| Dining Room Width | 10 |
| Family Room Area | 459 |
| Family Room Length | 27 |
| Living Room Area | 187 |
| Living Room Length | 17 |
| Living Room Width | 11 |
| Primary Bedroom Area | 288 |
| Primary Bedroom Features | Bathroom - Full,Skylight,Cathedral Ceiling(s),Walk-In Closet(s),Flooring - Hardwood |
| Primary Bedroom Length | 18 |
| Primary Bedroom Width | 16 |
| Family Room Width | 17 |
| Family Room Level | Basement |
| Family Room Features | Flooring - Stone/Ceramic Tile |
| Dining Room Level | First |
| Dining Room Area | 160 |
| Bedroom 3 Level | Second |
| Second Bedroom Level | Second |
| Bathroom 1 Level | Second |
| Bathroom 2 Level | Second |
| Bathroom 3 Level | Basement |
Exterior Features
| Exterior Amenities | Porch,Deck - Composite,Rain Gutters |
|---|---|
| Parking Features | Under,Off Street |
| Lot Features | Corner Lot |
| Water Source | Public |
| Total Parking | 6 |
| Lot Size Area | 0.15 |
| Foundation Details | Concrete Perimeter |
| Spa | No |
| Building Area Total | 3017 |
| Lot Size Acres | 0.15 |
| Waterfront Y/N | No |
| Covered Spaces | 2 |
| Door Features | Insulated Doors |
| Road Frontage Type | Public |
Amenities
- Foreclosure
- Views
- Short Sale
- New Construction
- Adult 55+
- Lease To Own
- No HOA Fees
- Furnished
- Primary On Main
- Air Conditioning
- Seller Finance
- Green
- Fixer Upper
- Horse
- Golf
- Fireplace
- Deck
- Garage
- Basement
- Pool
Property vs Single Family Average in 02720
Price
Taxes
Year Built
Visits
 Massachusetts MLS Property Info Network (MLSPIN) - The property listing data and information set forth herein were provided to MLS Property Information Network, Inc. from third party sources, including sellers, lessors and public records, and were compiled by MLS Property Information Network, Inc. The property listing data and information are for the personal, non commercial use of consumers having a good faith interest in purchasing or leasing listed properties of the type displayed to them and
 ©2026 Georgia Multiple Listing Service All information deemed reliable but not guaranteed. All properties are subject to prior sale, change or withdrawal. Neither listing broker(s) or information provider(s) shall be responsible for any typographical errors, misinformation, misprints and shall be held totally harmless. Listing(s) information is provided for consumer's personal, non-commercial use and may not be used for any purpose other than to identify prospective properties consumers may
