
Price Reduction - Eco Friendly - Seller Financing
Address
12 Trillium Way, Sudbury, MA
Price
$ 1,895,000
Property Attributes
- MLS#73556293
- TypeSingle Family
- Listing Status Back on Market
- CountyMIDDLESEX
- CitySudbury
- NeighborhoodTrillium Private Drive with two homes
- Zip01776
- StyleColonial,Farmhouse
- Year Built2008
- Taxes$ 23084
- Price$ 1,895,000
- Bedrooms5
- Full Bathrooms3
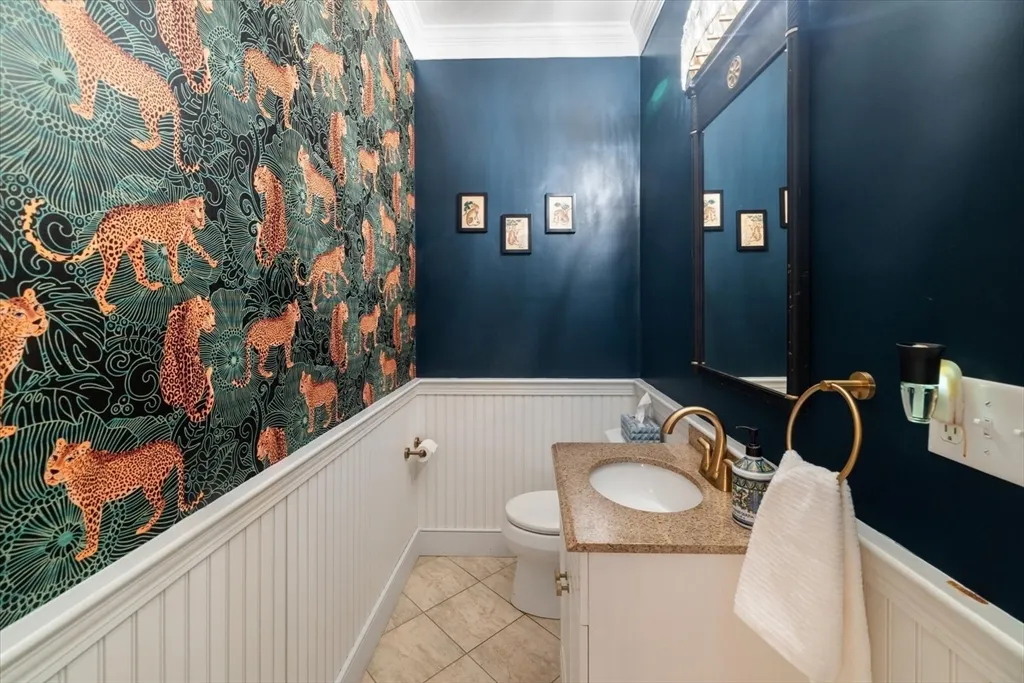
- Half Bathrooms1
- Sqr Footage4342
- Lot Size2 Acres
Data Source:
Massachusetts MLS Property Info Network (MLSPIN)
Property Description
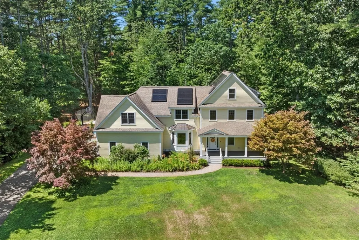
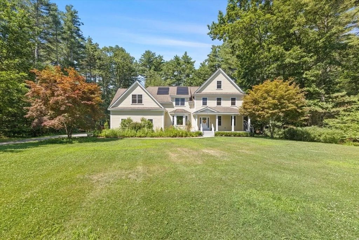
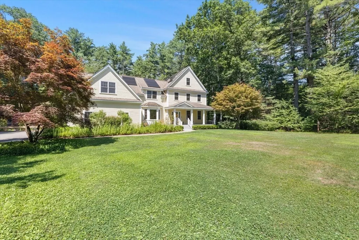
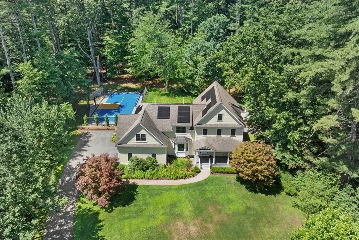
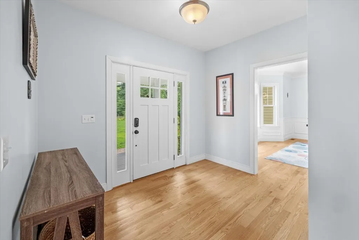
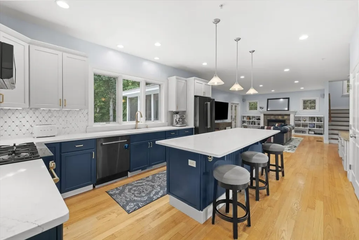
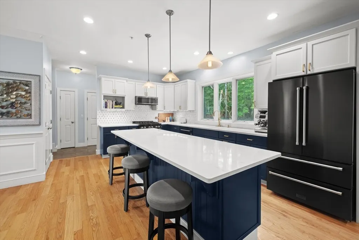
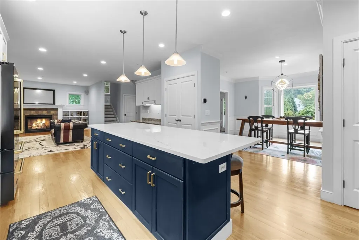
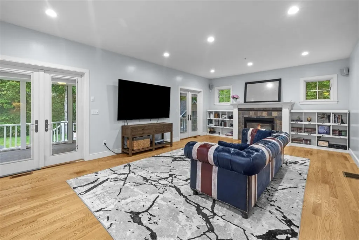
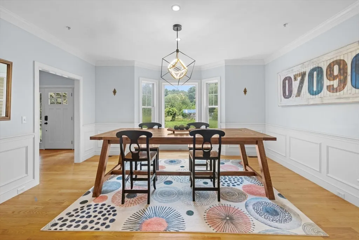
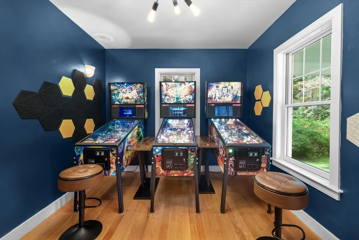
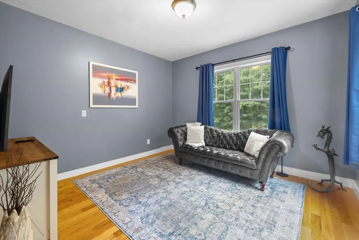
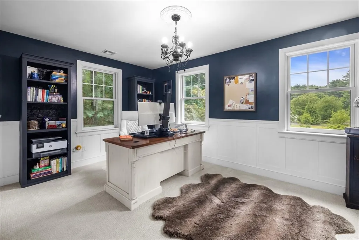
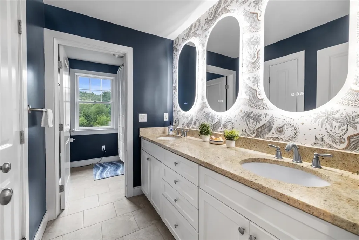
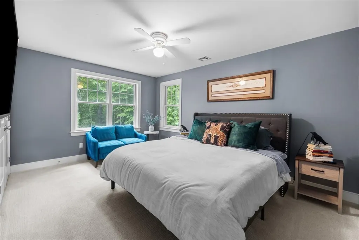
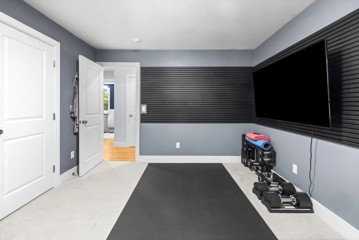
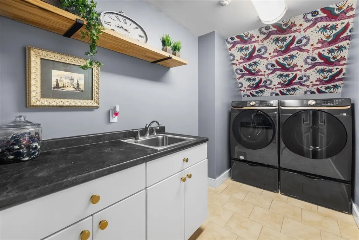
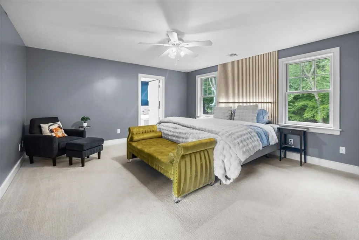
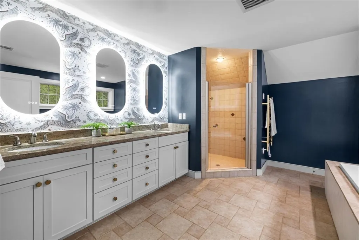
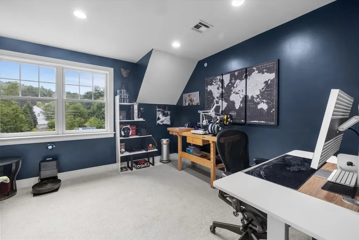
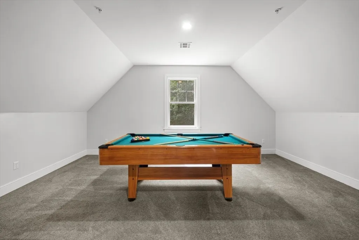
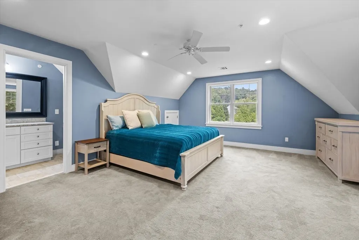
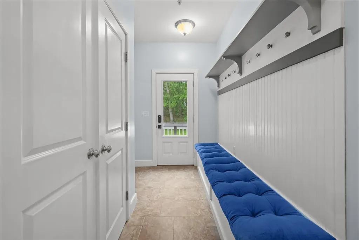
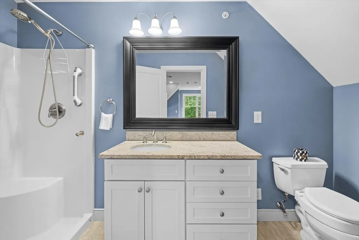
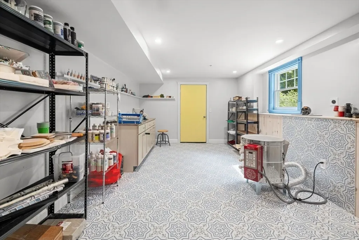
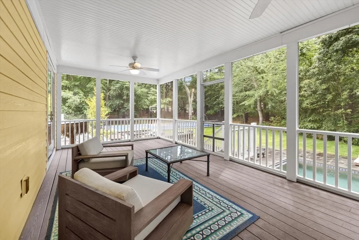
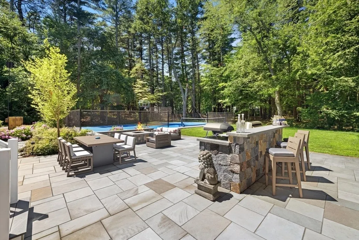
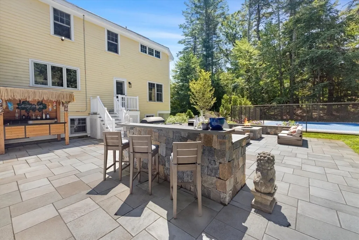
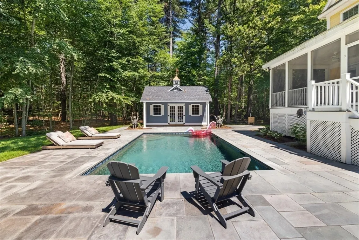
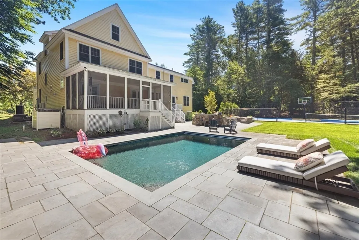
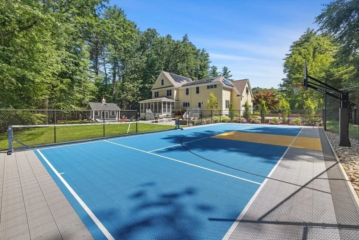
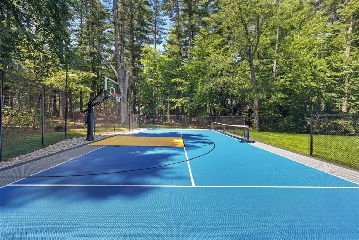
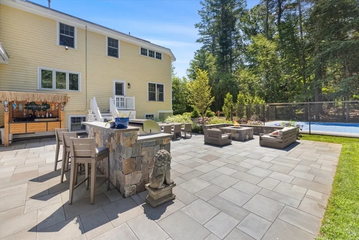
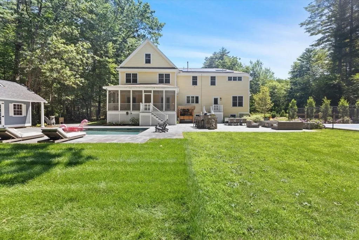
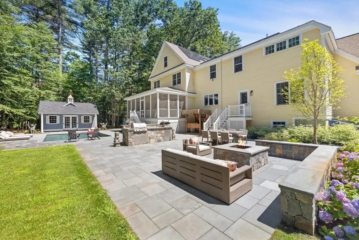
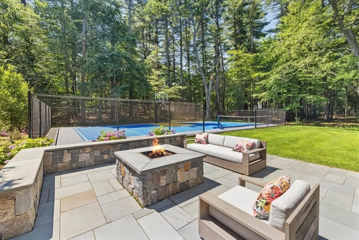
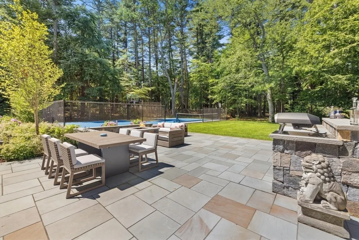
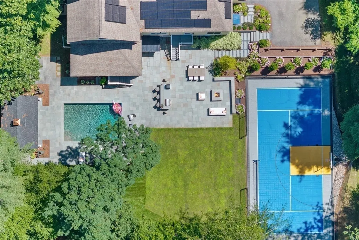
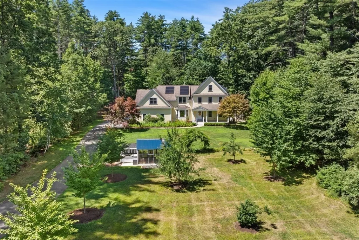
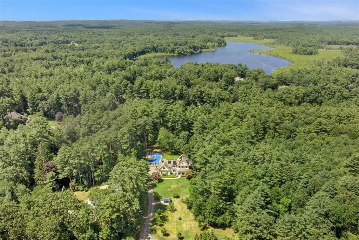
Sophisticated country living inspired by classic New England style, perfectly sited on a rare and private 2-acre setting. Thoughtfully updated throughout, this exceptional property offers over three finished levels of beautifully designed living space, blending timeless architecture with today’s modern lifestyle. The main level features a renovated kitchen with new countertops and appliances that opens to a spacious family room with a gas fireplace and a beautiful screened-in porch, creating the perfect space to enjoy the peaceful surroundings in every season. A formal dining room, private office, mudroom, and versatile flex space ideal for a second office, home classroom, or creative retreat complete this level. Upstairs, the primary suite offers a peaceful escape with a sitting room, walk-in closet, and ensuite bath with soaking tub and separate shower. Three additional bedrooms and a second-floor laundry room complete this level, while the finished third floor provides endless possibilities as a playroom, media room, or bonus living space. A separate fifth bedroom with a full bath is perfect for guests, extended family, or an au pair.Designed for entertaining and creating lasting memories, the outdoor living spaces are truly exceptional. During their ownership, the sellers thoughtfully transformed the backyard into a private retreat featuring a heated saltwater pool with an automatic cover,pool house, professionally designed multi-sport court for basketball, tennis, and pickleball, expansive patios and hardscaping, a fire pit with landscape lighting, irrigation system,and beautifully landscaped grounds with fruit trees, flowering cherry trees, spring bulbs, and a charming chicken coop/greenhouse. The extensive list of seller improvements continues throughout the home and includes fresh interior paint, updated bathrooms, a remodeled garage, a dedicated art studio, new A/C condenser, water filtration system, radon mitigation system, an added electrical panel, and a seller-owned Tesla solar system w/3 Telsa Powerwalls, providing added efficiency and long-term value. A rare opportunity to own a turnkey property where luxury, recreation, and everyday living come together in one remarkable home!
| Elementary School | Middle School | High School |
|---|---|---|
| Nixon Elementary School | Curtis Middle School | Lsrhs High School |
| Price History | |
|---|---|
| 7/29/2026 | Listed $1,950,000 |
| 8/25/2026 | 3$1,895,000 |
General Features
| Sewer | Private Sewer |
|---|---|
| Heating | Forced Air,Natural Gas |
| Cooling | Central Air |
| Utilities | for Gas Range,Washer Hookup |
| Roof | Shingle |
| Appliances | Gas Water Heater,Range,Dishwasher,Microwave,Refrigerator,Washer,Dryer,Water Treatment,Range Hood,Water Softener |
| Zoning | RESA |
| Garage Spaces | 2 |
| Patio/Porch Features | Porch,Screened,Patio |
| Architectural Style | Colonial,Farmhouse |
| Pool Features | Pool - Inground Heated |
| Construction Materials | Frame |
| Year Built | 2008 |
| Electric | Circuit Breakers |
| Property Subtype | Single Family Residence |
| Tax Year | 2025 |
| Parcel Number | E0600602.,4721467 |
| County | Middlesex |
| Property Type | Residential |
| HOA | No |
| Attached Garage | Yes |
| Energy Efficient | Thermostat |
| Subdivision Name | Trillium Private Drive with two homes |
| Garage Y/N | Yes |
| Green Energy Generation | Solar |
| Other Structures | Greenhouse |
| Waterview | No |
| Total Rooms | 12 |
| Full Baths | 3 |
| Status | Back on Market |
| Directions | Maynard Road to Trillium Way. |
| High School | Lsrhs |
| City | Sudbury |
| Disclosures | Discrepancy with field card: This home has a 5-bedroom septic system. |
| Senior Community Y/N | No |
| Lot Size Units | Acres |
| Lot Size Square Feet | 87046 |
| Carport Y/N | No |
| Elementary School | Nixon |
| Property Attached Y/N | No |
| Year Built Details | Actual |
| Tax Annual Amount | 23084 |
| Home Warranty Y/N | No |
| Middle/Junior High School | Curtis |
| Building Area Units | Square Feet |
| Primary Bedroom Level | Second |
| Standard Status | Active |
| Year Built Source | Public Records |
| Tax Assessed Value | 1576800 |
| Certified Treated | Unknown |
Interior Features
| Interior Amenities | Bathroom - Full,Bathroom - With Shower Stall,Great Room,Home Office,Sitting Room,Bathroom |
|---|---|
| Basement | Full,Partially Finished |
| Flooring | Wood,Tile,Carpet,Flooring - Wall to Wall Carpet,Flooring - Wood,Flooring - Stone/Ceramic Tile |
| Total Fireplaces | 1 |
| Kitchen Level | Main,First |
| Air Conditioning Y/N | Yes |
| Heating Y/N | Yes |
| Window Features | Screens |
| Fireplace Y/N | Yes |
| Above Grade Finished Area | 4342 |
| Half Baths | 1 |
| Laundry Features | Laundry Closet,Flooring - Stone/Ceramic Tile,Electric Dryer Hookup,Sink,Second Floor,Washer Hookup |
| Total Bedrooms | 5 |
| LivingAreaSource | Public Record |
| Kitchen Features | Flooring - Wood,Pantry,Kitchen Island,Recessed Lighting,Remodeled,Lighting - Pendant |
| Total Baths | 4 |
| Primary Bathroom Features | Yes |
| Bedroom 4 Features | Closet,Flooring - Wall to Wall Carpet,Lighting - Overhead |
| Bedroom 3 Features | Closet,Flooring - Wall to Wall Carpet,Lighting - Overhead |
| Bedroom 2 Features | Ceiling Fan(s),Closet,Flooring - Wall to Wall Carpet |
| Dining Room Features | Flooring - Wood,Open Floorplan,Recessed Lighting,Lighting - Pendant,Decorative Molding |
| Kitchen Area | 238 |
| Kitchen Length | 17 |
| Kitchen Width | 14 |
| Primary on Main | 195 |
| Second Bedroom Length | 13 |
| Second Bedroom Width | 15 |
| Bedroom 3 Area | 165 |
| Bedroom 3 Length | 11 |
| Bedroom 3 Width | 15 |
| Bedroom 4 Area | 176 |
| Bedroom 4 Length | 16 |
| Bedroom 4 Width | 11 |
| Dining Room Area | 16 |
| Dining Room Width | 14 |
| Family Room Area | 400 |
| Family Room Length | 25 |
| Primary Bedroom Area | 240 |
| Primary Bedroom Features | Bathroom - Full,Ceiling Fan(s),Walk-In Closet(s),Flooring - Wall to Wall Carpet |
| Primary Bedroom Length | 16 |
| Primary Bedroom Width | 15 |
| Family Room Width | 16 |
| Family Room Level | Main,First |
| Family Room Features | Closet/Cabinets - Custom Built,Flooring - Wood,Recessed Lighting |
| Dining Room Level | Main,First |
| Dining Room Area | 224 |
| Bedroom 5 Width | 20 |
| Bedroom 5 Level | Second |
| Bedroom 5 Length | 16 |
| Bedroom 5 Features | Bathroom - Full,Ceiling Fan(s),Flooring - Wall to Wall Carpet |
| Bedroom 5 Area | 320 |
| Bedroom 4 Level | Second |
| Bedroom 3 Level | Second |
| Second Bedroom Level | Second |
| Bathroom 1 Level | First |
| Bathroom 2 Level | Second |
| Bathroom 3 Level | Second |
Exterior Features
| Exterior Amenities | Porch,Porch - Screened,Patio,Pool - Inground Heated,Rain Gutters,Storage,Greenhouse,Professional Landscaping,Sprinkler System,Decorative Lighting,Screens,Fruit Trees,Garden |
|---|---|
| Parking Features | Attached,Paved Drive,Paved |
| Lot Features | Level |
| Water Source | Private |
| Total Parking | 12 |
| Lot Size Area | 2 |
| Foundation Details | Concrete Perimeter |
| Spa | No |
| Building Area Total | 4342 |
| Lot Size Acres | 2 |
| Waterfront Y/N | No |
| Covered Spaces | 2 |
| Door Features | French Doors |
| Road Frontage Type | Private Road |
Amenities
- Foreclosure
- Views
- Short Sale
- New Construction
- Adult 55+
- Lease To Own
- No HOA Fees
- Furnished
- Primary On Main
- Air Conditioning
- Seller Finance
- Green
- Fixer Upper
- Horse
- Golf
- Fireplace
- Deck
- Garage
- Basement
- Pool
Property vs Single Family Average in 01776
Price
Taxes
Year Built
Visits
 Massachusetts MLS Property Info Network (MLSPIN) - The property listing data and information set forth herein were provided to MLS Property Information Network, Inc. from third party sources, including sellers, lessors and public records, and were compiled by MLS Property Information Network, Inc. The property listing data and information are for the personal, non commercial use of consumers having a good faith interest in purchasing or leasing listed properties of the type displayed to them and
 ©2026 Georgia Multiple Listing Service All information deemed reliable but not guaranteed. All properties are subject to prior sale, change or withdrawal. Neither listing broker(s) or information provider(s) shall be responsible for any typographical errors, misinformation, misprints and shall be held totally harmless. Listing(s) information is provided for consumer's personal, non-commercial use and may not be used for any purpose other than to identify prospective properties consumers may
