
Golf Course - Primary on Main - Eco Friendly
Address
71 Hillcrest Road, Marlborough, MA
Price
$ 899,500
Property Attributes
- MLS#73566369
- TypeSingle Family
- Listing Status Active
- CountyMIDDLESEX
- CityMarlborough
- NeighborhoodRenowned Church St neighborhood off Hildreth St.
- Zip01752
- StyleColonial
- Year Built2011
- Taxes$ 8836
- Price$ 899,500
- Bedrooms5
- Full Bathrooms3
- Half Bathrooms0
- Sqr Footage3455
- Lot Size0.2 Acres
Data Source:
Massachusetts MLS Property Info Network (MLSPIN)
Property Description
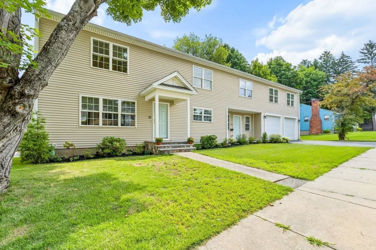
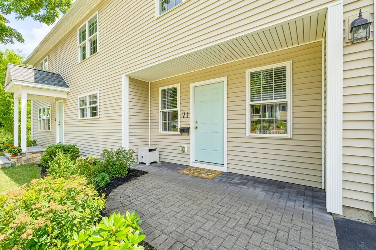
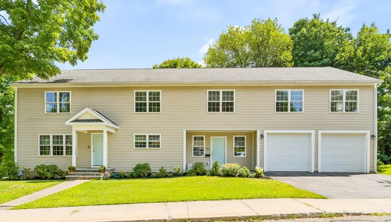
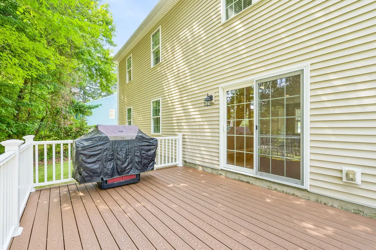
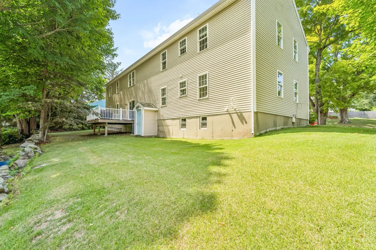
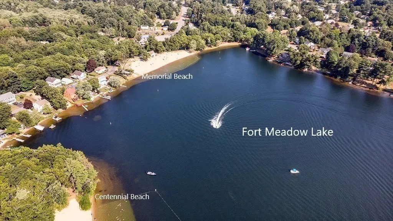
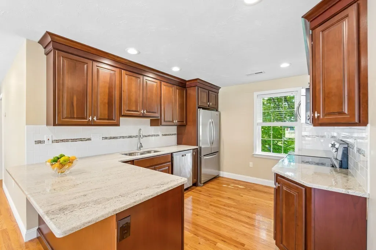
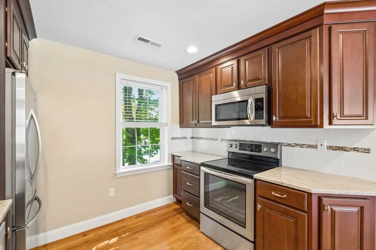
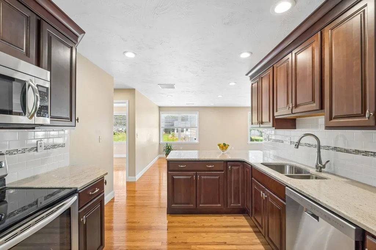
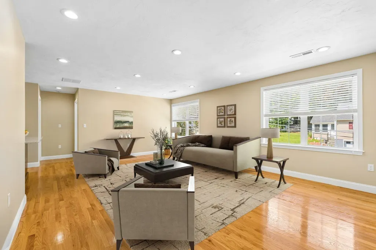
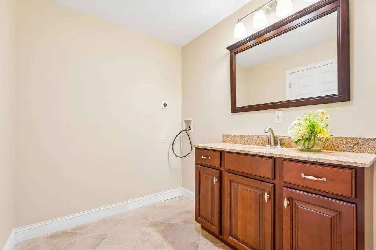
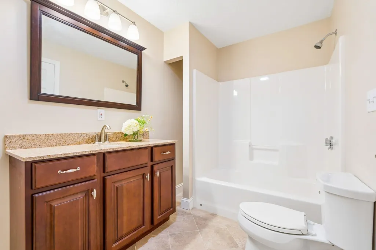
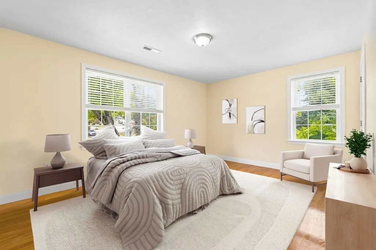
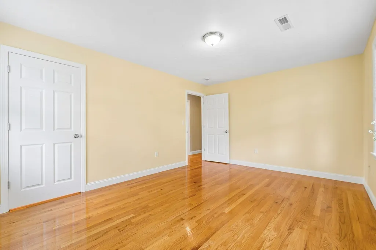
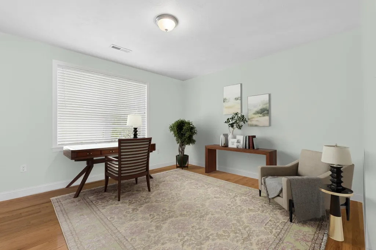
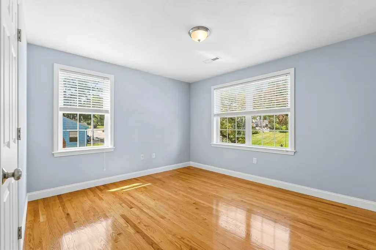
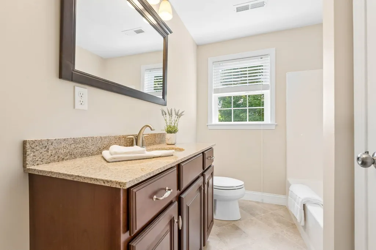
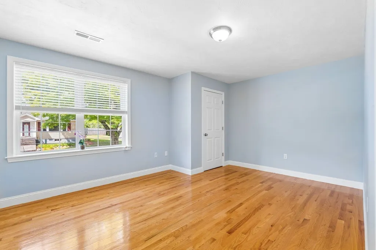
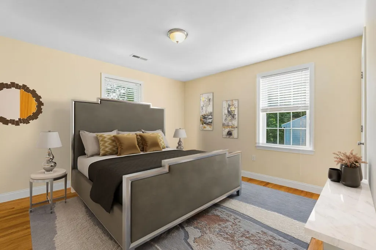
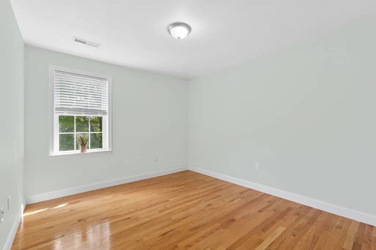
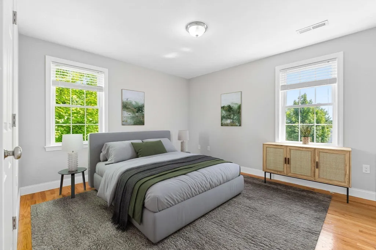
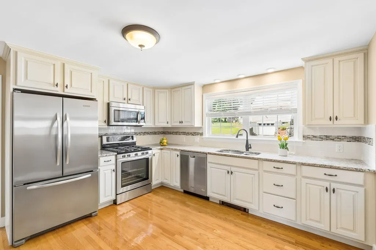
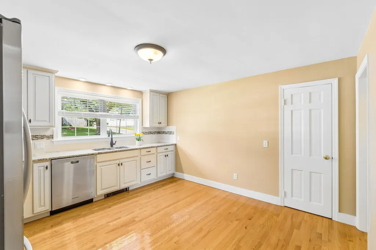
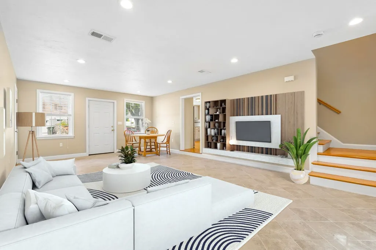
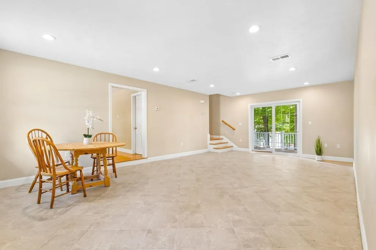
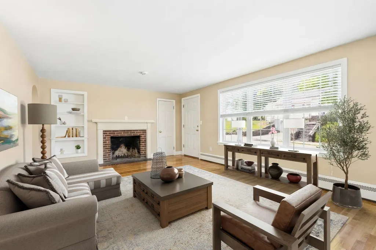
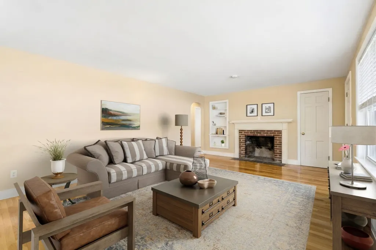
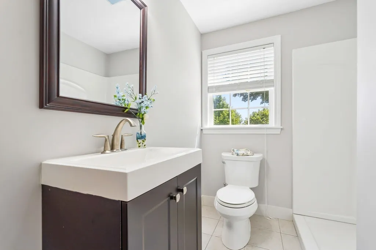
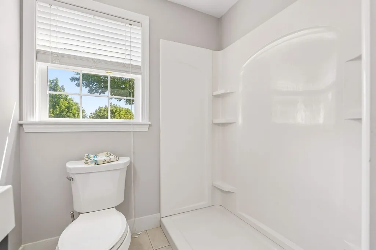
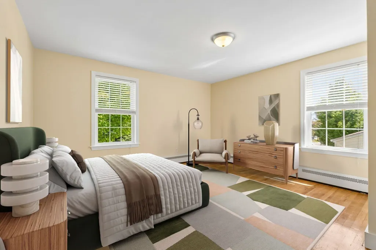
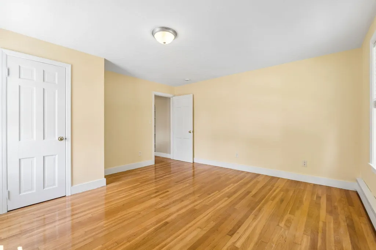
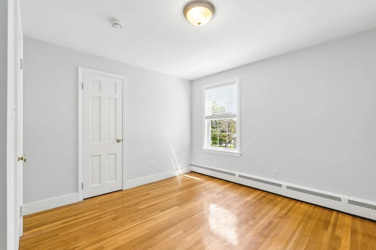
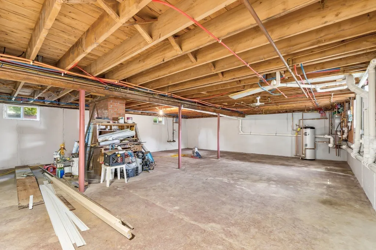
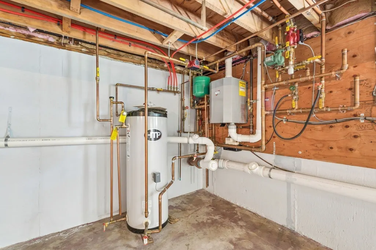
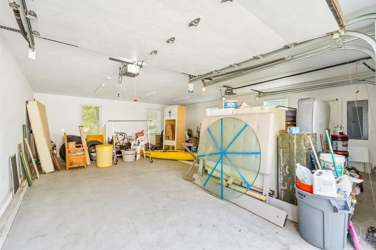
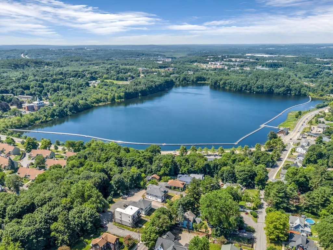
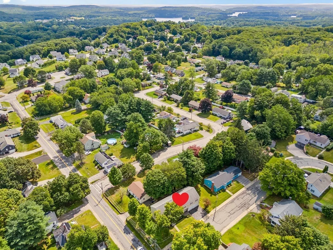
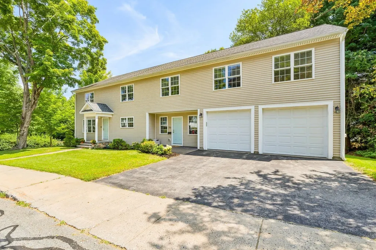
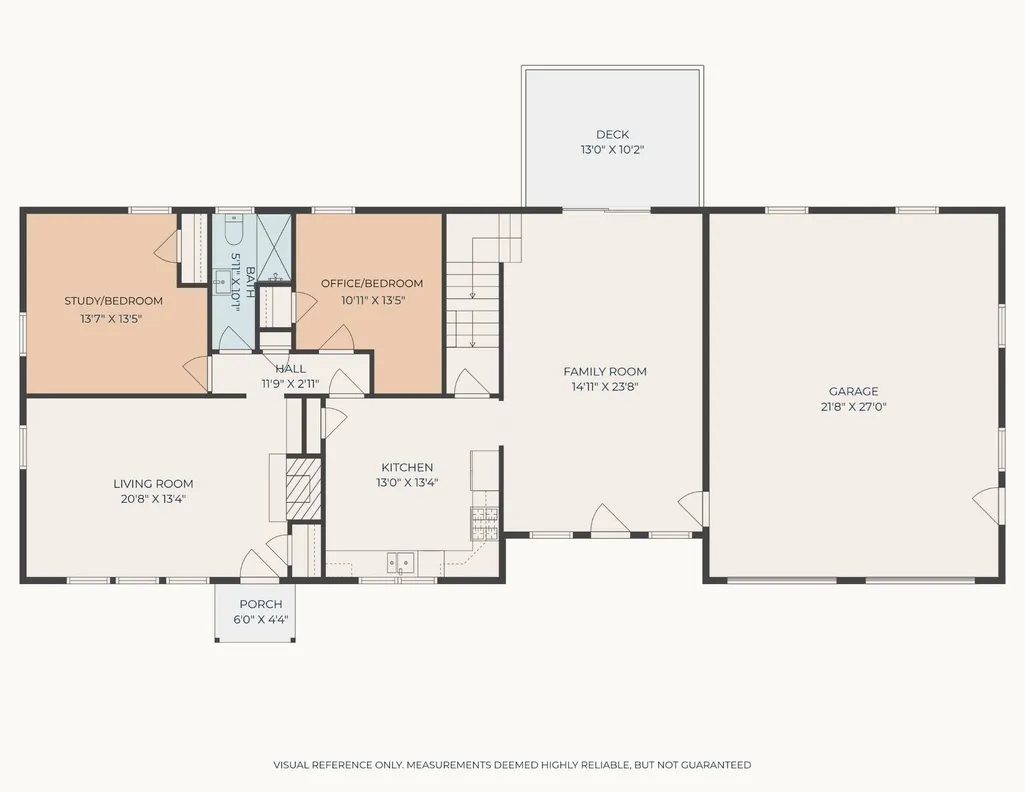
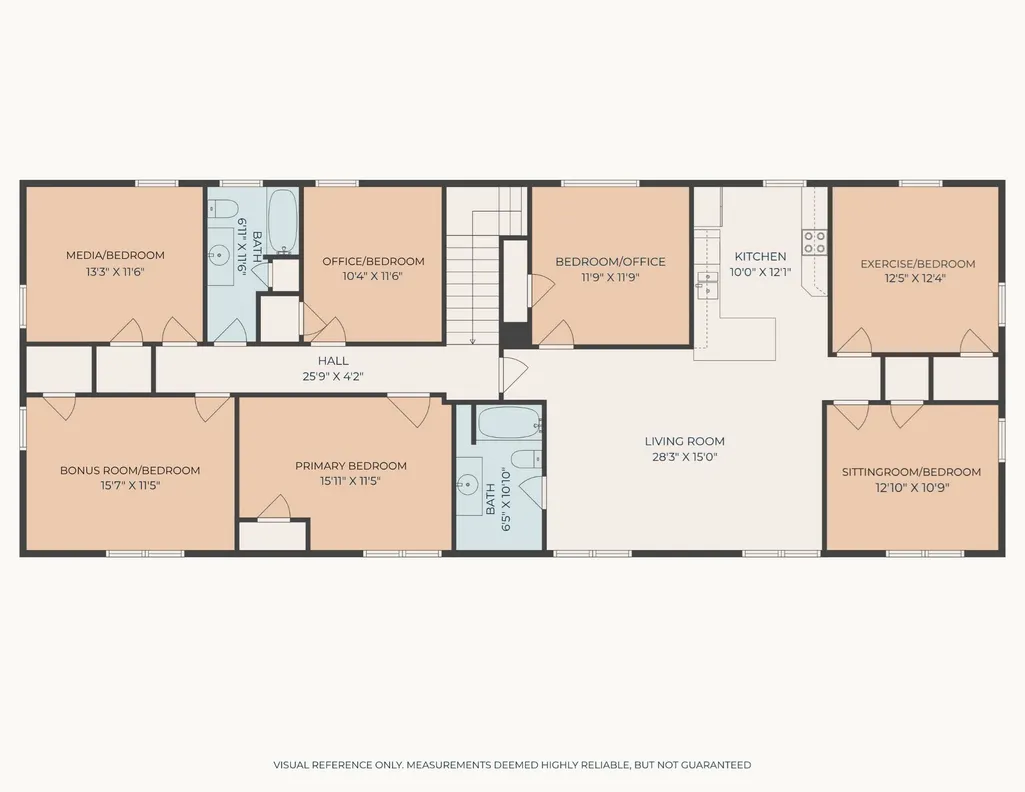
REMODELED & LOVINGLY UPDATED to suit your living style, the expansive flexible floor plan will embrace MULTI-Generational / Extended family, In-Law, Au pair, & more! Beautifully situated on corner lot on a horseshoe street in renowned Church St. area. ~ Gleaming OAK HARDWOOD FLRS.throughout. C-AC & GAS heat. See 2 Beautiful KITCHENS with Soft Close Cabinetry, Granite Tops, Double Bowl Sinks, Gooseneck Faucets, Stainless Appliances, 5 Burner Ranges, Breakfast Bar, Pantry, & Recessed Lighting. ~ The 1ST FLR. provides 5 total Rooms(LR, Kitch, 2 Bedrooms, Fam.Rm. & 1 Full Bathrm.). ~ On the 2ND FLR. you are greeted by the GRACIOUS GREAT Rm. OPEN to the elaborate Kitchen, along with 2 Full Bathrooms and multiple bedrooms and Office, Exercise, Media, or Sitting Rm! Let it suit your needs! ~ All 3 Bathrooms are Fully UPDATED w/Tile Flrs.,Solid Surface/s,& attractive fixtures. A few Mini Walk-In Closets! Laundry on 2nd.Flr. & in basement. ~ Enjoy the 16x12ft. Treks Deck and treed back yard. ~ Two main entries for convenience....PAST UPDATES: Architectural Roof, Heating System(High Efficiency wall unit), Hot Wtr.Tank, Tilt Windows, Kitchens, Bathrooms, Paint. The Garage door openings are 9ft.W x 8ft.tall, with side entry door too. Plus you have a FULL UNFINISHED WALK-UP&OUT basement....NEARBY AMENITIES to enjoy: "Jennie's Place"~Village style home made lunch spot up the street, AMSACharterSchool, APEX Entertainment Complex, Lake Williams Boardwalk, Memorial Beach(swim/boat &ski), Renovated Library, Trombetta's Farm(IceCream/ MiniGolf/GardenCtr/ AntiqueStore), GhiloniPark(jogging/ walking trails,ball field,jungle gym-swings/summer Splash Pad), Wayside Athletic Club, 12 Mile Rail Trail~(Walk/Bike), Grocery"Market 32"-Open 18hrs., 24Hr.CVS, Solomon Pond Mall and The Highland Commons-Hudson, Commuter Rail-Southboro, & min.to major rts! ~ What is not to love! ~ SEE the WALK THRU VIDEO.
| Elementary School | Middle School | High School |
|---|---|---|
| Goodnow On Bolton St Elementary School | Whitcomb On Union St Middle School | Marlborough High-Bolton St |
| Price History | |
|---|---|
| 8/20/2026 | Listed $899,500 |
General Features
| Sewer | Public Sewer |
|---|---|
| Heating | Baseboard,Radiant,Natural Gas |
| Cooling | Central Air |
| Utilities | for Gas Range,for Electric Range,for Gas Oven,for Electric Oven,for Electric Dryer,Washer Hookup,Icemaker Connection |
| Roof | Shingle |
| Appliances | Gas Water Heater,Water Heater,Range,Dishwasher,Disposal,Microwave,Refrigerator,Stainless Steel Appliance(s),Plumbed For Ice Maker |
| Zoning | res |
| Garage Spaces | 2 |
| Patio/Porch Features | Deck,Deck - Composite |
| Architectural Style | Colonial |
| Year Built | 2011 |
| Electric | Circuit Breakers,100 Amp Service,200+ Amp Service |
| Property Subtype | Single Family Residence |
| Tax Year | 2026 |
| Parcel Number | 615246 |
| Waterfront Features | Lake/Pond,1 to 2 Mile To Beach |
| Community Features | Shopping,Tennis Court(s),Park,Walk/Jog Trails,Golf,Medical Facility,Laundromat,Bike Path,Conservation Area,Highway Access,House of Worship,Public School,Sidewalks |
| County | Middlesex |
| Property Type | Residential |
| HOA | No |
| Attached Garage | Yes |
| Energy Efficient | Thermostat |
| Subdivision Name | Renowned Church St neighborhood off Hildreth St. |
| Garage Y/N | Yes |
| Waterview | No |
| Total Rooms | 14 |
| Full Baths | 3 |
| Status | Active |
| Directions | Hilldreth to Hillcrest - Corner Lot! WALK THRU VIDEO attached to MLS~just ask! |
| High School | Marlborough High-Bolton St |
| City | Marlborough |
| Disclosures | All information to best of Seller's knowledge only.. -Buyer to do their due diligence/measure.. -Some Virtual Staging.. -Fireplace in Liv.Rm.1st.Flr. for decorative purposes only.. -C-AC in 1st.Flr.F |
| Senior Community Y/N | No |
| Lot Size Units | Acres |
| Lot Size Square Feet | 8600 |
| Carport Y/N | No |
| Elementary School | Goodnow On Bolton St |
| Property Attached Y/N | No |
| Year Built Details | Approximate,Renovated Since |
| Tax Annual Amount | 8836.74 |
| Home Warranty Y/N | No |
| Middle/Junior High School | Whitcomb On Union St |
| Building Area Units | Square Feet |
| Primary Bedroom Level | First |
| Standard Status | Active |
| Year Built Source | Owner |
| Tax Assessed Value | 838400 |
| Certified Treated | Unknown |
Interior Features
| Interior Amenities | Countertops - Stone/Granite/Solid,Breakfast Bar / Nook,Cabinets - Upgraded,Open Floorplan,Recessed Lighting,Closet,Lighting - Overhead,Kitchen,Great Room,Exercise Room,Sitting Room,Bonus Room |
|---|---|
| Basement | Full,Walk-Out Access,Interior Entry,Concrete |
| Flooring | Tile,Hardwood,Flooring - Hardwood |
| Kitchen Level | Main,First |
| Air Conditioning Y/N | Yes |
| Heating Y/N | Yes |
| Window Features | Insulated Windows |
| Fireplace Y/N | No |
| Above Grade Finished Area | 3455 |
| Laundry Features | Flooring - Stone/Ceramic Tile,Second Floor,Electric Dryer Hookup,Washer Hookup |
| Total Bedrooms | 5 |
| Living Room Level | Main,First |
| LivingAreaSource | Public Record |
| Kitchen Features | Flooring - Hardwood,Pantry,Countertops - Stone/Granite/Solid,Recessed Lighting,Stainless Steel Appliances,Gas Stove,Lighting - Overhead |
| Total Baths | 3 |
| Living Room Features | Closet,Flooring - Hardwood,Exterior Access |
| Bedroom 4 Features | Closet,Flooring - Hardwood,Lighting - Overhead |
| Bedroom 3 Features | Closet,Flooring - Hardwood,Lighting - Overhead |
| Bedroom 2 Features | Closet,Flooring - Hardwood,Lighting - Overhead |
| Primary Bedroom Features | Closet,Flooring - Hardwood,Lighting - Overhead |
| Family Room Level | First |
| Family Room Features | Flooring - Stone/Ceramic Tile,Balcony / Deck,Exterior Access,Recessed Lighting |
| Bedroom 5 Level | Second |
| Bedroom 5 Features | Closet,Flooring - Hardwood,Lighting - Overhead |
| Bedroom 4 Level | Second |
| Bedroom 3 Level | Second |
| Second Bedroom Level | First |
| Bathroom 1 Level | First |
| Bathroom 2 Level | Second |
| Bathroom 3 Level | Second |
Exterior Features
| Exterior Amenities | Deck,Deck - Composite |
|---|---|
| Parking Features | Attached,Garage Door Opener,Paved Drive,Off Street,Paved |
| Lot Features | Corner Lot |
| Water Source | Public |
| Total Parking | 4 |
| Lot Size Area | 0.2 |
| Foundation Details | Concrete Perimeter |
| Spa | No |
| Building Area Total | 3455 |
| Lot Size Acres | 0.2 |
| Waterfront Y/N | No |
| Covered Spaces | 2 |
| Road Frontage Type | Public |
| Road Responsibility | Public Maintained Road |
Amenities
- Foreclosure
- Views
- Short Sale
- New Construction
- Adult 55+
- Lease To Own
- No HOA Fees
- Furnished
- Primary On Main
- Air Conditioning
- Seller Finance
- Green
- Fixer Upper
- Horse
- Golf
- Fireplace
- Deck
- Garage
- Basement
- Pool
Property vs Single Family Average in 01752
Price
Taxes
Year Built
Visits
 Massachusetts MLS Property Info Network (MLSPIN) - The property listing data and information set forth herein were provided to MLS Property Information Network, Inc. from third party sources, including sellers, lessors and public records, and were compiled by MLS Property Information Network, Inc. The property listing data and information are for the personal, non commercial use of consumers having a good faith interest in purchasing or leasing listed properties of the type displayed to them and
 ©2026 Georgia Multiple Listing Service All information deemed reliable but not guaranteed. All properties are subject to prior sale, change or withdrawal. Neither listing broker(s) or information provider(s) shall be responsible for any typographical errors, misinformation, misprints and shall be held totally harmless. Listing(s) information is provided for consumer's personal, non-commercial use and may not be used for any purpose other than to identify prospective properties consumers may
