
Address
1529 Main Rd, Granville, MA
Price
$ 549,900
Property Attributes
- MLS#73570852
- TypeSingle Family
- Listing Status Active
- CountyHAMPDEN
- CityGranville
- NeighborhoodHistoric West Granville
- Zip01034
- StyleColonial
- Year Built1794
- Taxes$ 6577
- Price$ 549,900
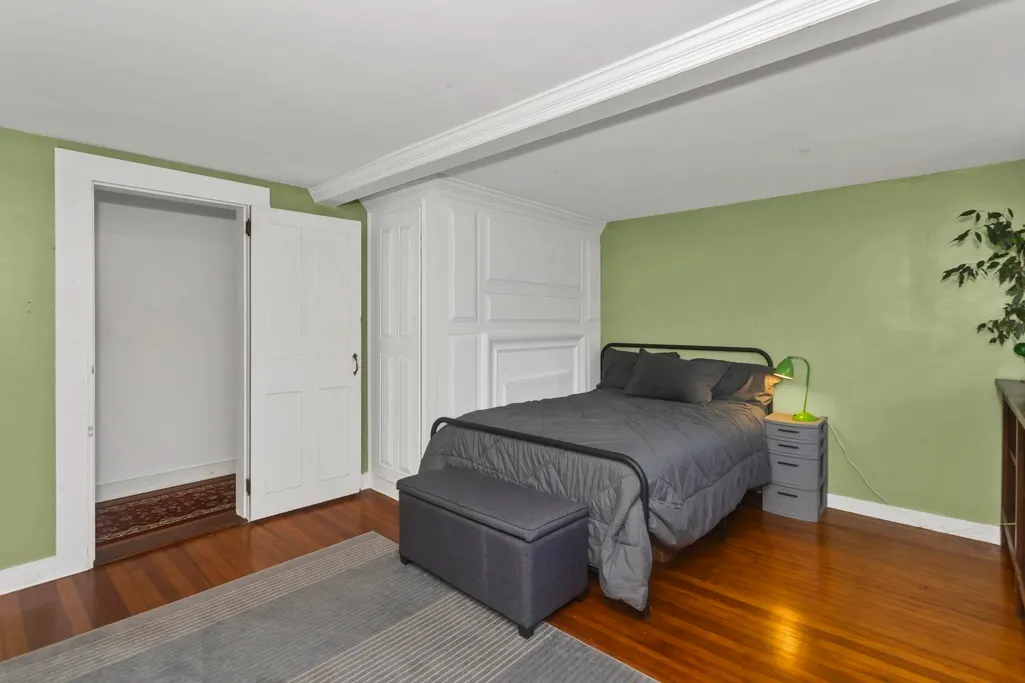
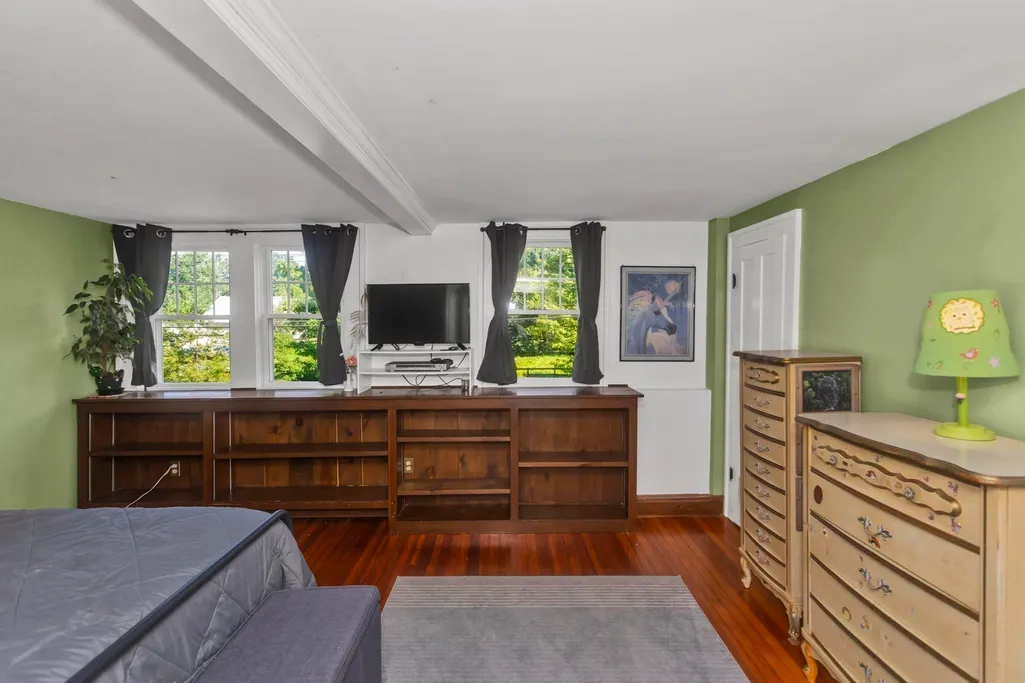
- Bedrooms5
- Full Bathrooms2
- Half Bathrooms0
- Sqr Footage3210
- Lot Size12.1 Acres
Data Source:
Massachusetts MLS Property Info Network (MLSPIN)
Property Description
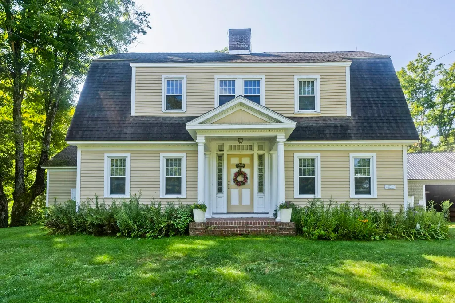
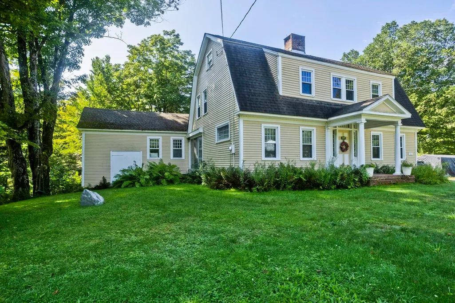
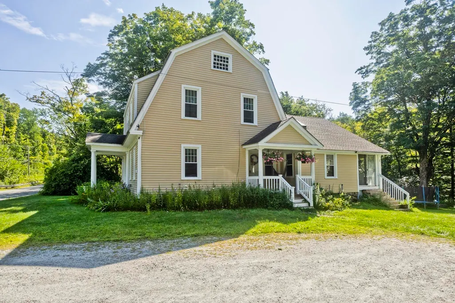
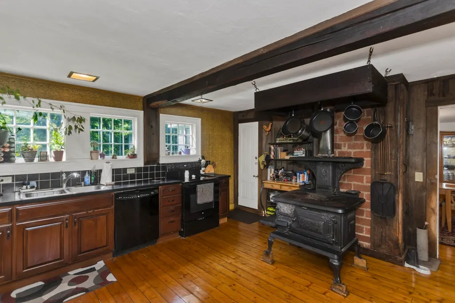
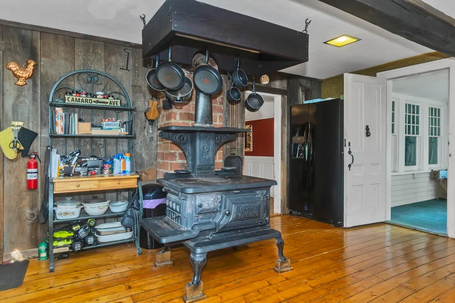
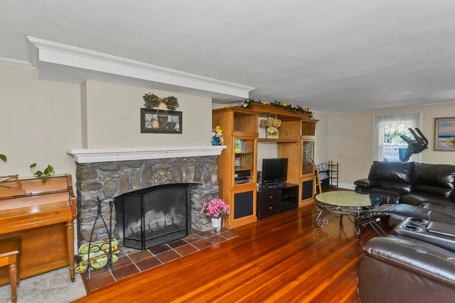
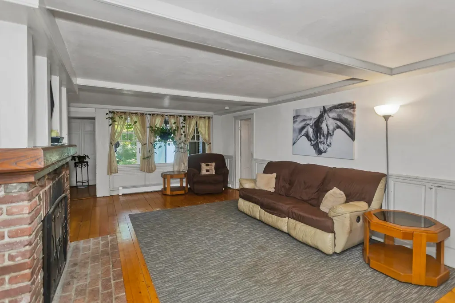
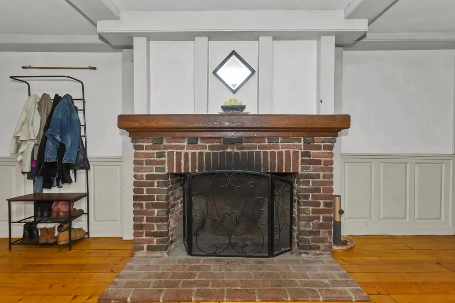
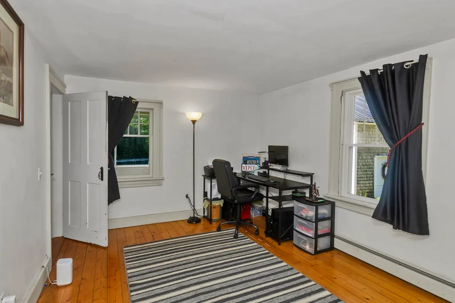
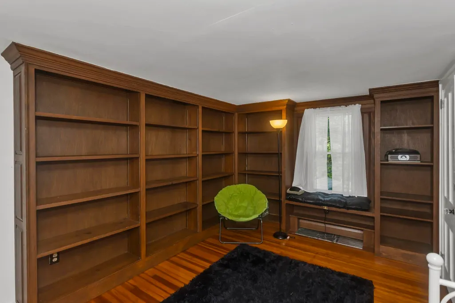
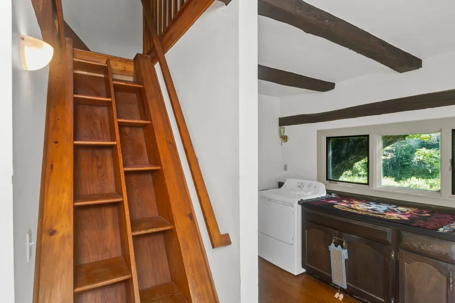
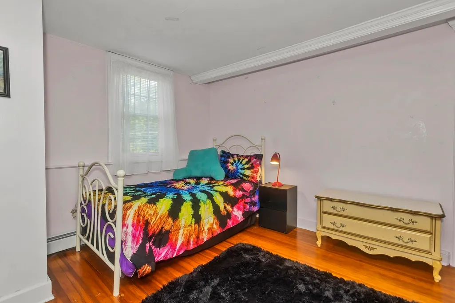
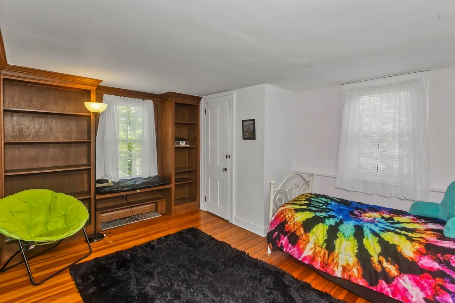
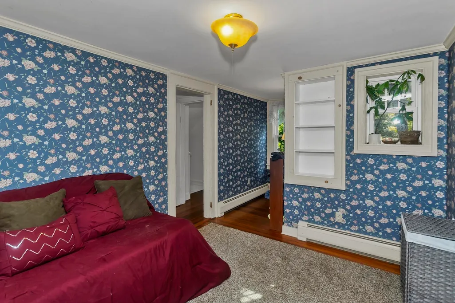
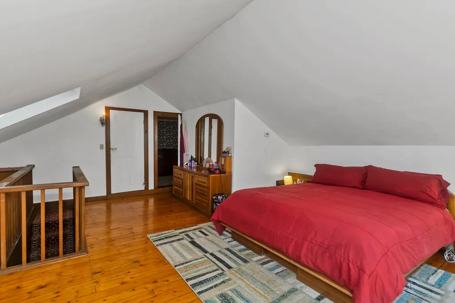
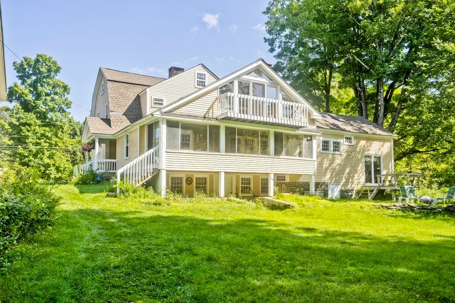
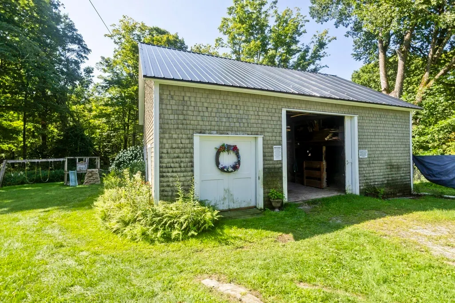
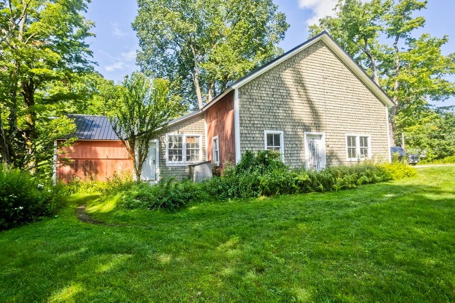
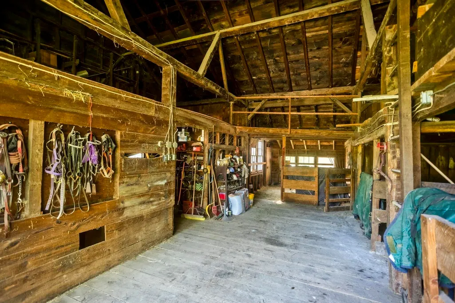
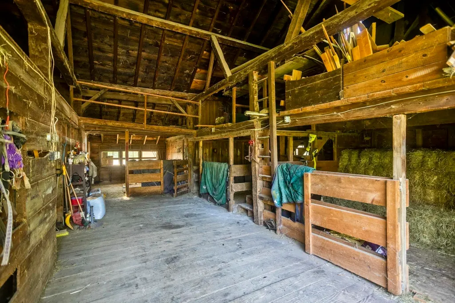
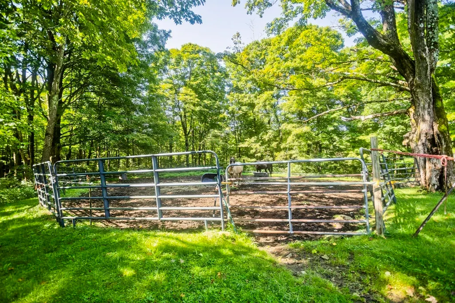
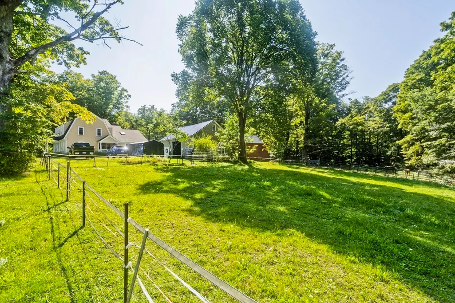
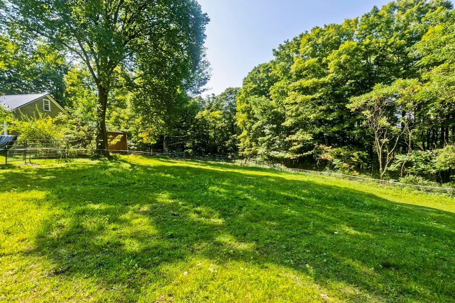
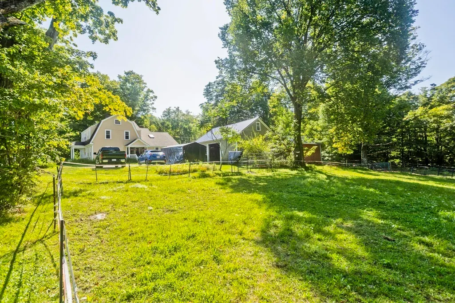
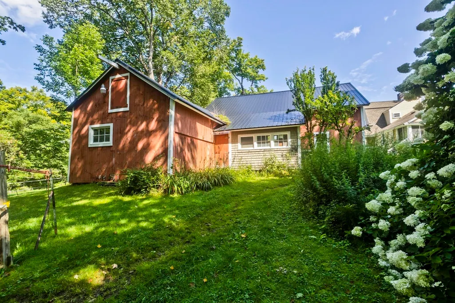
Welcome to 1529 Main Road in Granville, MA — a truly unique property that blends historic character with comfortable everyday living. Built in 1794, this 3,200-square-foot Dutch Colonial offers plenty of space, privacy, and charm on an expansive 12+ acre lot. Inside, the home features four bedrooms and two full bathrooms, along with warm and inviting living spaces. The living room’s fireplace creates a cozy focal point and adds to the character of this historic home. The kitchen is functional and ready for your personal touches, with matching black appliances and plenty of potential. One of the property’s highlights is the classic post-and-beam barn, complete with 4 horse stalls. The barn offers versatile space for animals, storage, equipment, a workshop, hobbies, or whatever you envision. With more than 12 acres, there’s plenty of room to enjoy the outdoors, garden, explore, or simply take in the peace and privacy of the surrounding countryside. The home’s distinctive gambrel roof, welcoming porch, and original-style barn add to its classic New England appeal. If you’ve been looking for a property with history, character, acreage, and room to make it your own, 1529 Main Road is one you’ll want to see. Come experience the charm and possibilities this special Granville property has to offer.
| Price History | |
|---|---|
| 9/2/2026 | Listed $549,900 |
General Features
| Sewer | Private Sewer |
|---|---|
| Heating | Baseboard,Oil |
| Cooling | Window Unit(s) |
| Utilities | for Electric Range |
| Roof | Asphalt/Composition Shingles |
| Appliances | Water Heater,Refrigerator |
| Zoning | R1 |
| Garage Spaces | 1 |
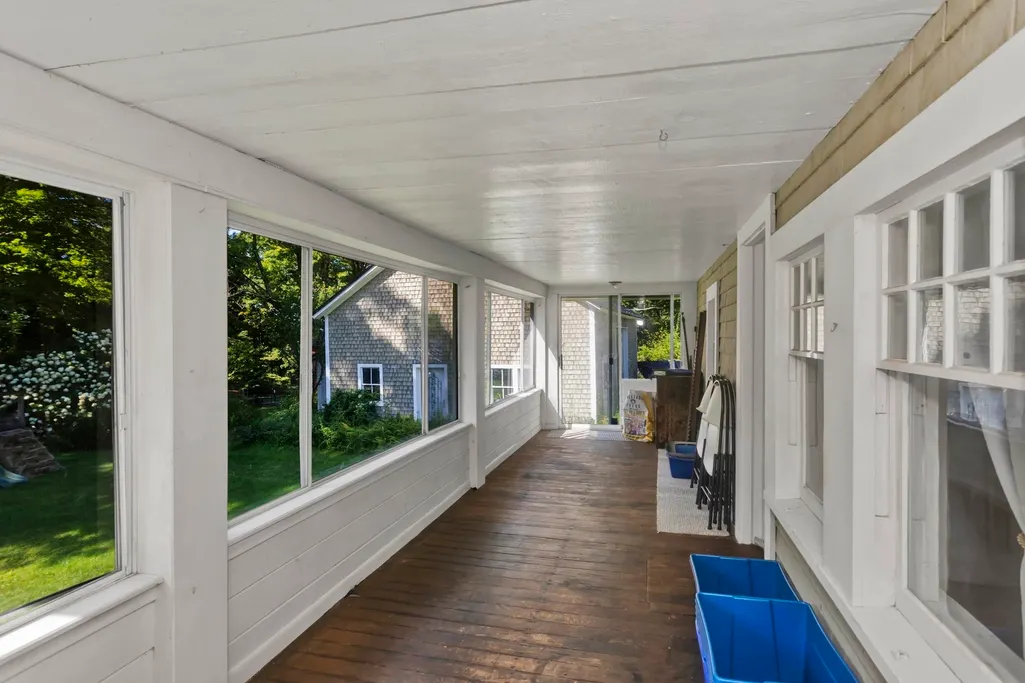
| Patio/Porch Features | Porch,Porch - Enclosed,Deck - Composite,Patio |
| Architectural Style | Colonial |
| Year Built | 1794 |
| Property Subtype | Equestrian |
| Tax Year | 2025 |
| Parcel Number | 3125883 |
| Waterfront Features | Stream |
| Community Features | Shopping,Walk/Jog Trails,Conservation Area,House of Worship,Public School |
| County | Hampden |
| Property Type | Residential |
| HOA | No |
| Attached Garage | No |
| Subdivision Name | Historic West Granville |
| Garage Y/N | Yes |
| Other Structures | Barn/Stable |
| Waterview | No |
| Total Rooms | 10 |
| Full Baths | 2 |
| Status | Active |
| Directions | Rt 57 West to West Granville home is on the left side of the road |
| City | Granville |
| Senior Community Y/N | No |
| Lot Size Units | Acres |
| Lot Size Square Feet | 527076 |
| Carport Y/N | No |
| Year Built Details | Approximate,Renovated Since |
| Tax Annual Amount | 6577 |
| Home Warranty Y/N | No |
| Building Area Units | Square Feet |
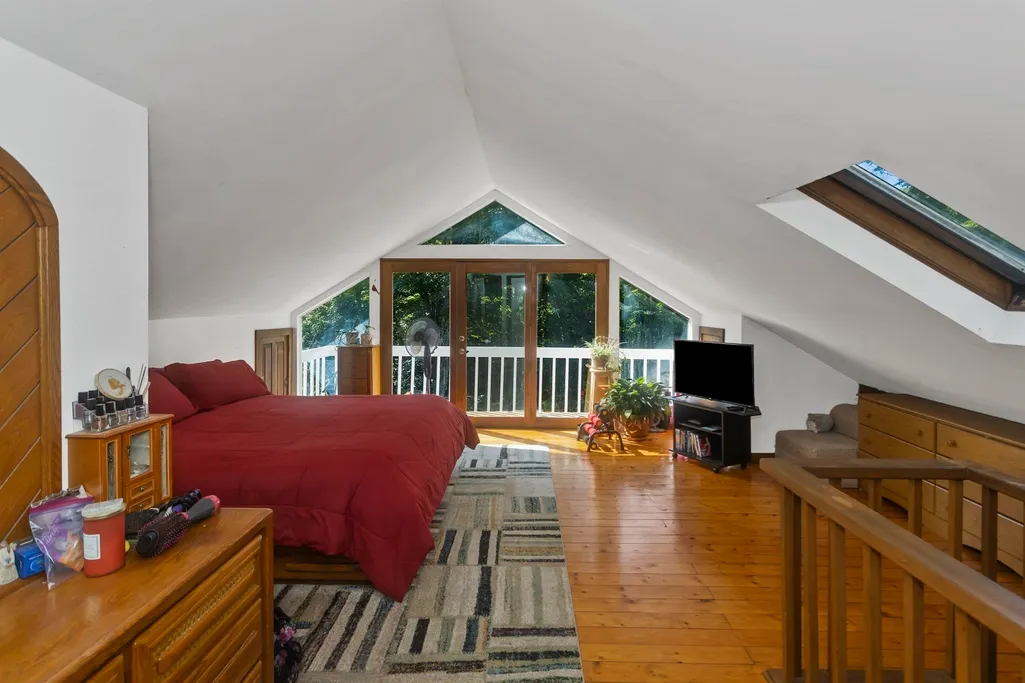
| Primary Bedroom Level | Second |
| Standard Status | Active |
| Year Built Source | Public Records |
| Tax Assessed Value | 482200 |
| Certified Treated | Unknown |
Interior Features
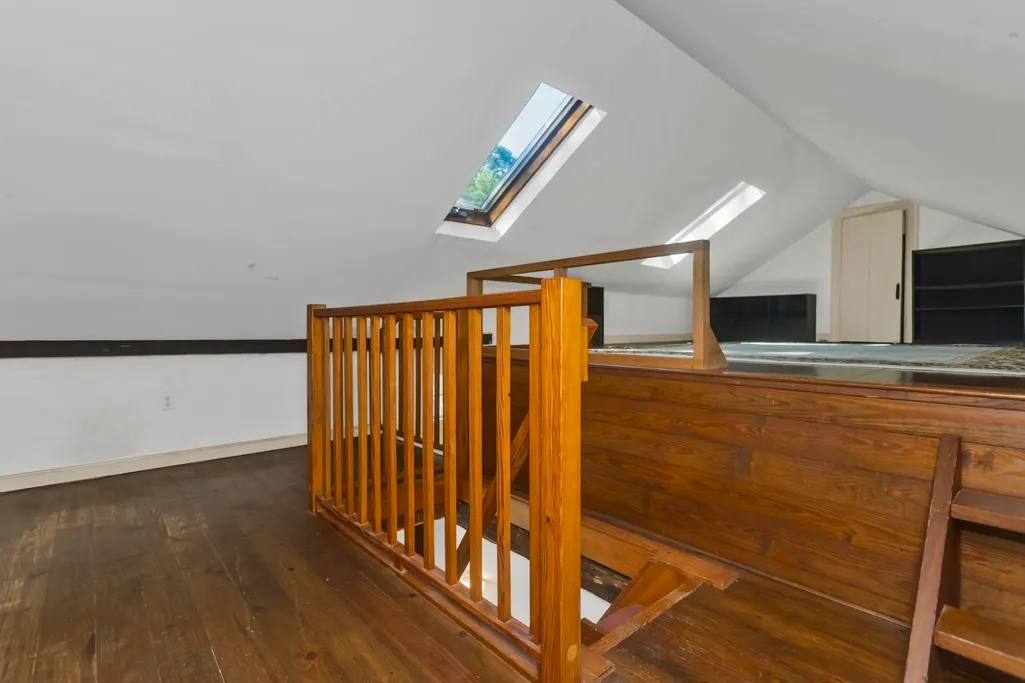
| Interior Amenities | Walk-up Attic,High Speed Internet |
|---|---|
| Basement | Full,Walk-Out Access |
| Flooring | Wood |
| Total Fireplaces | 3 |
| Fireplace Features | Family Room,Living Room |
| Kitchen Level | First |
| Air Conditioning Y/N | Yes |
| Heating Y/N | Yes |
| Window Features | Storm Window(s),Screens |
| Fireplace Y/N | Yes |
| Above Grade Finished Area | 3210 |
| Total Bedrooms | 5 |
| Living Room Level | First |
| LivingAreaSource | Public Record |
| Kitchen Features | Wood / Coal / Pellet Stove,Flooring - Wood,Dining Area,Pantry |
| Total Baths | 2 |
| Living Room Features | Flooring - Wood |
| Bedroom 4 Features | Closet,Flooring - Wood |
| Bedroom 3 Features | Closet,Flooring - Wood |
| Bedroom 2 Features | Closet,Flooring - Wood |
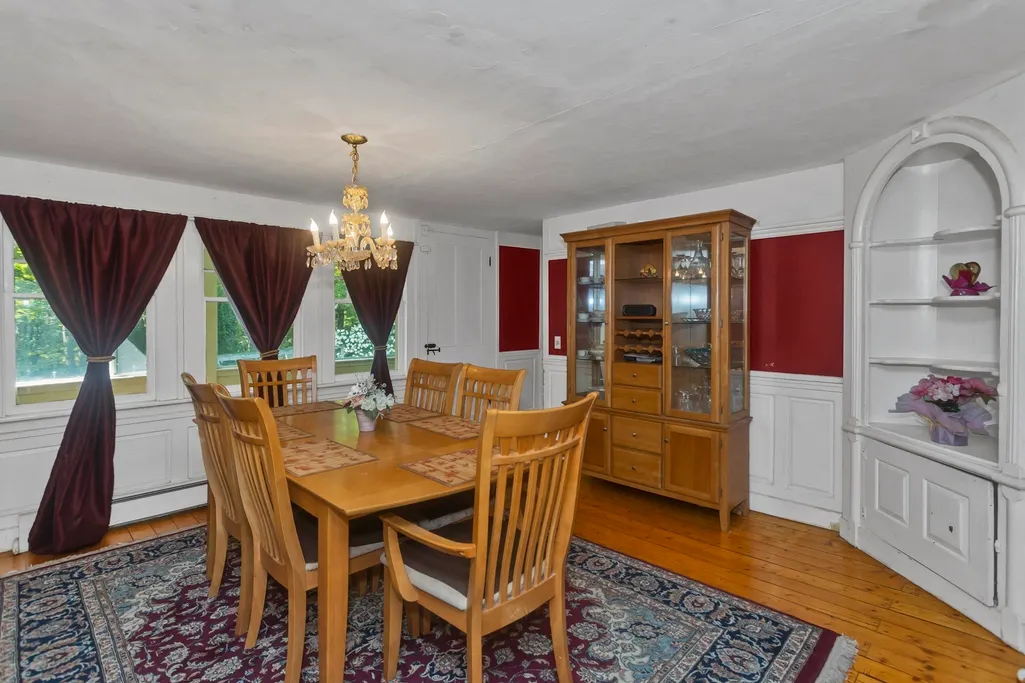
| Dining Room Features | Closet/Cabinets - Custom Built,Flooring - Wood,Balcony / Deck |
| Primary Bedroom Features | Skylight,Cathedral Ceiling(s),Closet,Flooring - Wood,Balcony - Exterior |
| Family Room Level | First |
| Family Room Features | Flooring - Wood,Window(s) - Bay/Bow/Box,Balcony / Deck |
| Dining Room Level | First |
| Bedroom 5 Level | First |
| Bedroom 5 Features | Closet,Flooring - Wood |
| Bedroom 4 Level | Second |
| Bedroom 3 Level | Second |
| Second Bedroom Level | Second |
Exterior Features
| Exterior Amenities | Porch,Porch - Enclosed,Deck - Composite,Patio,Balcony,Rain Gutters,Storage,Barn/Stable,Screens,Horses Permitted |
|---|---|
| Parking Features | Detached,Storage,Workshop in Garage,Garage Faces Side,Barn,Off Street |
| Lot Features | Wooded,Farm,Sloped |
| Water Source | Private |
| Total Parking | 6 |
| Lot Size Area | 12.1 |
| Foundation Details | Block,Stone |
| Spa | No |
| Building Area Total | 3210 |
| Lot Size Acres | 12.1 |
| Road Surface Type | Paved |
| Waterfront Y/N | No |
| Covered Spaces | 1 |
| Road Frontage Type | Public |
| Road Responsibility | Public Maintained Road |
| Horse Y/N | Yes |
Amenities
- Foreclosure
- Views
- Short Sale
- New Construction
- Adult 55+
- Lease To Own
- No HOA Fees
- Furnished
- Primary On Main
- Air Conditioning
- Seller Finance
- Green
- Fixer Upper
- Horse
- Golf
- Fireplace
- Deck
- Garage
- Basement
- Pool
Property vs Single Family Average in 01034
Price
Taxes
Year Built
 Massachusetts MLS Property Info Network (MLSPIN) - The property listing data and information set forth herein were provided to MLS Property Information Network, Inc. from third party sources, including sellers, lessors and public records, and were compiled by MLS Property Information Network, Inc. The property listing data and information are for the personal, non commercial use of consumers having a good faith interest in purchasing or leasing listed properties of the type displayed to them and
 ©2026 Georgia Multiple Listing Service All information deemed reliable but not guaranteed. All properties are subject to prior sale, change or withdrawal. Neither listing broker(s) or information provider(s) shall be responsible for any typographical errors, misinformation, misprints and shall be held totally harmless. Listing(s) information is provided for consumer's personal, non-commercial use and may not be used for any purpose other than to identify prospective properties consumers may
