
Water Views - Eco Friendly
Address
32 Crescent Ave, Beverly, MA
Price
$ 669,000
Property Attributes
- MLS#73572608
- TypeSingle Family
- Listing Status Active
- CountyESSEX
- CityBeverly
- AreaRyal Side
- Zip01915
- StyleColonial
- Year Built1930
- Taxes$ 6322
- Price$ 669,000
- Bedrooms3
- Full Bathrooms1
- Half Bathrooms0
- Sqr Footage1276
- Lot Size0.07 Acres
Data Source:
Massachusetts MLS Property Info Network (MLSPIN)
Property Description
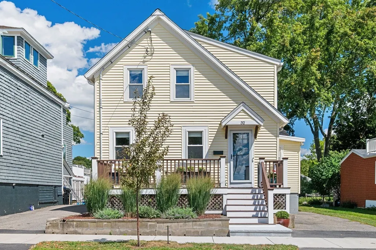
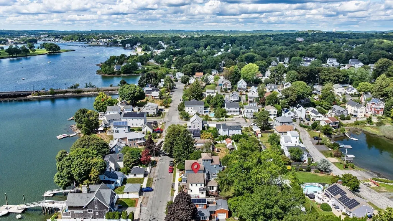
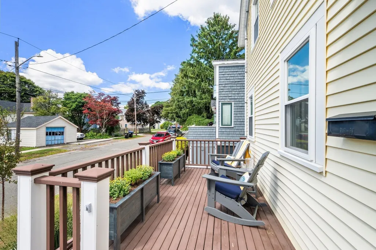
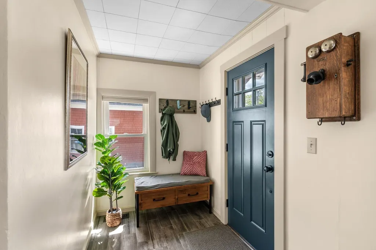
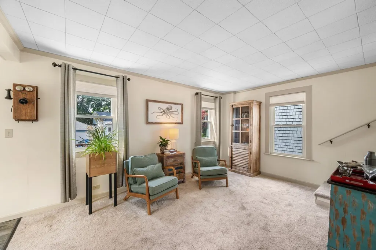
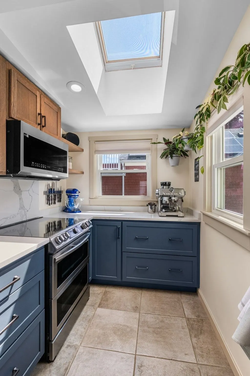
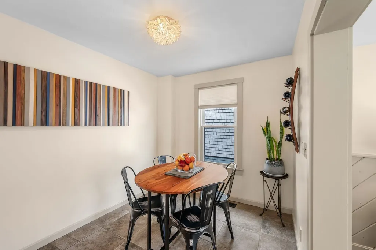
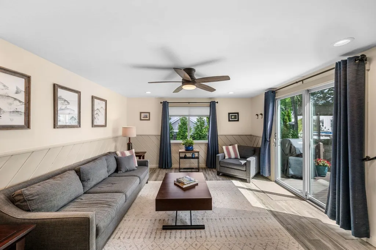
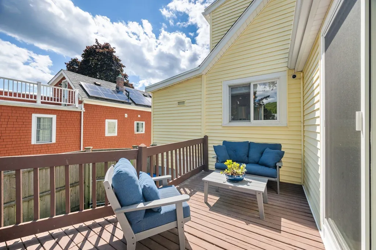
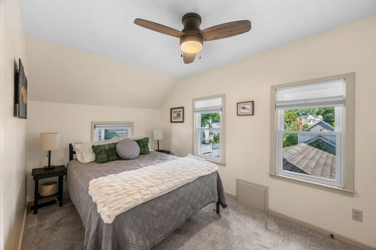
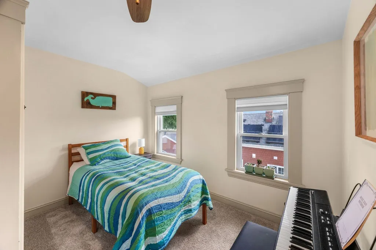
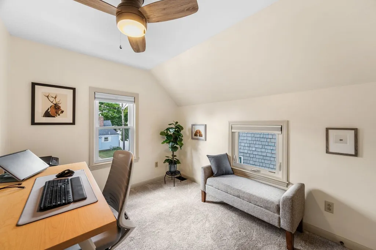
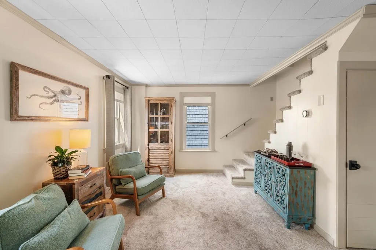
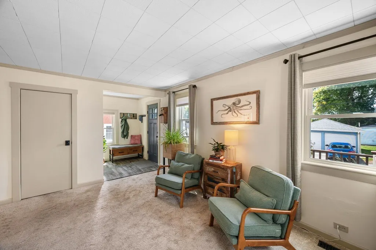
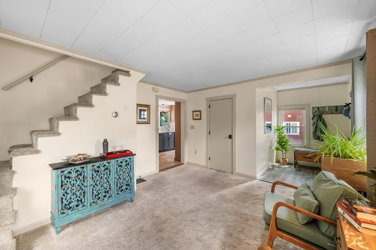
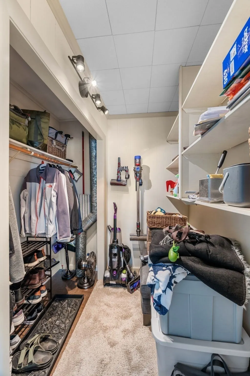
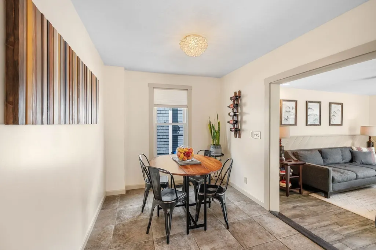
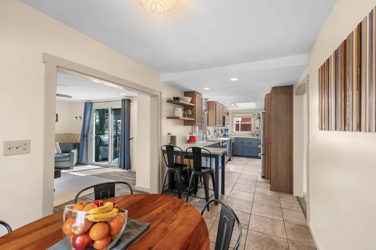
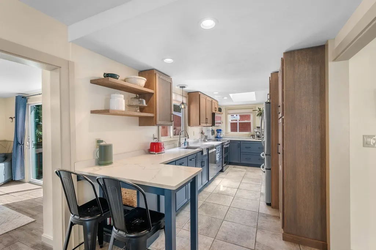
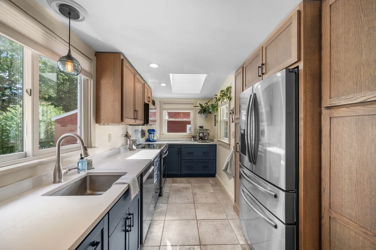
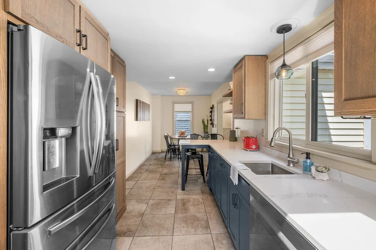
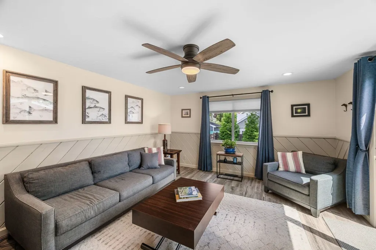
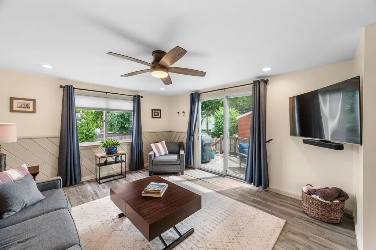
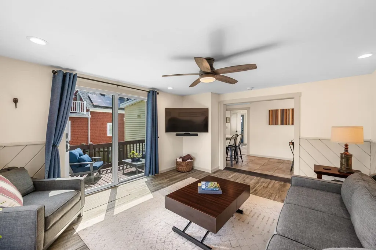
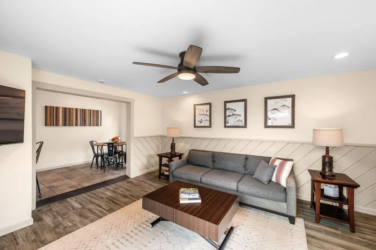
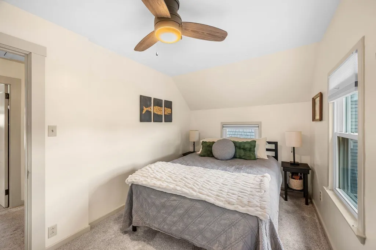
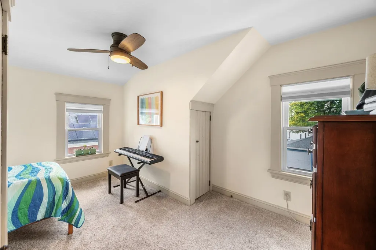
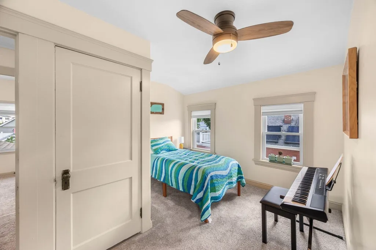
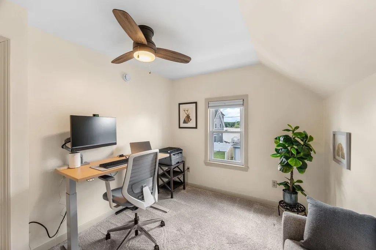
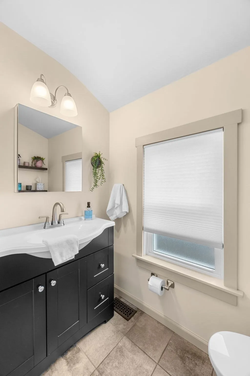
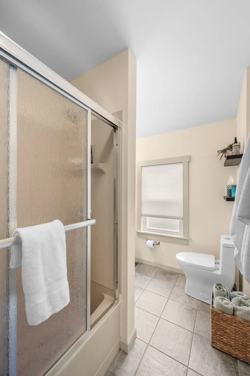
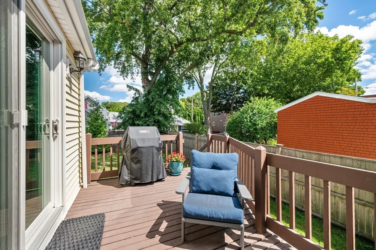
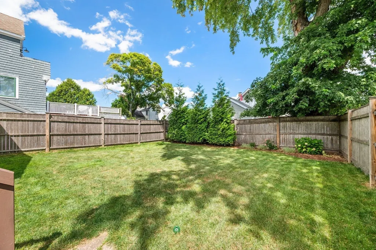
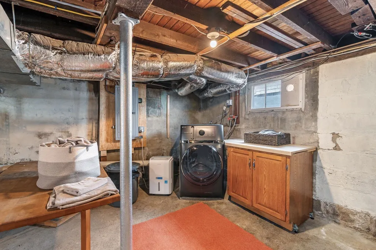
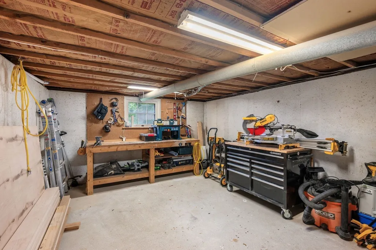
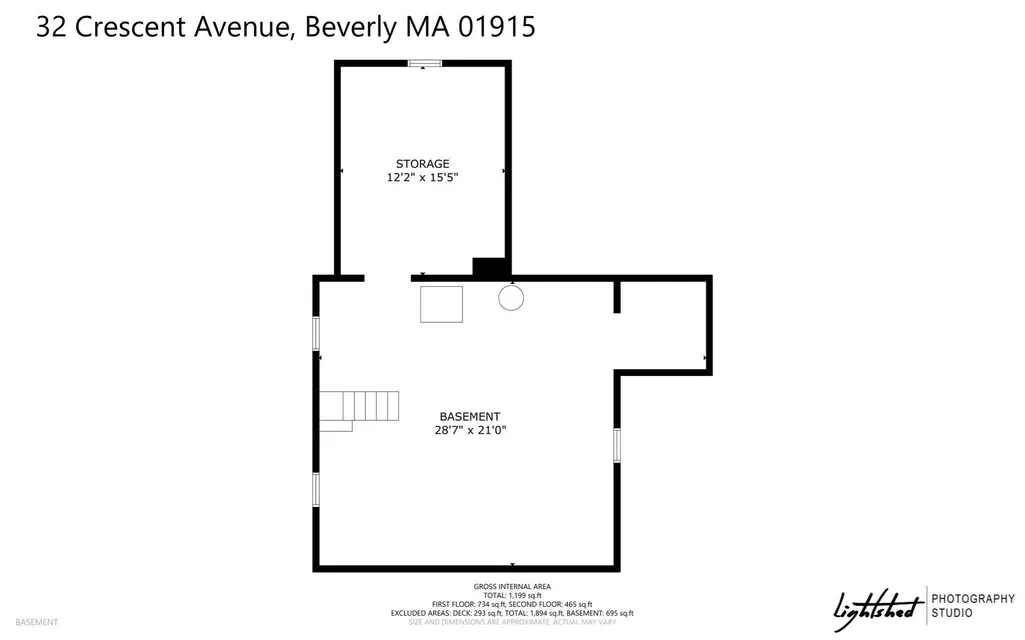
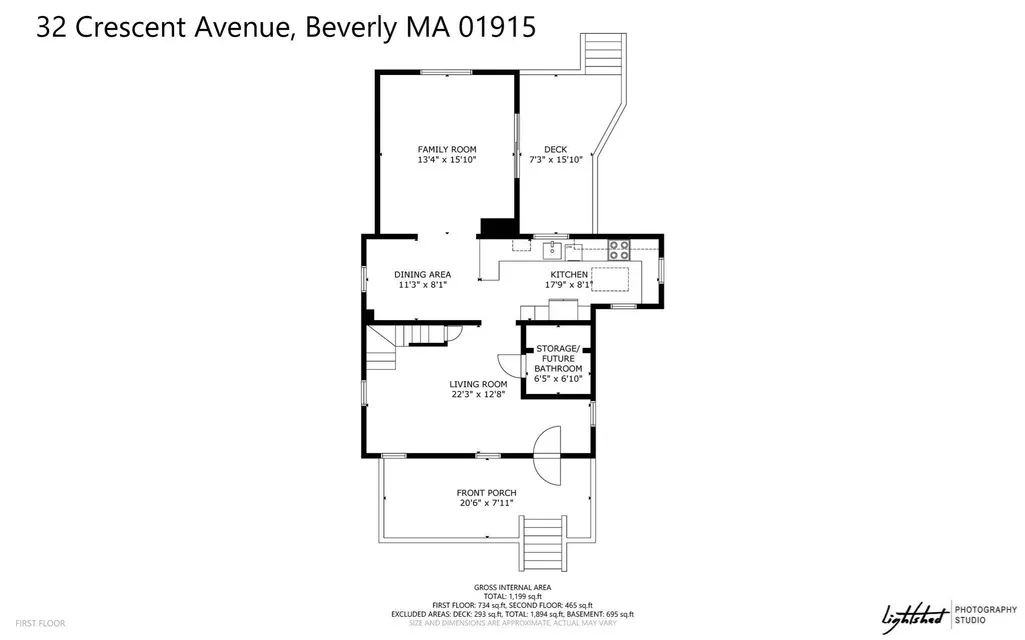
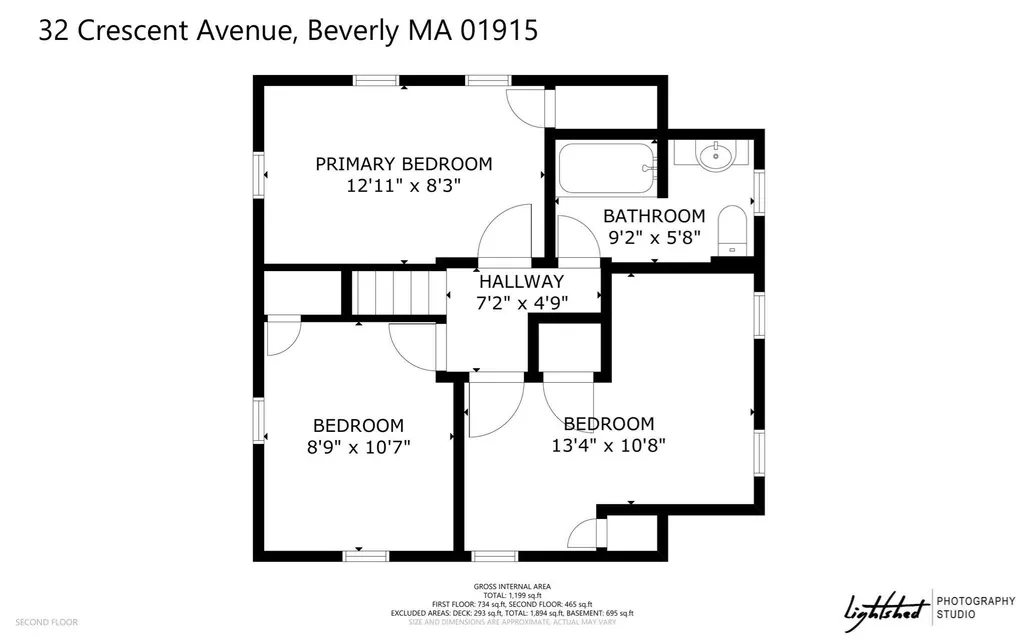
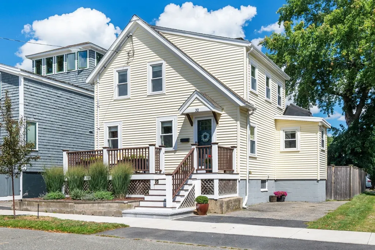
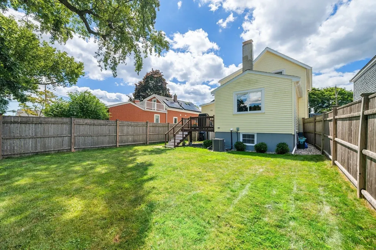
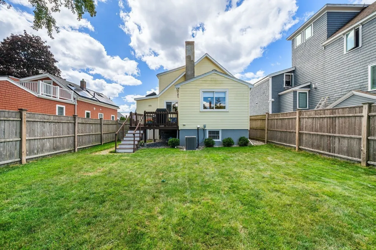
Offers are due 9/15 by 12 Noon. A true delight, this fabulous Ryal Side water view home is priced under $700k and is located on Salter's Point! Your new home awaits: imagine early fall evenings on the front porch watching the boats go by. This delightfully charming Colonial is across from the water and gives you peek-a-boo views. Three bedrooms and a full bathroom upstairs. Living, dining, handsome remodeled kitchen (just wait, it is so much more charming in person) and family room with sliders that walk out onto deck and into the fully fenced yard are on the first floor. There is also a mudroom with adjacent oversized closet that is ideal for storage or your new future bathroom. The kitchen has custom cabinetry in coordinating colors, topped with quartz countertops. The peninsula is the perfect spot for morning coffee, or WFH/homework. Stainless appliances including induction stove. Wired for speaker system. The basement has a laundry area, ample storage, a fabulous bonus room for wood shop or any other crafting or uses you desire, and walkout to the yard too. The picture perfect building envelope includes vinyl replacement windows, vinyl siding, gutters and a new roof. Nothing to do but move in and enjoy and (maybe) customize to your styling and colors. The furnace, central air, hot water tank and electrical panel have all been upgraded! Attic has plywood for bonus storage!
| Price History | |
|---|---|
| 9/7/2026 | Listed $669,000 |
General Features
| Sewer | Public Sewer |
|---|---|
| Heating | Forced Air,Natural Gas |
| Cooling | Central Air |
| Roof | Shingle |
| Appliances | Gas Water Heater,Water Heater,Range,Dishwasher,Disposal,Microwave,Refrigerator,Washer/Dryer |
| Zoning | R10 |
| Patio/Porch Features | Porch,Deck |
| Architectural Style | Colonial |
| Construction Materials | Frame |
| Exclusions | Sonos Speakers. dog Coat Hooks. |
| Year Built | 1930 |
| Electric | Circuit Breakers,200+ Amp Service |
| Property Subtype | Single Family Residence |
| Tax Year | 2026 |
| Parcel Number | M:0003 L:0091,4179808 |
| Waterfront Features | 3/10 to 1/2 Mile To Beach |
| Accessibility | No |
| County | Essex |
| Property Type | Residential |
| HOA | No |
| Energy Efficient | Thermostat |
| Garage Y/N | No |
| Waterview | Yes |
| Total Rooms | 6 |
| Full Baths | 1 |
| Status | Active |
| Directions | Bridge St to Kernwood Rd to Crescent |
| City | Beverly |
| Disclosures | ALL LEFT AS GIFTS: Google thermostat,google doorbell and camera in backyard,flooring purchased for future first floor bath (tile),and living room,workbench in basement,kitchen appliances,W/D combo,Fa |
| Senior Community Y/N | No |
| MLS Area | Ryal Side |
| Lot Size Units | Acres |
| Lot Size Square Feet | 3149 |
| Property Attached Y/N | No |
| Year Built Details | Approximate |
| Tax Annual Amount | 6322 |
| Home Warranty Y/N | No |
| Building Area Units | Square Feet |
| Primary Bedroom Level | Second |
| Standard Status | Active |
| Year Built Source | Public Records |
| Tax Assessed Value | 584800 |
| Certified Treated | Unknown |
Interior Features
| Interior Amenities | Mud Room |
|---|---|
| Basement | Full,Interior Entry,Sump Pump,Concrete |
| Flooring | Tile,Carpet,Flooring - Stone/Ceramic Tile |
| Kitchen Level | First |
| Air Conditioning Y/N | Yes |
| Heating Y/N | Yes |
| Window Features | Insulated Windows |
| Fireplace Y/N | No |
| Above Grade Finished Area | 1276 |
| Laundry Features | In Basement |
| Total Bedrooms | 3 |
| Living Room Level | First |
| LivingAreaSource | Public Record |
| Kitchen Features | Flooring - Stone/Ceramic Tile,Dining Area,Countertops - Stone/Granite/Solid,Countertops - Upgraded,Breakfast Bar / Nook,Cabinets - Upgraded,Recessed Lighting,Stainless Steel Appliances |
| Total Baths | 1 |
| Primary Bathroom Features | No |
| Living Room Features | Flooring - Wall to Wall Carpet |
| Bedroom 3 Features | Closet,Flooring - Wall to Wall Carpet |
| Bedroom 2 Features | Ceiling Fan(s),Closet,Flooring - Wall to Wall Carpet |
| Dining Room Features | Flooring - Stone/Ceramic Tile |
| Primary Bedroom Features | Ceiling Fan(s),Closet,Flooring - Wall to Wall Carpet |
| Family Room Level | First |
| Family Room Features | Ceiling Fan(s),Flooring - Stone/Ceramic Tile,Recessed Lighting |
| Dining Room Level | First |
| Bedroom 3 Level | Second |
| Second Bedroom Level | Second |
| Bathroom 1 Level | Second |
Exterior Features
| Exterior Amenities | Porch,Deck,Rain Gutters,Fenced Yard |
|---|---|
| Fencing | Fenced/Enclosed,Fenced |
| Parking Features | Paved Drive,Off Street |
| Lot Features | Level |
| Water Source | Public |
| Total Parking | 1 |
| Lot Size Area | 0.07 |
| Foundation Details | Block |
| Spa | No |
| Building Area Total | 1276 |
| Lot Size Acres | 0.07 |
| Waterfront Y/N | No |
| Door Features | Insulated Doors |
| Road Frontage Type | Public |
Amenities
- Foreclosure
- Views
- Short Sale
- New Construction
- Adult 55+
- Lease To Own
- No HOA Fees
- Furnished
- Primary On Main
- Air Conditioning
- Seller Finance
- Green
- Fixer Upper
- Horse
- Golf
- Fireplace
- Deck
- Garage
- Basement
- Pool
Property vs Single Family Average in 01915
Price
Taxes
Year Built
Visits
 Massachusetts MLS Property Info Network (MLSPIN) - The property listing data and information set forth herein were provided to MLS Property Information Network, Inc. from third party sources, including sellers, lessors and public records, and were compiled by MLS Property Information Network, Inc. The property listing data and information are for the personal, non commercial use of consumers having a good faith interest in purchasing or leasing listed properties of the type displayed to them and
 ©2026 Georgia Multiple Listing Service All information deemed reliable but not guaranteed. All properties are subject to prior sale, change or withdrawal. Neither listing broker(s) or information provider(s) shall be responsible for any typographical errors, misinformation, misprints and shall be held totally harmless. Listing(s) information is provided for consumer's personal, non-commercial use and may not be used for any purpose other than to identify prospective properties consumers may
