
Waterfront - Golf Course
Address
31 Shore Rd., Gloucester, MA
Price
$ 4,500,000
Property Attributes
- MLS#73575037
- TypeSingle Family
- Listing Status New
- CountyESSEX
- CityGloucester
- AreaMagnolia
- NeighborhoodMagnolia
- Zip01930
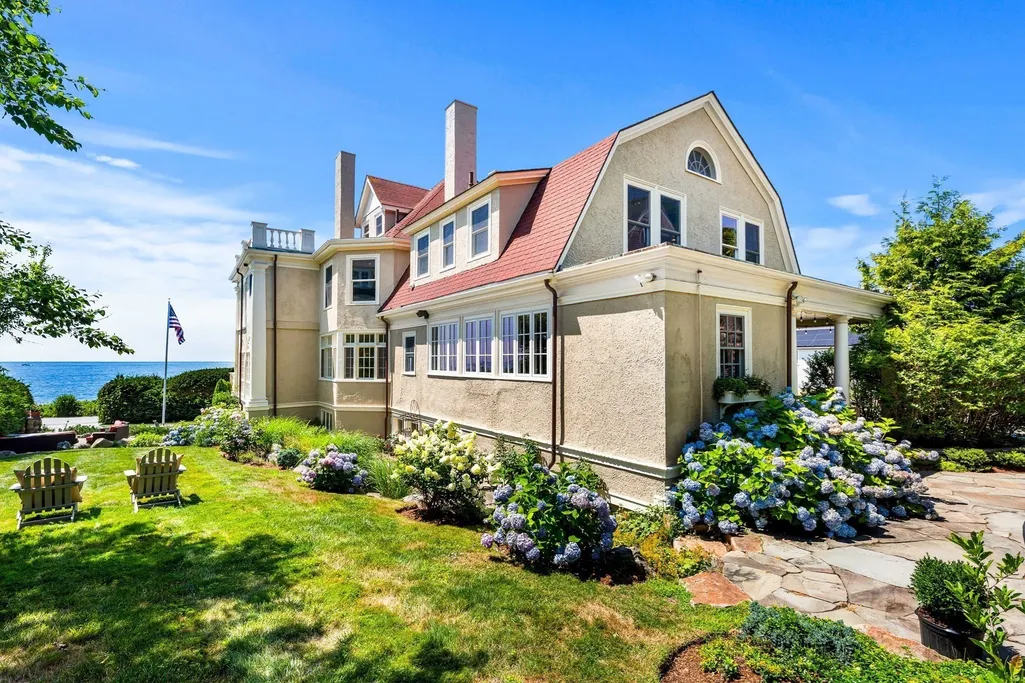
- StyleVilla,Colonial Revival
- Year Built1889
- Taxes$ 30190
- Price$ 4,500,000
- Bedrooms7
- Full Bathrooms5
- Half Bathrooms1
- Sqr Footage6367
- Lot Size0.44 Acres
Data Source:
Massachusetts MLS Property Info Network (MLSPIN)
Property Description
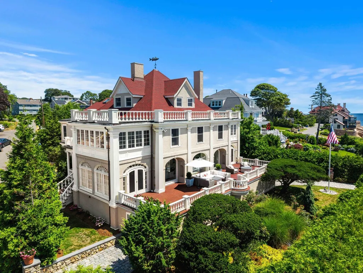
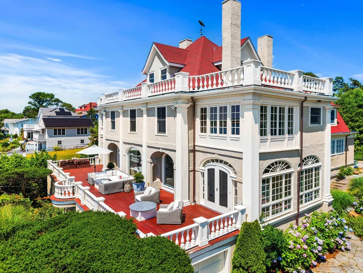
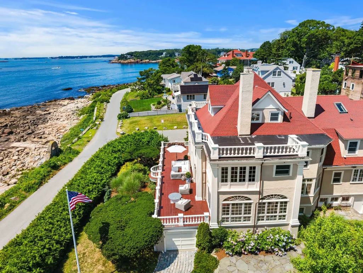
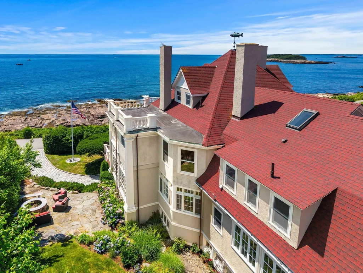
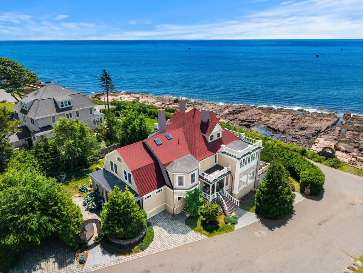
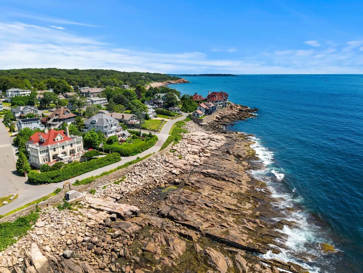
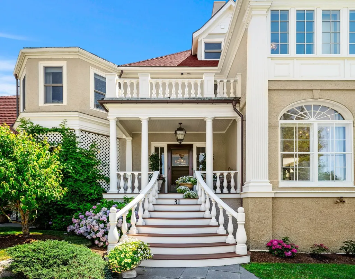
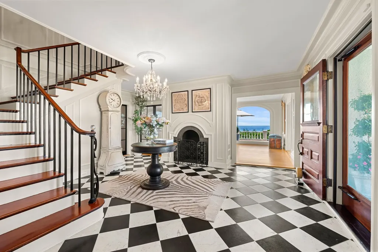
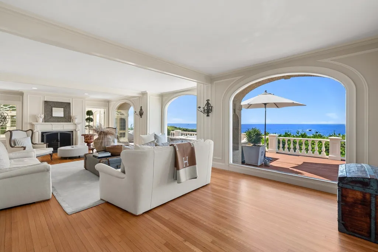
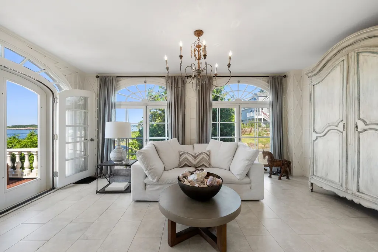
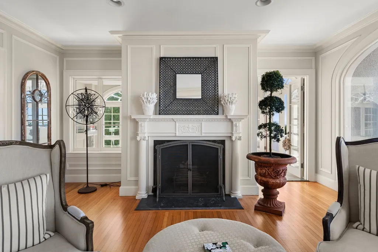
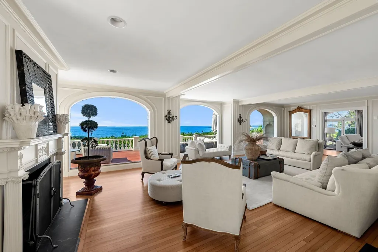
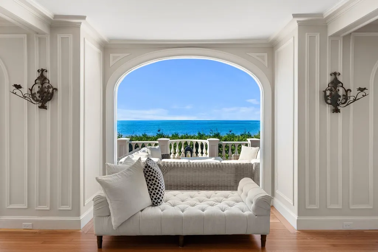
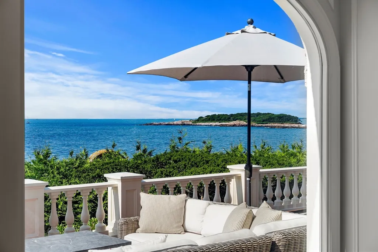
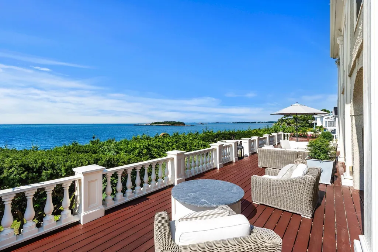
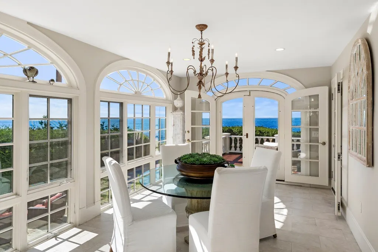
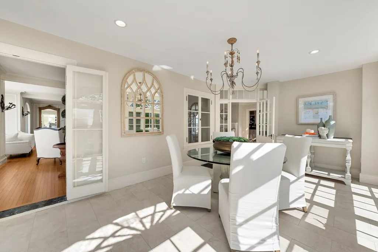
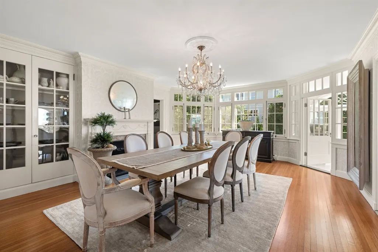
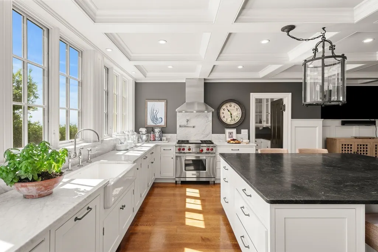
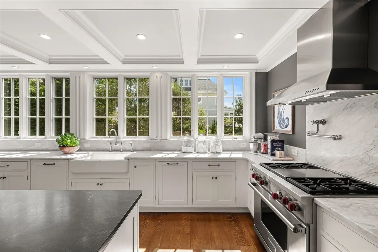
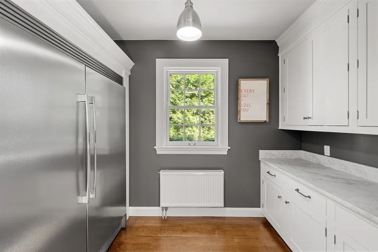
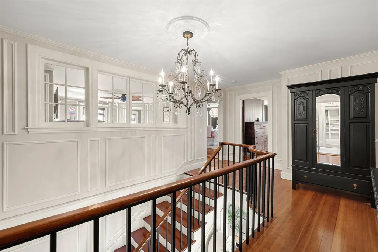
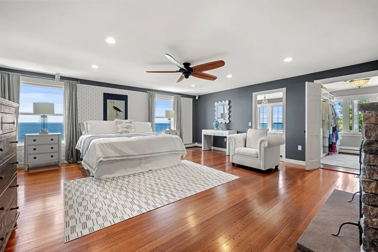
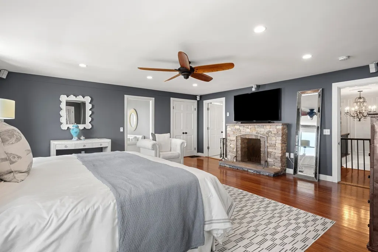
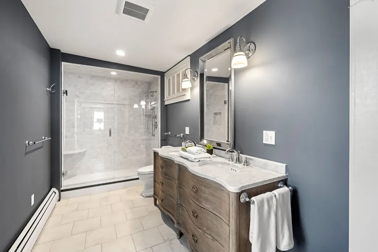
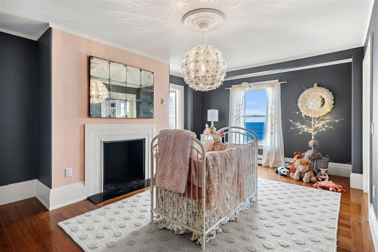
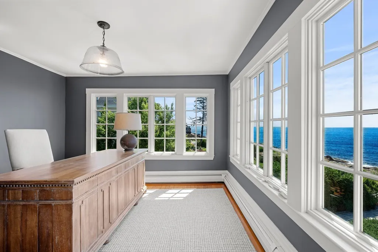
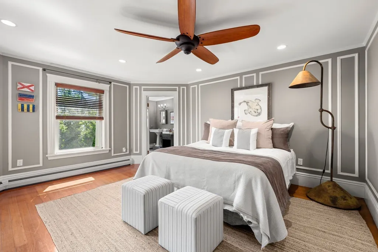
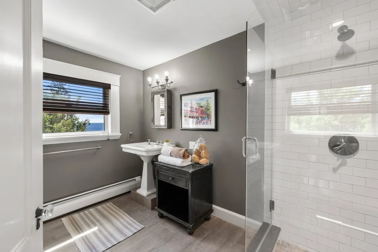
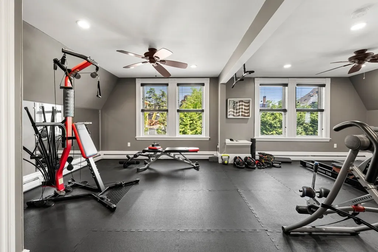
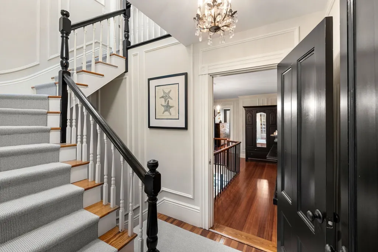
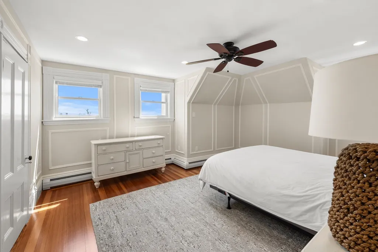
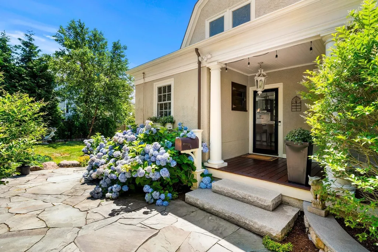
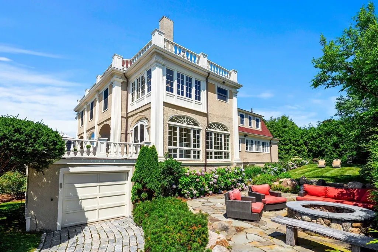
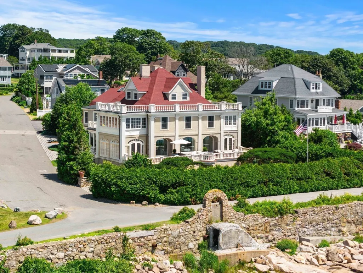
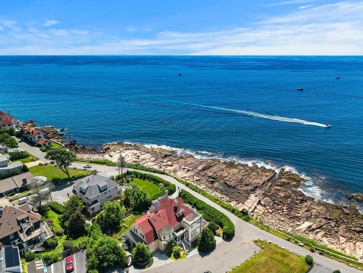
A landmark of Magnolia's storied coastline, this extraordinary oceanfront estate has graced Shore Road since 1889. Set above the Atlantic on one of Cape Ann's most coveted seaside addresses, the residence masterfully blends timeless architecture with thoughtfully curated updates, creating a home that feels both historically significant and effortlessly livable. Sunlight pours through expansive windows, illuminating gracious rooms designed for intimate gatherings and grand entertaining alike, while six fireplaces add warmth and character throughout. Outside, terraces and gardens frame panoramic ocean vistas where the rhythm of the tides, passing sailboats, and spectacular coastal sunsets become part of everyday life. Just moments from Magnolia Village, beaches and miles of scenic conservation trails, this is a rare opportunity to become the next steward of one of the North Shore's most distinguished waterfront homes.
| Elementary School | Middle School | High School |
|---|---|---|
| West Parish Elementary School | O'maley Ms | Gloucester Hs |
| Price History | |
|---|---|
| 9/10/2026 | Listed $4,500,000 |
General Features
| Sewer | Private Sewer |
|---|---|
| Heating | Forced Air,Baseboard,Oil,Fireplace |
| Cooling | None |
| Utilities | for Gas Range,for Electric Oven,for Electric Dryer,Washer Hookup |
| Roof | Shingle,Rubber |
| Appliances | Water Heater,Range,Dishwasher,Microwave,Refrigerator,Washer,Dryer,Range Hood |
| Zoning | R-20 |
| Garage Spaces | 3 |
| Patio/Porch Features | Deck - Exterior,Deck - Wood,Patio |
| Architectural Style | Villa,Colonial Revival |
| Construction Materials | Frame |
| Year Built | 1889 |
| Electric | Circuit Breakers |
| View | Scenic View(s) |
| Property Subtype | Single Family Residence |
| Tax Year | 2026 |
| Parcel Number | 1901842 |
| Waterfront Features | Waterfront,Navigable Water,Ocean,Frontage,Harbor,Ocean,Sound,Walk to,3/10 to 1/2 Mile To Beach,Beach Ownership(Private,Public,Association) |
| Community Features | Shopping,Tennis Court(s),Park,Walk/Jog Trails,Golf,Medical Facility,Laundromat,Conservation Area,Highway Access,House of Worship,Marina,Public School |
| Accessibility | No |
| County | Essex |
| Property Type | Residential |
| HOA | No |
| Attached Garage | Yes |
| Subdivision Name | Magnolia |
| Garage Y/N | Yes |
| Waterview | Yes |
| Total Rooms | 12 |
| Full Baths | 5 |
| Status | New |
| Directions | 128N to 127N through Manchester,right on Raymond Street. Right onto Shore Rd. |
| High School | Gloucester Hs |
| City | Gloucester |
| Disclosures | Showings by appointment only. VOF required to set appointment. |
| Senior Community Y/N | No |
| MLS Area | Magnolia |
| Lot Size Units | Acres |
| Lot Size Square Feet | 19166 |
| Carport Y/N | No |
| Elementary School | West Parish |
| Property Attached Y/N | No |
| Year Built Details | Approximate |
| Tax Annual Amount | 30190.47 |
| Home Warranty Y/N | No |
| Middle/Junior High School | O'maley Ms |
| Building Area Units | Square Feet |
| Primary Bedroom Level | Second |
| Standard Status | Active |
| Year Built Source | Public Records |
| Tax Assessed Value | 3242800 |
| Certified Treated | Unknown |
Interior Features
| Interior Amenities | Ceiling Fan(s),Closet,Walk-In Closet(s),Recessed Lighting,Wainscoting,Lighting - Pendant,Bathroom - Full,Bathroom - Tiled With Shower Stall,Pedestal Sink,Open Floorplan,Lighting - Sconce,Archway,Exe |
|---|---|
| Basement | Full,Finished,Walk-Out Access,Interior Entry,Garage Access |
| Flooring | Tile,Marble,Hardwood,Pine,Flooring - Hardwood,Flooring - Wall to Wall Carpet,Flooring - Marble,Flooring - Stone/Ceramic Tile |
| Total Fireplaces | 6 |
| Fireplace Features | Dining Room,Living Room,Master Bedroom,Bedroom |
| Kitchen Level | Main,First |
| Air Conditioning Y/N | No |
| Heating Y/N | Yes |
| Window Features | Window(s) - Bay/Bow/Box,Window(s) - Picture,Insulated Windows |
| Fireplace Y/N | Yes |
| Above Grade Finished Area | 6367 |
| Half Baths | 1 |
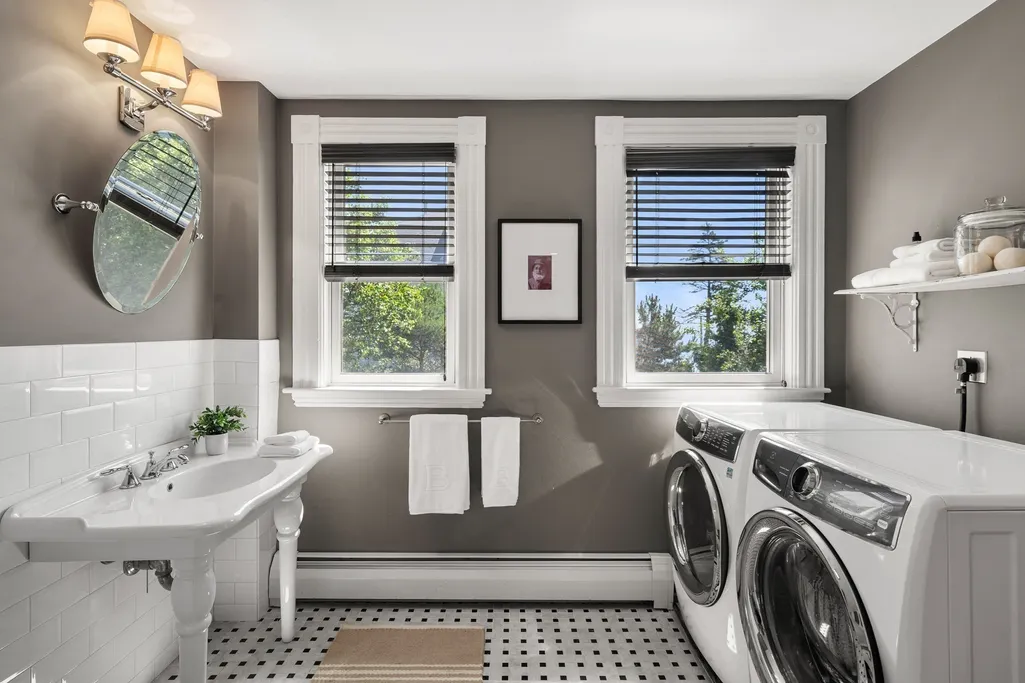
| Laundry Features | Bathroom - Full,Flooring - Marble,Electric Dryer Hookup,Washer Hookup,Lighting - Sconce,Pedestal Sink,Second Floor |
| Total Bedrooms | 7 |
| Below Grade Finished Area | 875 |
| Living Room Level | Main,First |
| LivingAreaSource | Public Record |
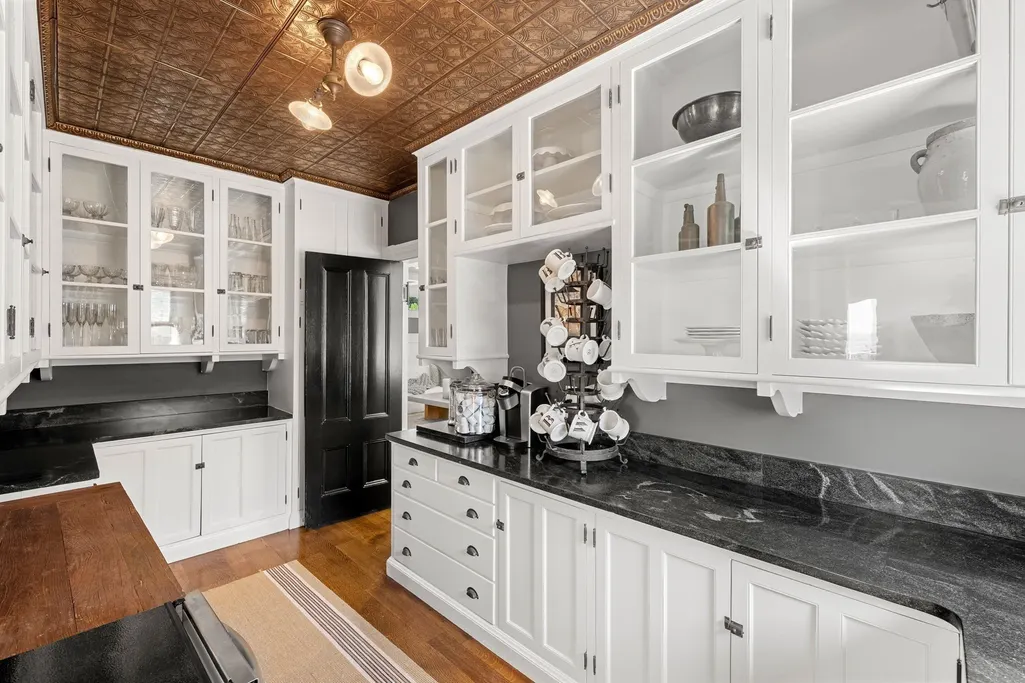
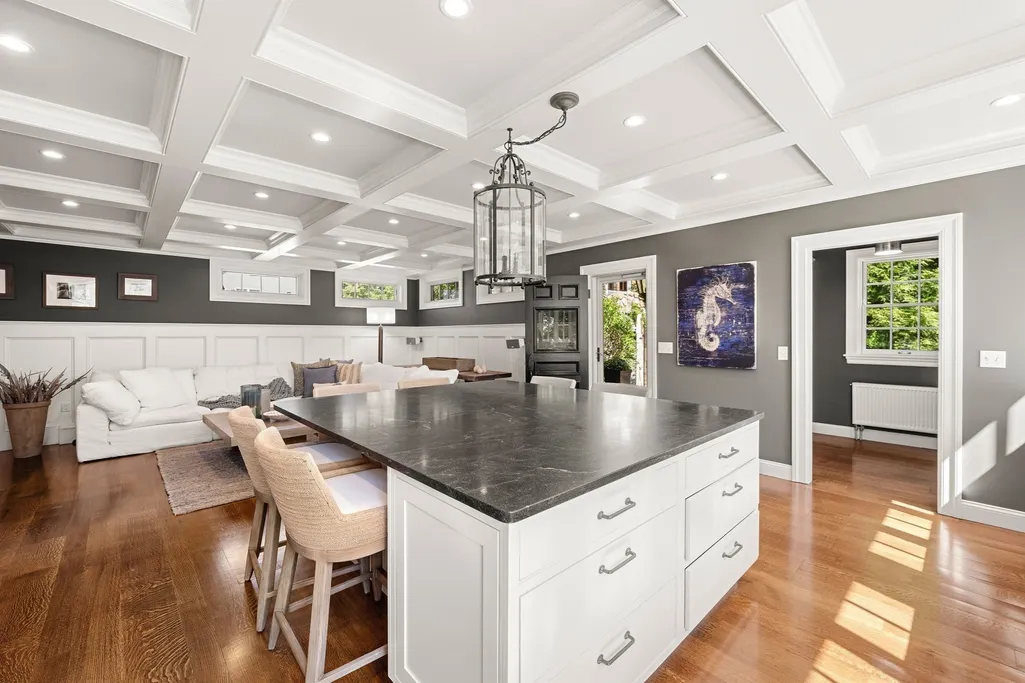
| Kitchen Features | Coffered Ceiling(s),Flooring - Hardwood,Window(s) - Bay/Bow/Box,Pantry,Countertops - Stone/Granite/Solid,Kitchen Island,Cabinets - Upgraded,Exterior Access,Open Floorplan,Recessed Lighting,Stainless |
| Total Baths | 6 |
| Primary Bathroom Features | Yes |
| Living Room Features | Flooring - Hardwood,Window(s) - Picture,French Doors,Deck - Exterior,Recessed Lighting |
| Bedroom 4 Features | Closet,Flooring - Hardwood,Window(s) - Bay/Bow/Box,Lighting - Pendant |
| Bedroom 3 Features | Bathroom - Full,Fireplace,Ceiling Fan(s),Closet,Flooring - Hardwood,Recessed Lighting |
| Bedroom 2 Features | Closet,Flooring - Hardwood,Lighting - Pendant |
| Dining Room Features | Closet/Cabinets - Custom Built,Flooring - Hardwood,French Doors,Lighting - Pendant |
| Primary Bedroom Features | Bathroom - Double Vanity/Sink,Ceiling Fan(s),Walk-In Closet(s),Flooring - Hardwood,Window(s) - Bay/Bow/Box,Recessed Lighting |
| Family Room Level | Main,First |
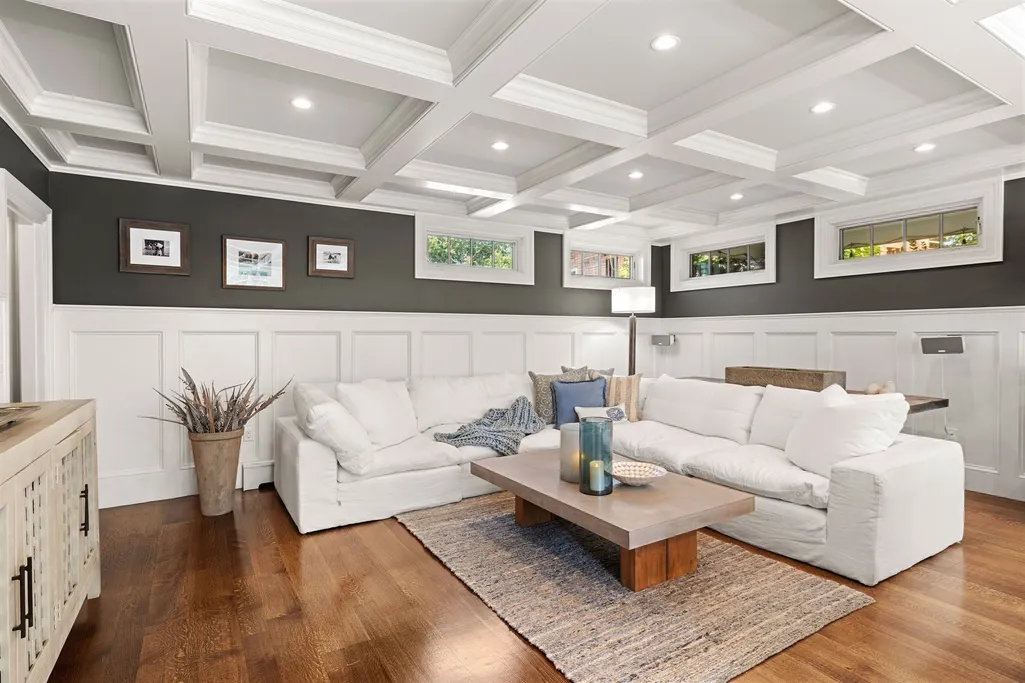
| Family Room Features | Coffered Ceiling(s),Flooring - Hardwood,Exterior Access,Open Floorplan,Recessed Lighting,Wainscoting |
| Dining Room Level | First |
| Bedroom 5 Level | Third |
| Bedroom 5 Features | Ceiling Fan(s),Flooring - Hardwood,Wainscoting |
| Bedroom 4 Level | Second |
| Bedroom 3 Level | Second |
| Second Bedroom Level | Second |
| Bathroom 1 Level | First |
| Bathroom 2 Level | Second |
| Bathroom 3 Level | Second |
Exterior Features
| Exterior Amenities | Deck - Wood,Patio,Professional Landscaping |
|---|---|
| Parking Features | Attached,Under,Garage Door Opener,Storage,Off Street |
| Lot Features | Corner Lot,Level |
| Water Source | Public |
| Total Parking | 9 |
| Lot Size Area | 0.44 |
| Foundation Details | Concrete Perimeter,Stone |
| Spa | No |
| Building Area Total | 6367 |
| Lot Size Acres | 0.44 |
| Road Surface Type | Paved |
| Waterfront Y/N | Yes |
| Covered Spaces | 3 |
| Door Features | French Doors,Storm Door(s) |
| Road Frontage Type | Private Road |
| Road Responsibility | Public Maintained Road |
Amenities
- Foreclosure
- Views
- Short Sale
- New Construction
- Adult 55+
- Lease To Own
- No HOA Fees
- Furnished
- Primary On Main
- Air Conditioning
- Seller Finance
- Green
- Fixer Upper
- Horse
- Golf
- Fireplace
- Deck
- Garage
- Basement
- Pool
Property vs Single Family Average in 01930
Price
Taxes
Year Built
 Massachusetts MLS Property Info Network (MLSPIN) - The property listing data and information set forth herein were provided to MLS Property Information Network, Inc. from third party sources, including sellers, lessors and public records, and were compiled by MLS Property Information Network, Inc. The property listing data and information are for the personal, non commercial use of consumers having a good faith interest in purchasing or leasing listed properties of the type displayed to them and
 ©2026 Georgia Multiple Listing Service All information deemed reliable but not guaranteed. All properties are subject to prior sale, change or withdrawal. Neither listing broker(s) or information provider(s) shall be responsible for any typographical errors, misinformation, misprints and shall be held totally harmless. Listing(s) information is provided for consumer's personal, non-commercial use and may not be used for any purpose other than to identify prospective properties consumers may
