
Views - Golf Course - Primary on Main - Eco Friendly
Address
84 Carpenter St, Rehoboth, MA
Price
$ 620,000
Property Attributes
- MLS#73575039
- TypeSingle Family
- Listing Status Active
- CountyBRISTOL
- CityRehoboth
- AreaPerryville
- Zip02769
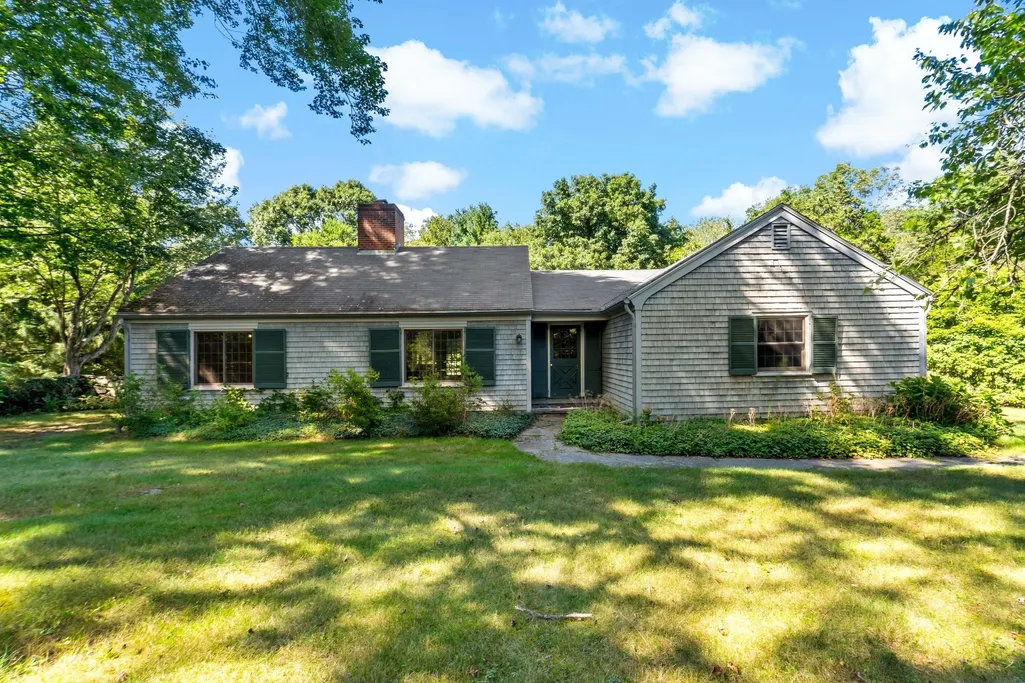
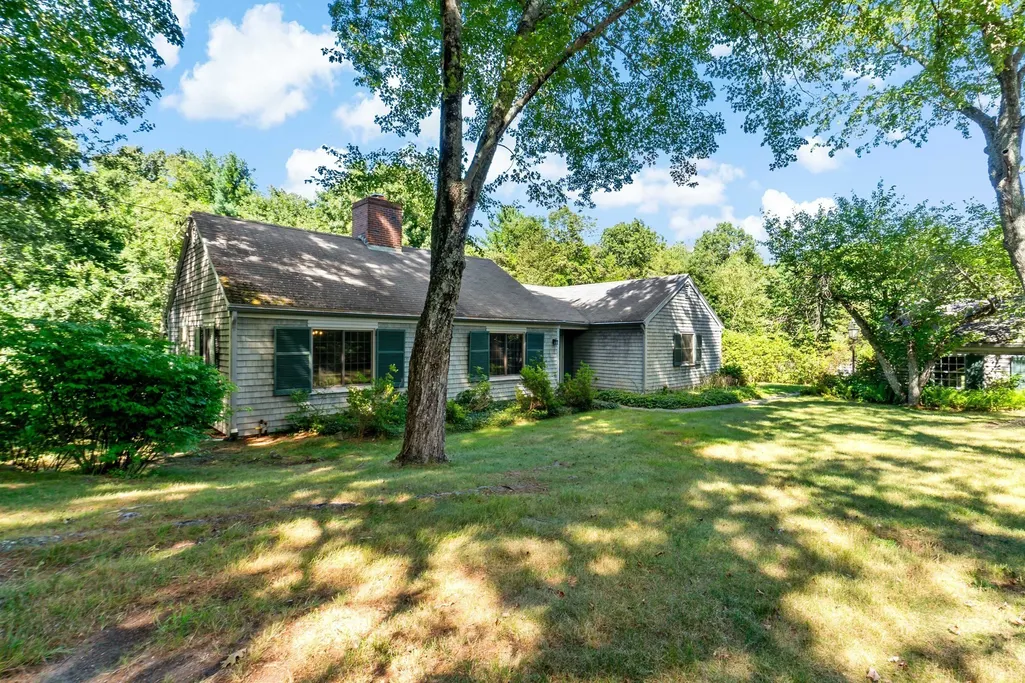
- StyleRanch
- Year Built1950
- Taxes$ 4878
- Price$ 620,000
- Bedrooms3
- Full Bathrooms2
- Half Bathrooms0
- Sqr Footage1604
- Lot Size9.62 Acres
Data Source:
Massachusetts MLS Property Info Network (MLSPIN)
Property Description
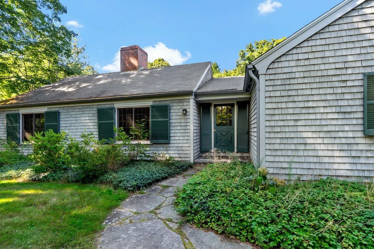
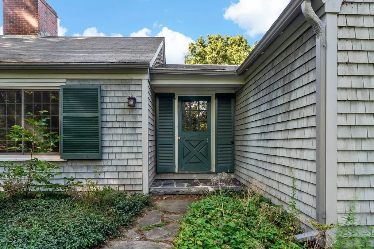
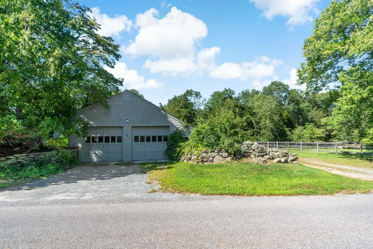
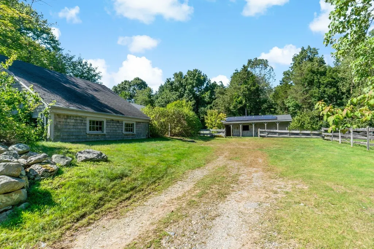
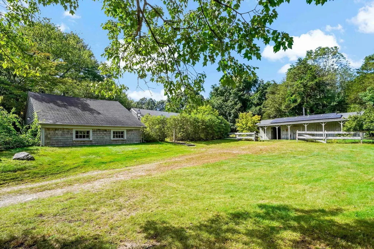
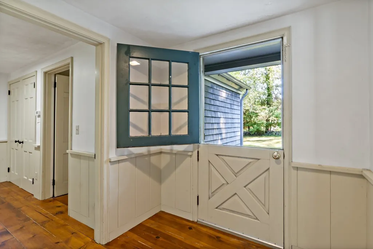
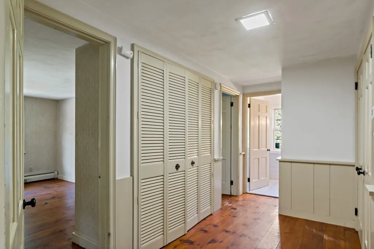
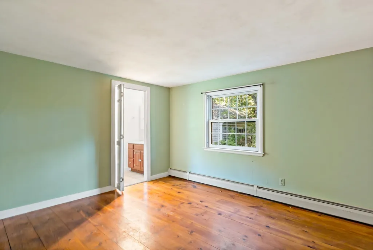
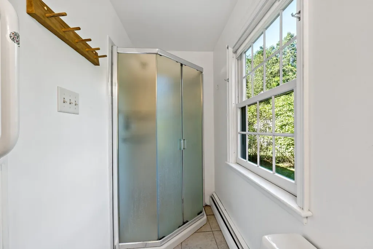
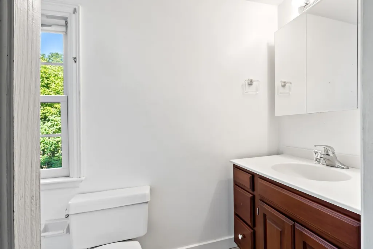
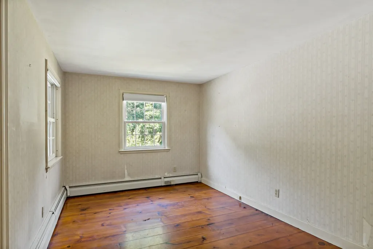
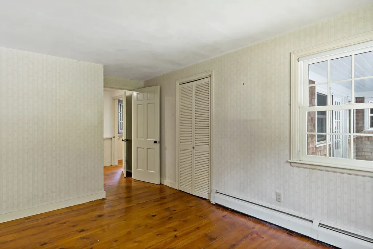
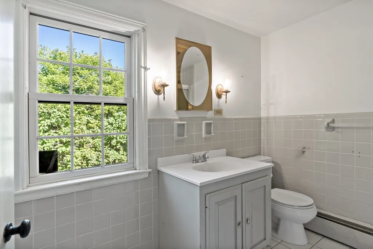
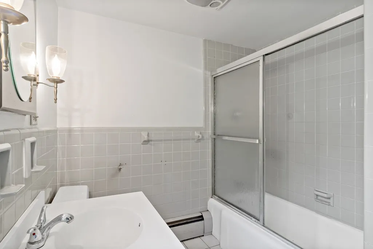
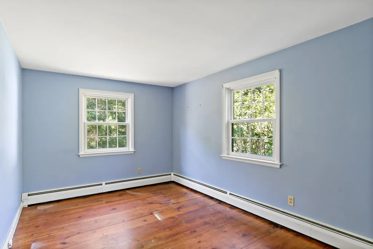
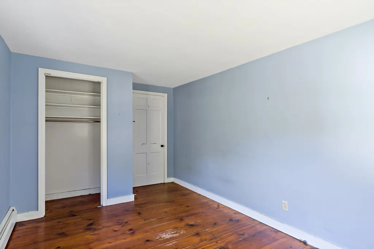
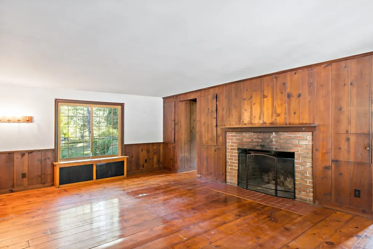
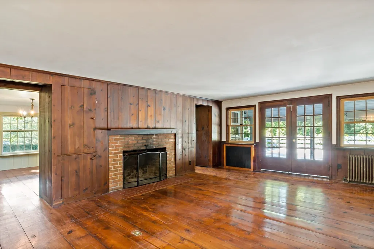
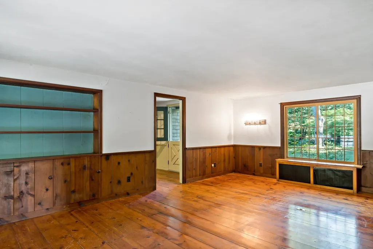
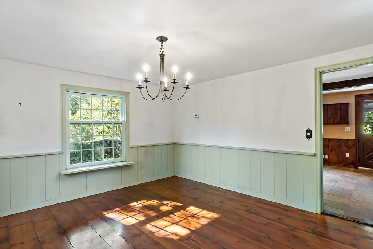
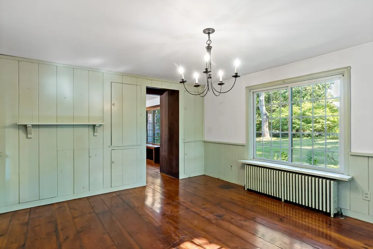
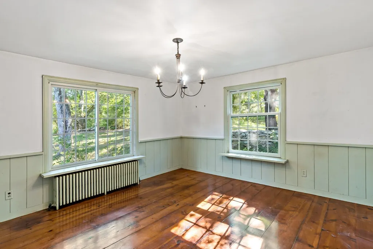
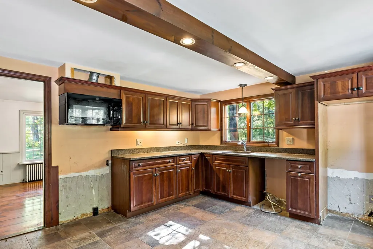
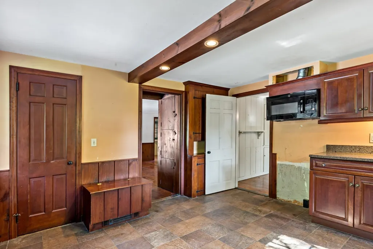
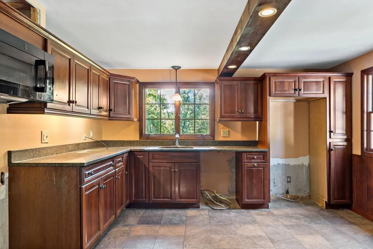
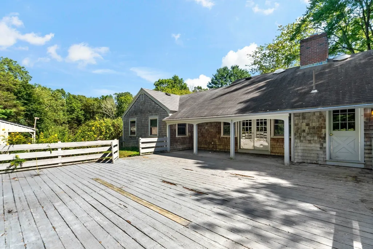
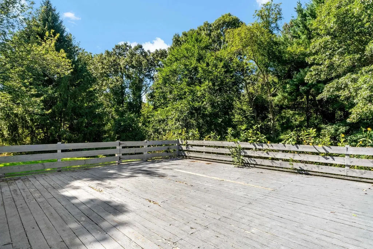
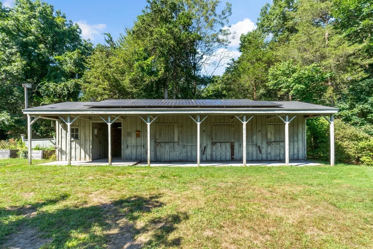
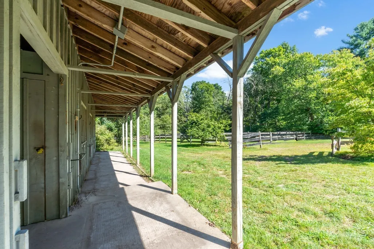
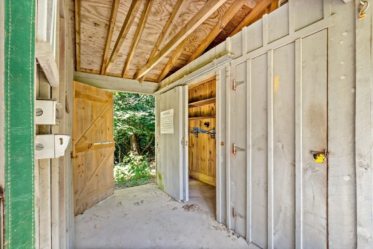
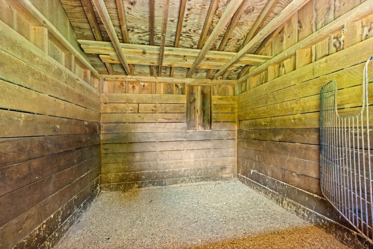
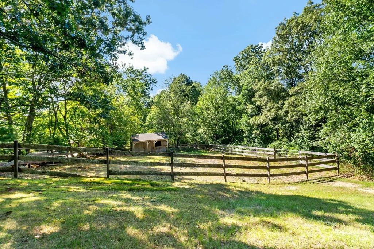
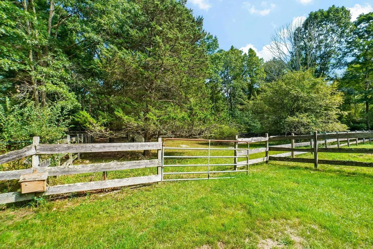
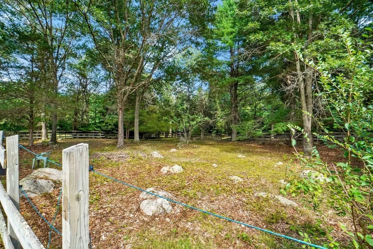
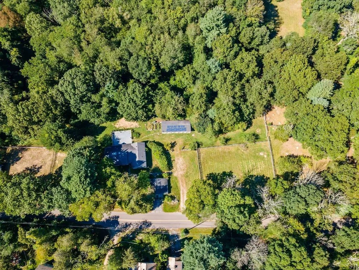
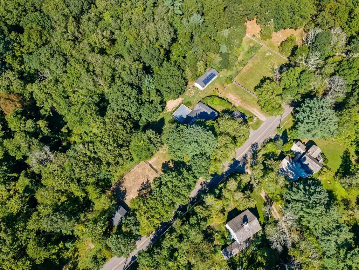
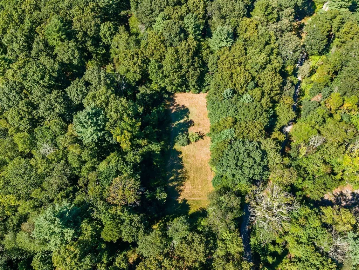
Equestrian Property on 9.62 Acres! Enjoy the perfect blend of comfortable living and outdoor space on this exceptional property. "River Run Farm" presents an opportunity for the new owner to make updates and improvements to suit their vision. This spacious house features 3 bedrooms and 2 full bathrooms, including a private primary suite with attached bath. There are pine wide plank floors throughout, a cozy fireplace, and a spacious wood deck off the living room overlooking the grounds and garden. Ideal for horse enthusiasts, the property offers two separate barns with a total of 4 stalls (one barn with one stall and the second with three stalls), a tack area, feed storage area, and feed bin area. There are four fenced paddocks, plus an additional approximately ½-acre field cleared for usage (former arena area). A detached 2-car garage with garage door openers provides ample parking with additional storage above. Solar panels add energy efficiency and value. With 9.62 acres of land, multiple outbuildings, and excellent equestrian amenities, this property offers a rare opportunity for those seeking space, room to explore nature, privacy, and a country lifestyle. Please note that 8.3 acres of this property have been put into Conservation Restriction and will prohibit any further development of that portion of the property.
| Elementary School | Middle School | High School |
|---|---|---|
| Palmer River Elementary | Beckwith Middle School | Dighton Rehoboth Regional Hs |
| Price History | |
|---|---|
| 9/10/2026 | Listed $620,000 |
General Features
| Sewer | Inspection Required for Sale,Other |
|---|---|
| Heating | Baseboard,Hot Water,Oil |
| Cooling | None |
| Utilities | for Electric Range,for Electric Oven,for Electric Dryer,Washer Hookup |
| Roof | Shingle |
| Appliances | Water Heater,Tankless Water Heater,Washer,Dryer |
| Zoning | R |
| Garage Spaces | 2 |
| Patio/Porch Features | Deck - Wood,Covered |
| Architectural Style | Ranch |
| Construction Materials | Frame |
| Year Built | 1950 |
| Electric | 200+ Amp Service |
| View | Scenic View(s) |
| Property Subtype | Equestrian |
| Tax Year | 2026 |
| Parcel Number | 2941061 |
| Community Features | Walk/Jog Trails,Stable(s),Golf,Conservation Area,Highway Access,Public School |
| County | Bristol |
| Property Type | Residential |
| HOA | No |
| Attached Garage | No |
| Energy Efficient | Thermostat |
| Garage Y/N | Yes |
| Other Structures | Barn/Stable |
| Waterview | No |
| Total Rooms | 7 |
| Full Baths | 2 |
| Status | Active |
| Directions | From Rt 44 take Rt 118N. Left onto Perryville Rd,left onto Carpenter St. |
| High School | Dighton Rehoboth Regional Hs |
| City | Rehoboth |
| Disclosures | Buyer/buyer's agent to do their own due diligence. |
| Senior Community Y/N | No |
| MLS Area | Perryville |
| Lot Size Units | Acres |
| Lot Size Square Feet | 419047 |
| Carport Y/N | No |
| Elementary School | Palmer River Elementary |
| Year Built Details | Approximate |
| Tax Annual Amount | 4878 |
| Home Warranty Y/N | No |
| Middle/Junior High School | Beckwith Middle School |
| Building Area Units | Square Feet |
| Primary Bedroom Level | Main,First |
| Standard Status | Active |
| Year Built Source | Public Records |
| Tax Assessed Value | 463000 |
| Certified Treated | Unknown |
Interior Features
| Interior Amenities | Internet Available - Unknown |
|---|---|
| Basement | Full,Interior Entry,Bulkhead,Concrete,Unfinished |
| Flooring | Tile,Hardwood,Pine |
| Total Fireplaces | 2 |
| Fireplace Features | Living Room |
| Kitchen Level | Main,First |
| Air Conditioning Y/N | No |
| Heating Y/N | Yes |
| Fireplace Y/N | Yes |
| Above Grade Finished Area | 1604 |
| Laundry Features | Laundry Closet,Main Level,First Floor,Electric Dryer Hookup,Washer Hookup |
| Total Bedrooms | 3 |
| Living Room Level | Main,First |
| Main Level Bedrooms | 3 |
| Main Level Bathrooms | 2 |
| LivingAreaSource | Public Record |
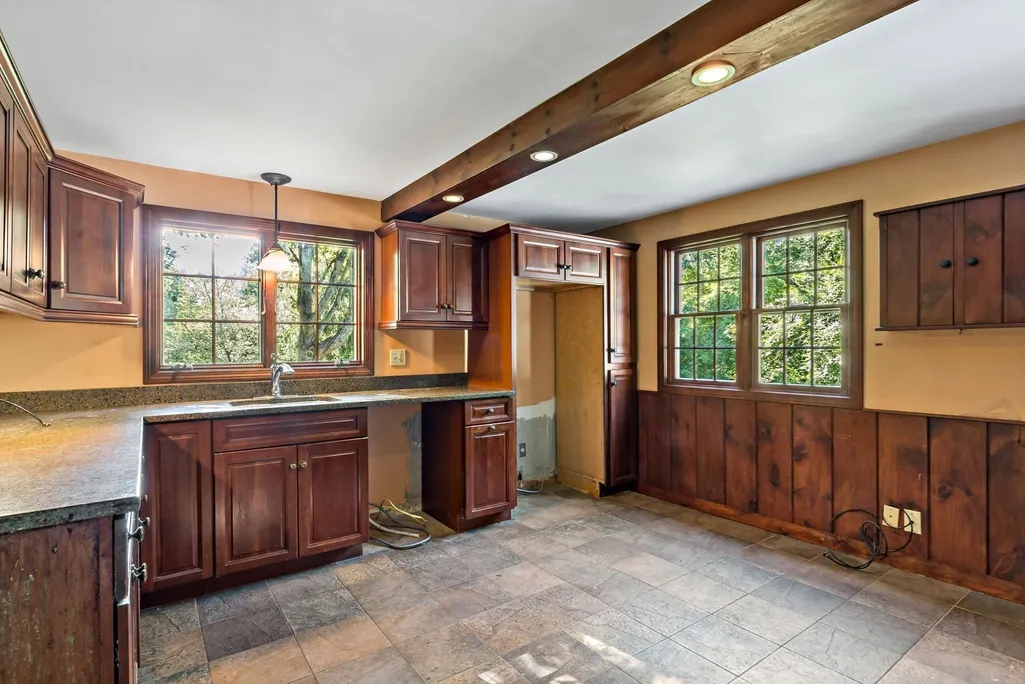
| Kitchen Features | Flooring - Stone/Ceramic Tile,Pantry,Countertops - Stone/Granite/Solid,Exterior Access |
| Total Baths | 2 |
| Primary Bathroom Features | Yes |
| Living Room Features | Closet/Cabinets - Custom Built,Flooring - Wood,Window(s) - Bay/Bow/Box,Balcony / Deck,French Doors,Deck - Exterior,Exterior Access |
| Bedroom 3 Features | Closet,Flooring - Wood |
| Bedroom 2 Features | Walk-In Closet(s),Flooring - Wood,Attic Access |
| Dining Room Features | Flooring - Wood,Lighting - Overhead |
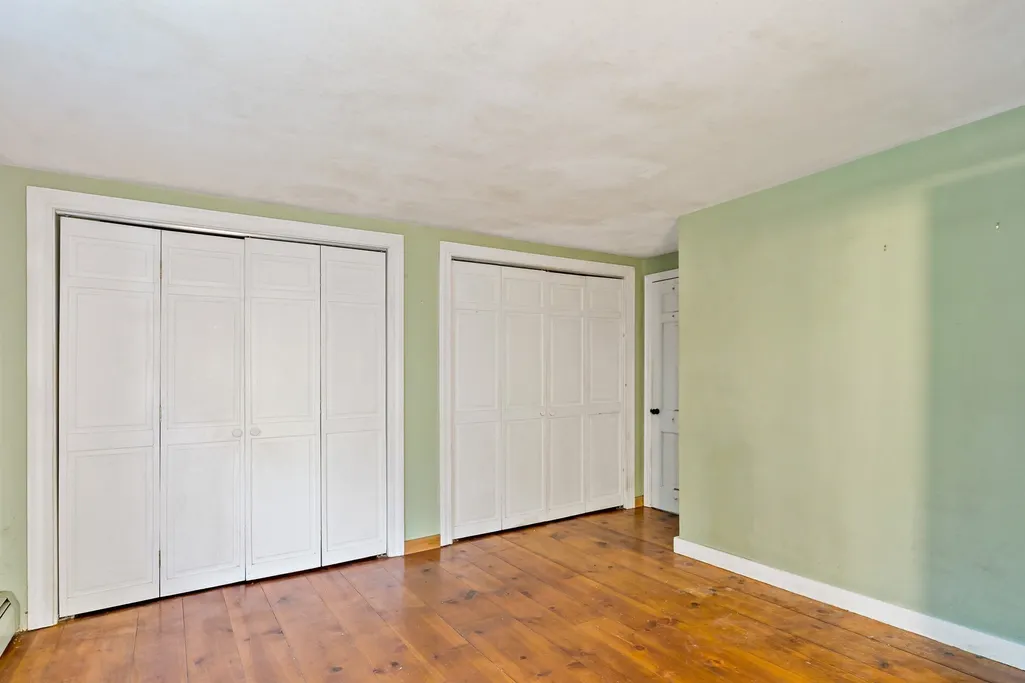
| Primary Bedroom Features | Bathroom - Full,Flooring - Wood,Closet - Double |
| Dining Room Level | Main,First |
| Bedroom 3 Level | Main,First |
| Second Bedroom Level | Main,First |
| Bathroom 1 Level | Main,First |
| Bathroom 2 Level | Main,First |
Exterior Features
| Exterior Amenities | Deck - Wood,Covered Patio/Deck,Rain Gutters,Barn/Stable,Paddock,Garden,Horses Permitted,Stone Wall |
|---|---|
| Parking Features | Detached,Garage Door Opener,Storage,Off Street,Stone/Gravel |
| Lot Features | Wooded,Farm |
| Water Source | Private |
| Total Parking | 8 |
| Lot Size Area | 9.62 |
| Foundation Details | Block |
| Spa | No |
| Building Area Total | 1604 |
| Lot Size Acres | 9.62 |
| Road Surface Type | Paved |
| Waterfront Y/N | No |
| Covered Spaces | 2 |
| Door Features | French Doors |
| Road Frontage Type | Public |
| Road Responsibility | Public Maintained Road |
| Horse Y/N | Yes |
| Horse Amenities | Paddocks |
Amenities
- Foreclosure
- Views
- Short Sale
- New Construction
- Adult 55+
- Lease To Own
- No HOA Fees
- Furnished
- Primary On Main
- Air Conditioning
- Seller Finance
- Green
- Fixer Upper
- Horse
- Golf
- Fireplace
- Deck
- Garage
- Basement
- Pool
Property vs Single Family Average in 02769
Price
Taxes
Year Built
Visits
 Massachusetts MLS Property Info Network (MLSPIN) - The property listing data and information set forth herein were provided to MLS Property Information Network, Inc. from third party sources, including sellers, lessors and public records, and were compiled by MLS Property Information Network, Inc. The property listing data and information are for the personal, non commercial use of consumers having a good faith interest in purchasing or leasing listed properties of the type displayed to them and
 ©2026 Georgia Multiple Listing Service All information deemed reliable but not guaranteed. All properties are subject to prior sale, change or withdrawal. Neither listing broker(s) or information provider(s) shall be responsible for any typographical errors, misinformation, misprints and shall be held totally harmless. Listing(s) information is provided for consumer's personal, non-commercial use and may not be used for any purpose other than to identify prospective properties consumers may
