
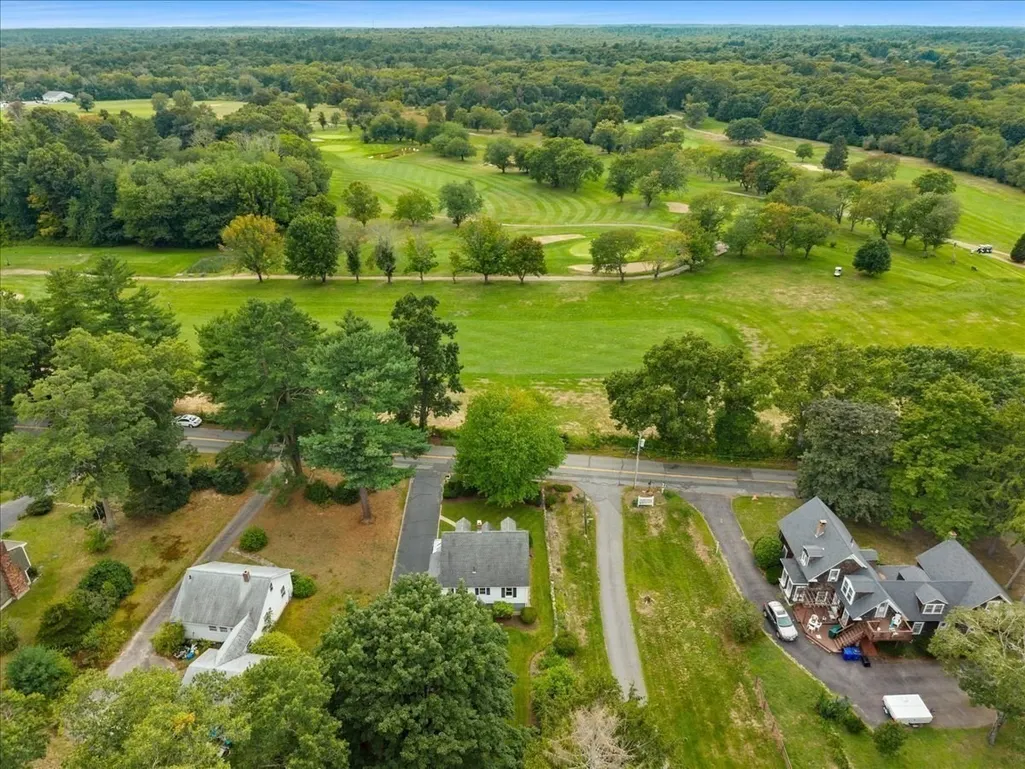
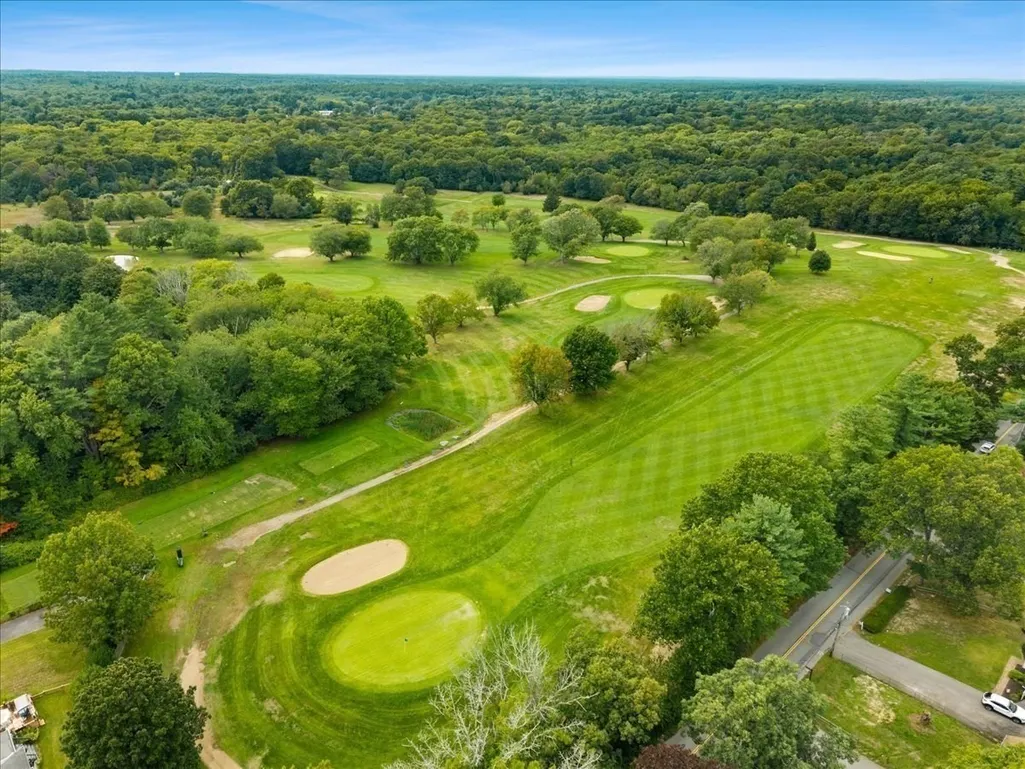
Open House Sun, Sep 13th 12:00 PM - 02:00 PM - Views - Golf Course
Address
48 Davis St, Taunton, MA
Price
$ 450,000
Property Attributes
- MLS#73575307
- TypeSingle Family
- Listing Status New
- CountyBRISTOL
- CityTaunton
- NeighborhoodOakland
- Zip02780
- StyleCape
- Year Built1948
- Taxes$ 3964
- Price$ 450,000
- Bedrooms3
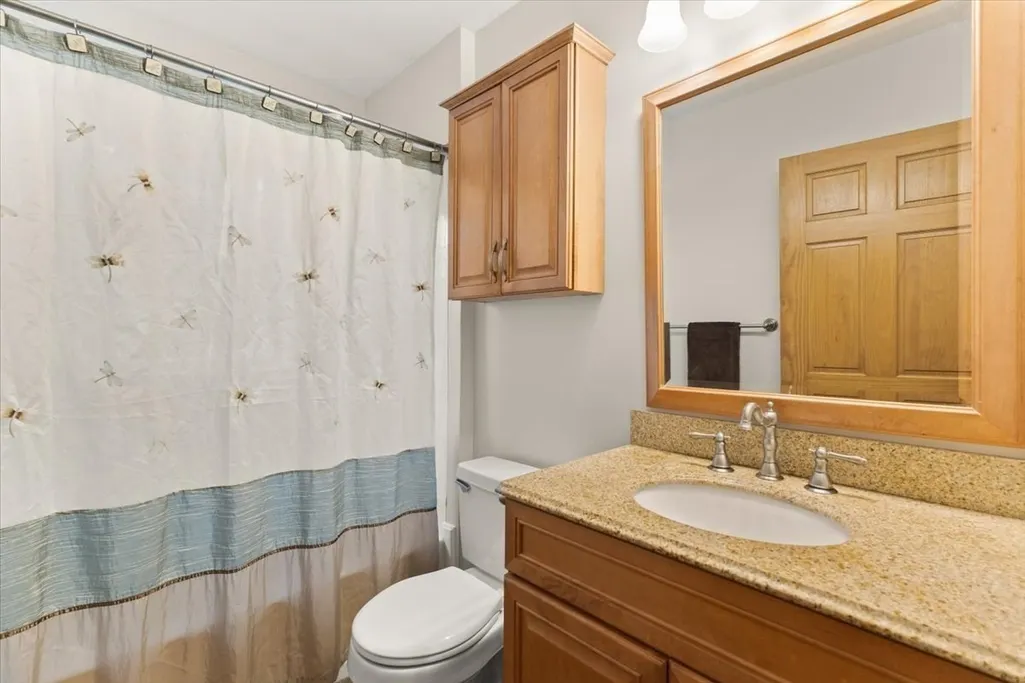
- Full Bathrooms1
- Half Bathrooms0
- Sqr Footage1256
- Lot Size0.55 Acres
Data Source:
Massachusetts MLS Property Info Network (MLSPIN)
Property Description
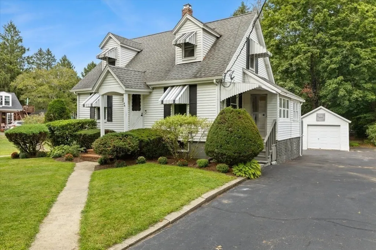
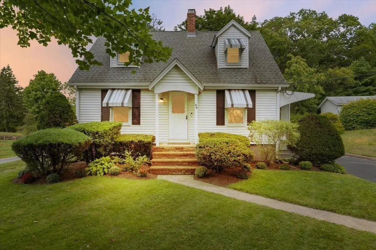
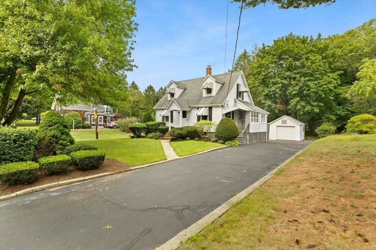
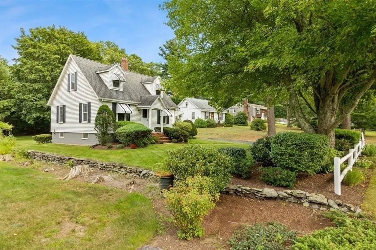
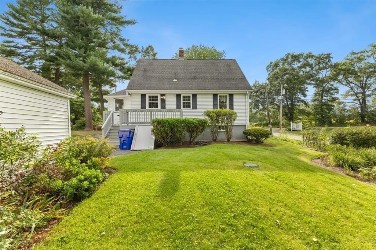
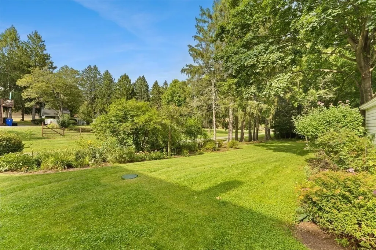
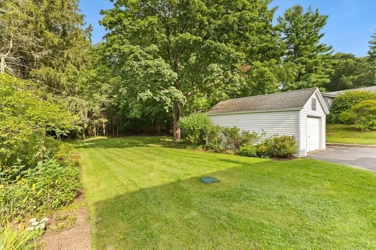
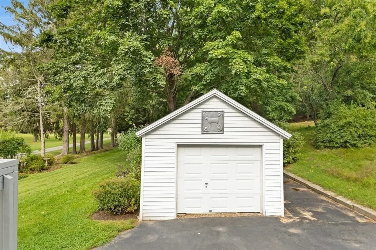
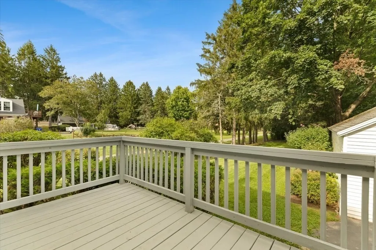
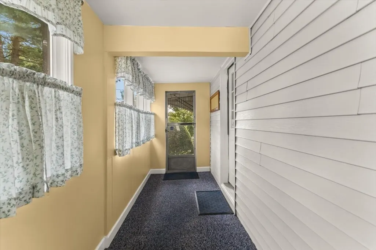
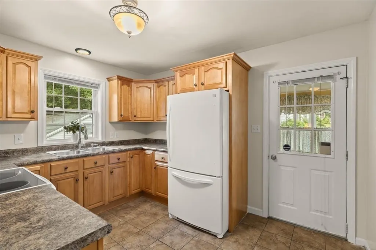
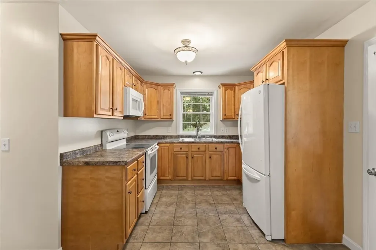
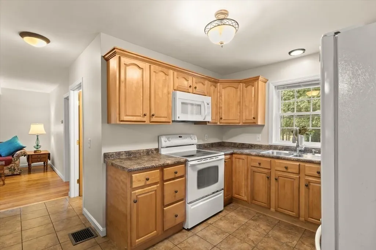
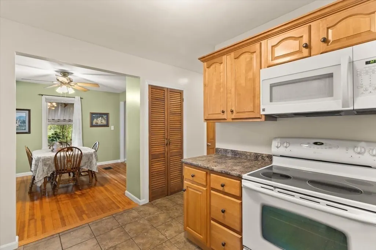
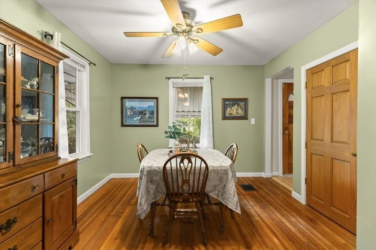
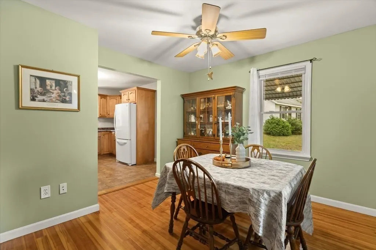
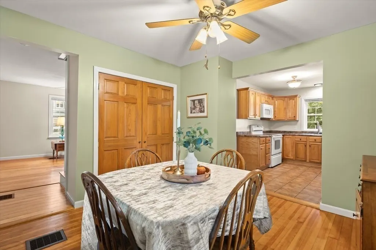
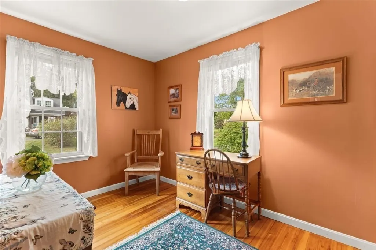
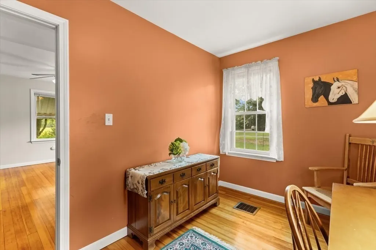
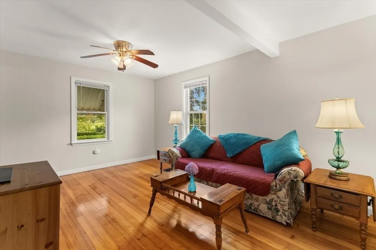
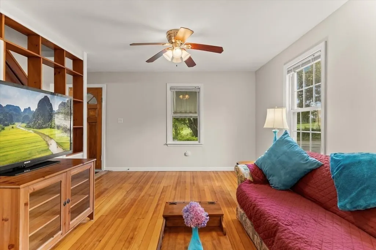
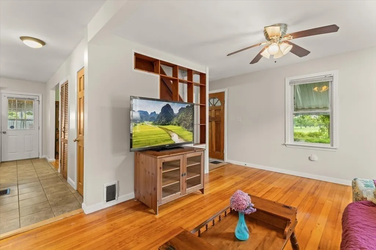
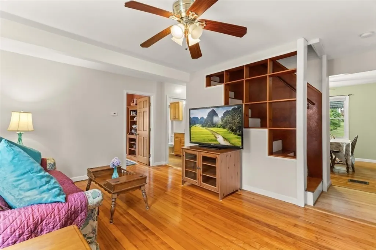
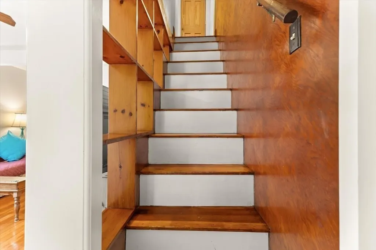
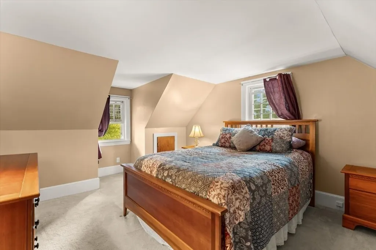
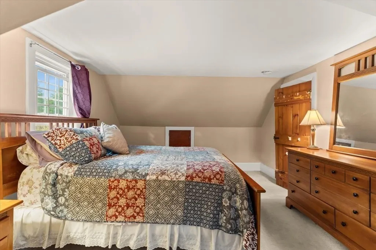
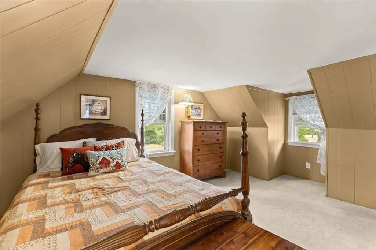
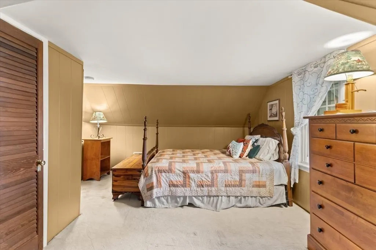
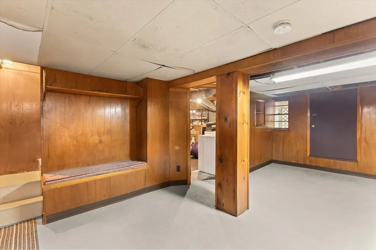
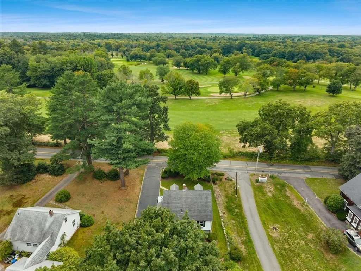
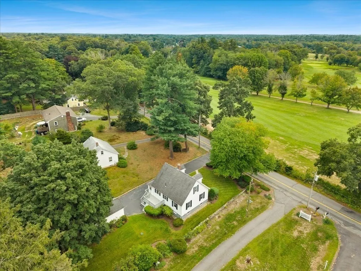
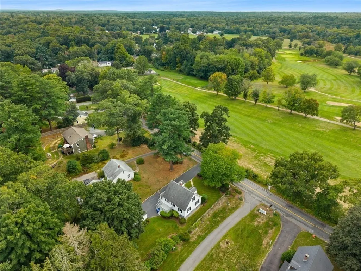
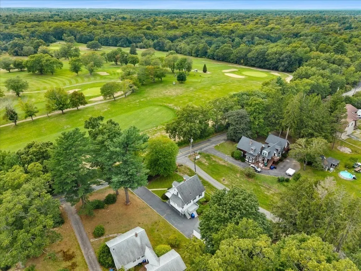
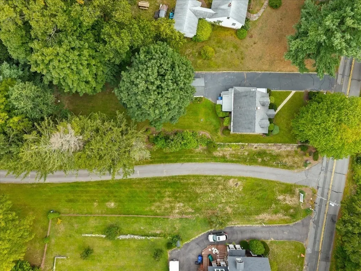
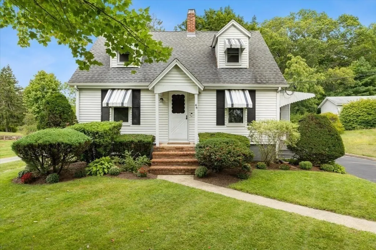
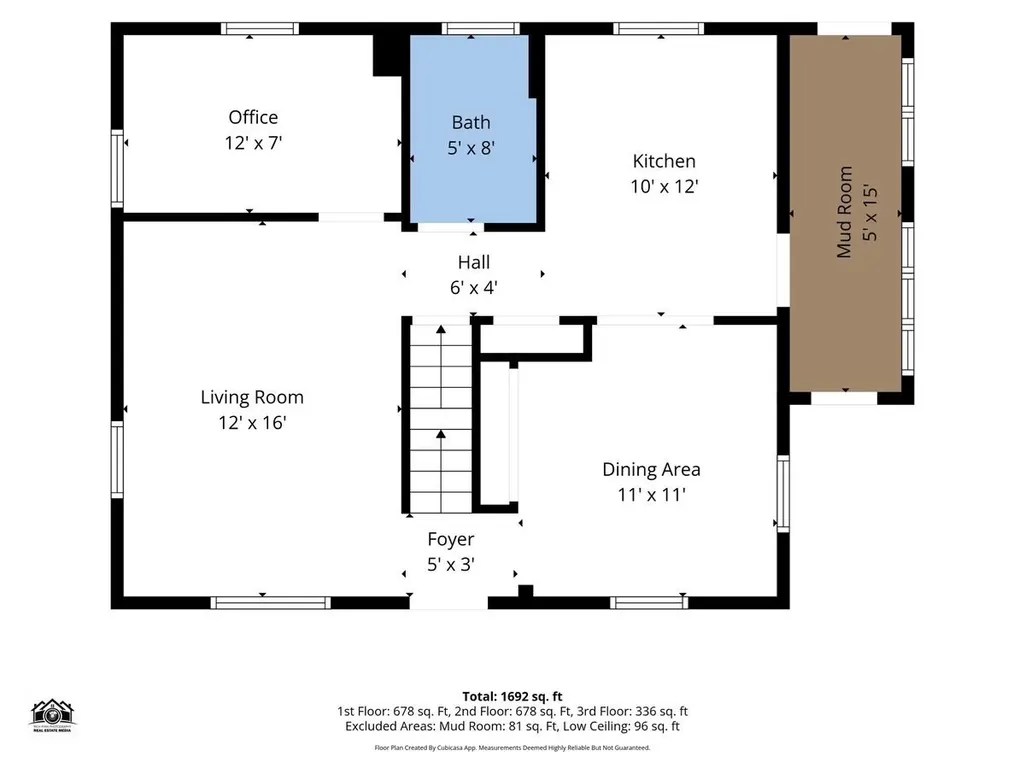
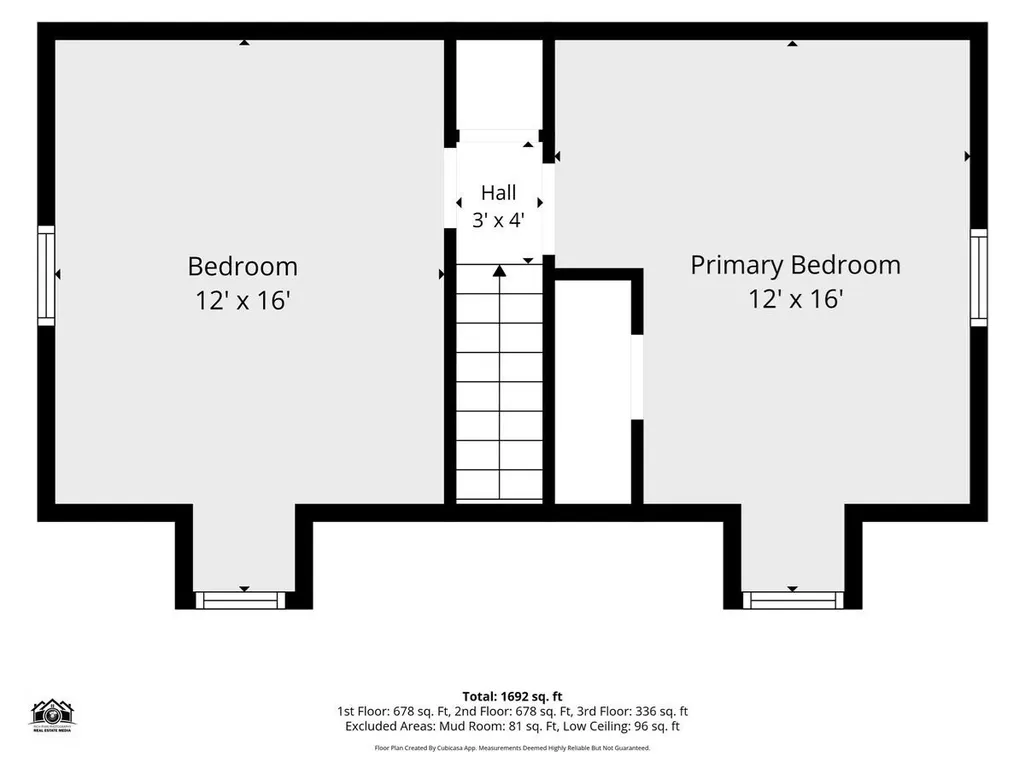
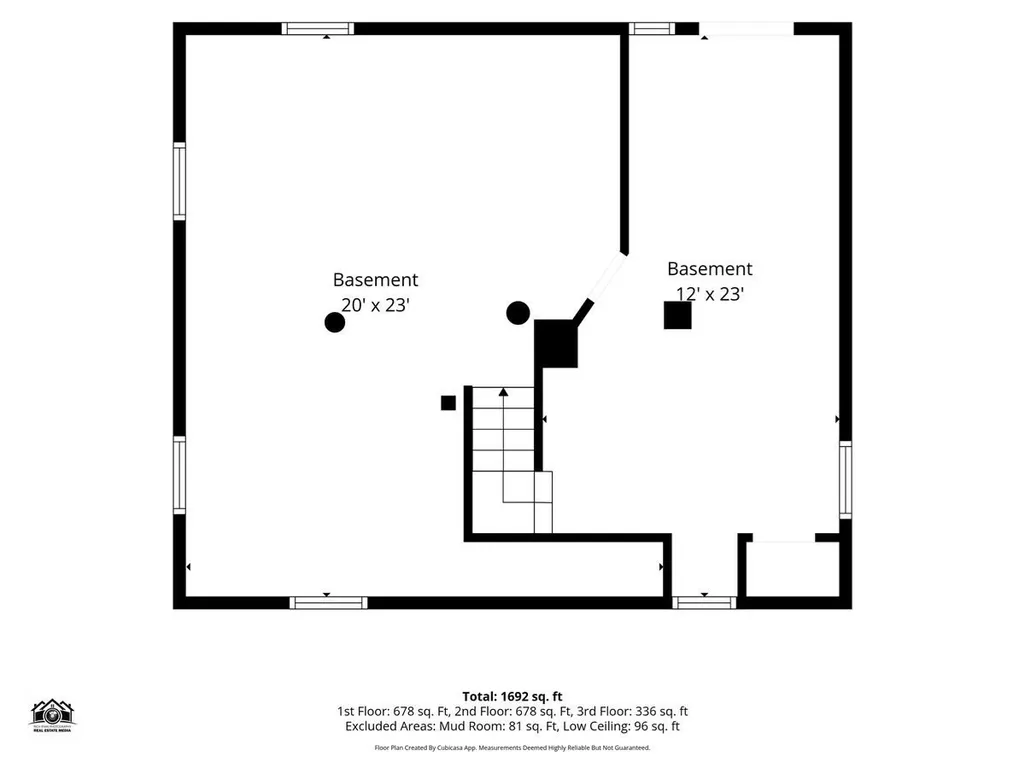
Your front-row seat to the fifth fairway awaits! Set on a beautifully landscaped half-acre lot directly across from John F. Parker Golf Course, this charming Cape-Cod style home offers a lifestyle rarely found at this price. Enjoy golf-course views from your living room—or grab your clubs, head across the street and spend the day on the course! Inside, this move-in-ready home offers 3 bedrooms, including a flexible first-floor bedroom, and a full bath. Hardwood floors, solid wood doors and abundant natural light add warmth and character, while the updated kitchen provides plenty of cabinetry and workspace. An enclosed 3-season porch offers a relaxing spot to enjoy your morning coffee, unwind after a round of golf or take in views of the lush yard. The partially finished basement provides valuable bonus space with a partially finished room, with an additional unfinished room for laundry and storage. Outside, the level backyard offers plenty of space for play, gardening, entertaining or simply enjoying the peaceful setting. A sprinkler system keeps the landscaping green, while an invisible fence is installed for your furry friends, deck, paved driveway and detached one-car garage add even more convenience. Additional highlights include a five-year-old gas furnace, replacement windows throughout most of the home, fresh paint and 150-amp electrical service. Located on a quiet side street in a more rural section of Taunton, yet just minutes from shopping, restaurants, entertainment, commuter routes and the East Taunton MBTA station. Whether you’re purchasing your first home, looking to simplify or dreaming of living steps from the golf course, 48 Davis Street is ready to welcome you home!
| Elementary School | Middle School | High School |
|---|---|---|
| Edmund Hatch Bennet School Elementary School | Friedman Middle School | Taunton High School |
| Price History | |
|---|---|
| 9/10/2026 | Listed $450,000 |
General Features
| Sewer | Private Sewer |
|---|---|
| Heating | Forced Air,Oil |
| Cooling | Window Unit(s) |
| Utilities | for Electric Range,for Electric Oven,for Electric Dryer,Washer Hookup |
| Roof | Shingle |
| Appliances | Electric Water Heater,Range,Microwave,Refrigerator |
| Zoning | URBRES |
| Garage Spaces | 1 |
| Patio/Porch Features | Porch - Enclosed,Deck |
| Architectural Style | Cape |
| Construction Materials | Frame |
| Exclusions | Washer,Dryer |
| Year Built | 1948 |
| Electric | 150 Amp Service |
| View | Scenic View(s) |
| Property Subtype | Single Family Residence |
| Tax Year | 2026 |
| Parcel Number | M:0064 B:0000 L:00130,2980058 |
| Community Features | Public Transportation,Shopping,Tennis Court(s),Park,Walk/Jog Trails,Golf,Medical Facility,Laundromat,Conservation Area,Highway Access,House of Worship,Public School,T-Station |
| County | Bristol |
| Property Type | Residential |
| HOA | No |
| Attached Garage | No |
| Subdivision Name | Oakland |
| Garage Y/N | Yes |
| Waterview | No |
| Total Rooms | 6 |
| Full Baths | 1 |
| Status | New |
| Directions | Rt 140 to Davis St |
| High School | Taunton High School |
| City | Taunton |
| Disclosures | 2 Collars for Invisible Fence negotiable. New Roof 2012,Chimney Repointed and Driveway Sealed 2025. 3 Bedroom Septic System. |
| Senior Community Y/N | No |
| Lot Size Units | Acres |
| Lot Size Square Feet | 23958 |
| Carport Y/N | No |
| Elementary School | Edmund Hatch Bennet School |
| Property Attached Y/N | No |
| Year Built Details | Actual |
| Tax Annual Amount | 3964 |
| Home Warranty Y/N | No |
| Middle/Junior High School | Friedman Middle School |
| Building Area Units | Square Feet |
| Primary Bedroom Level | Second |
| Standard Status | Active |
| Year Built Source | Public Records |
| Tax Assessed Value | 355800 |
| Tax Lot | 0421-0 |
| Certified Treated | Unknown |
Interior Features
| Interior Amenities | Lighting - Overhead,Sun Room,Bonus Room |
|---|---|
| Basement | Full,Partially Finished,Interior Entry,Bulkhead,Concrete |
| Flooring | Wood,Tile,Carpet,Flooring - Wall to Wall Carpet,Concrete |
| Kitchen Level | Main,First |
| Air Conditioning Y/N | Yes |
| Heating Y/N | Yes |
| Window Features | Insulated Windows,Storm Window(s),Screens |
| Fireplace Y/N | No |
| Above Grade Finished Area | 1056 |
| Laundry Features | Electric Dryer Hookup,Washer Hookup,Lighting - Overhead,In Basement |
| Total Bedrooms | 3 |
| Below Grade Finished Area | 200 |
| Living Room Level | Main,First |
| Main Level Bedrooms | 1 |
| LivingAreaSource | Public Record |
| Kitchen Features | Closet,Flooring - Stone/Ceramic Tile,Deck - Exterior,Exterior Access |
| Total Baths | 1 |
| Primary Bathroom Features | No |
| Living Room Features | Ceiling Fan(s),Flooring - Wood,Exterior Access |
| Bedroom 3 Features | Flooring - Wood |
| Bedroom 2 Features | Flooring - Wall to Wall Carpet,Lighting - Overhead |
| Dining Room Features | Closet,Flooring - Wood,Exterior Access |
| Kitchen Area | 120 |
| Kitchen Length | 10 |
| Kitchen Width | 12 |
| Primary on Main | 192 |
| Second Bedroom Length | 12 |
| Second Bedroom Width | 16 |
| Bedroom 3 Area | 84 |
| Bedroom 3 Length | 12 |
| Bedroom 3 Width | 7 |
| Dining Room Area | 11 |
| Dining Room Width | 11 |
| Living Room Area | 192 |
| Living Room Length | 12 |
| Living Room Width | 16 |
| Primary Bedroom Area | 192 |
| Primary Bedroom Features | Closet,Flooring - Wall to Wall Carpet |
| Primary Bedroom Length | 12 |
| Primary Bedroom Width | 16 |
| Dining Room Level | Main,First |
| Dining Room Area | 121 |
| Bedroom 3 Level | Main,First |
| Second Bedroom Level | Second |
| Bathroom 1 Level | First |
| Bathroom 2 Level | Second |
Exterior Features
| Exterior Amenities | Porch - Enclosed,Deck,Rain Gutters,Sprinkler System,Screens,Invisible Fence |
|---|---|
| Fencing | Invisible |
| Parking Features | Detached,Paved Drive,Off Street,Paved |
| Lot Features | Cleared,Level |
| Water Source | Public |
| Total Parking | 5 |
| Lot Size Area | 0.55 |
| Foundation Details | Block |
| Spa | No |
| Building Area Total | 1256 |
| Lot Size Acres | 0.55 |
| Road Surface Type | Paved |
| Frontage Length | 60.00 |
| Waterfront Y/N | No |
| Covered Spaces | 1 |
| Door Features | Storm Door(s) |
| Foundation Area | 644 |
| Road Frontage Type | Public |
| Road Responsibility | Public Maintained Road |
Amenities
- Foreclosure
- Views
- Short Sale
- New Construction
- Adult 55+
- Lease To Own
- No HOA Fees
- Furnished
- Primary On Main
- Air Conditioning
- Seller Finance
- Green
- Fixer Upper
- Horse
- Golf
- Fireplace
- Deck
- Garage
- Basement
- Pool
Property vs Single Family Average in 02780
Price
Taxes
Year Built
 Massachusetts MLS Property Info Network (MLSPIN) - The property listing data and information set forth herein were provided to MLS Property Information Network, Inc. from third party sources, including sellers, lessors and public records, and were compiled by MLS Property Information Network, Inc. The property listing data and information are for the personal, non commercial use of consumers having a good faith interest in purchasing or leasing listed properties of the type displayed to them and
 ©2026 Georgia Multiple Listing Service All information deemed reliable but not guaranteed. All properties are subject to prior sale, change or withdrawal. Neither listing broker(s) or information provider(s) shall be responsible for any typographical errors, misinformation, misprints and shall be held totally harmless. Listing(s) information is provided for consumer's personal, non-commercial use and may not be used for any purpose other than to identify prospective properties consumers may
