
Open House Sat, Sep 19th 12:30 PM - 02:00 PM - Price Reduction - Golf Course - Eco Friendly
Address
66 Farrington Ln, Marlborough, MA
Price
$ 1,200,000
Property Attributes
- MLS#73575654
- TypeSingle Family
- Listing Status Price Changed
- CountyMIDDLESEX
- CityMarlborough
- AreaEast Marlborough
- NeighborhoodCarisbrooke
- Zip01752
- StyleColonial
- Year Built1986
- Taxes$ 9767
- Price$ 1,200,000
- Bedrooms4
- Full Bathrooms2
- Half Bathrooms1
- Sqr Footage4302
- Lot Size1.01 Acres
Data Source:
Massachusetts MLS Property Info Network (MLSPIN)
Property Description
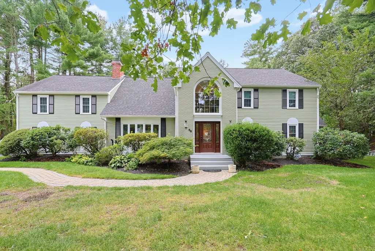
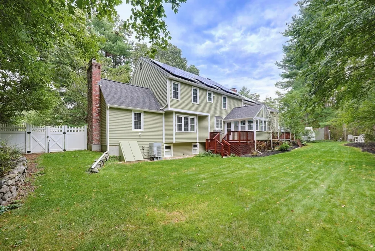
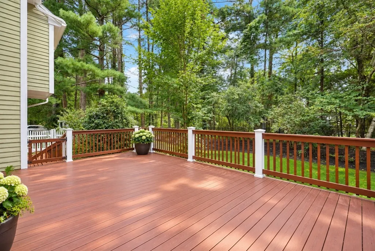
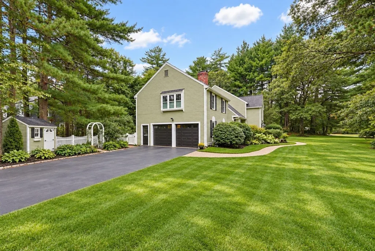
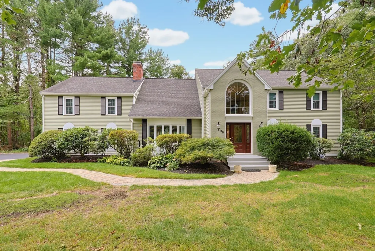
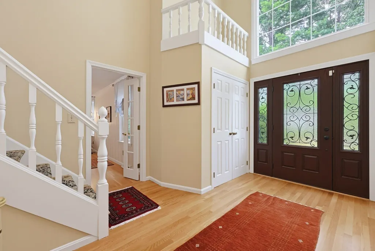
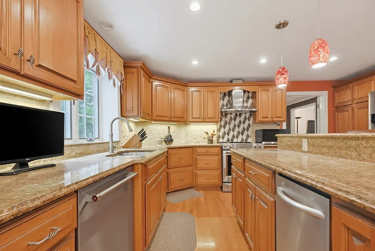
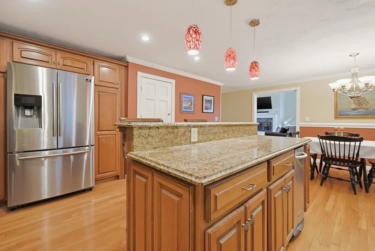
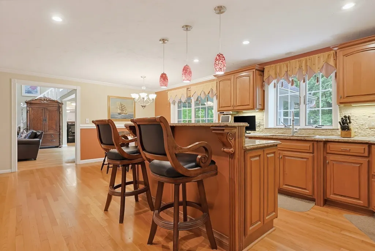
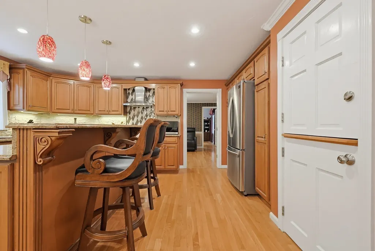
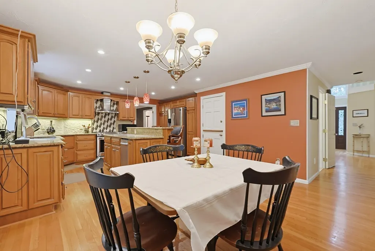
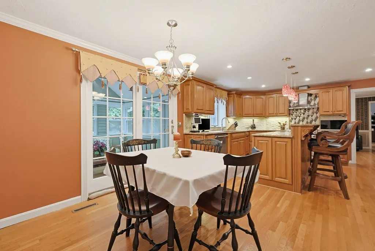
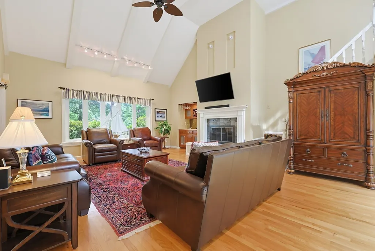
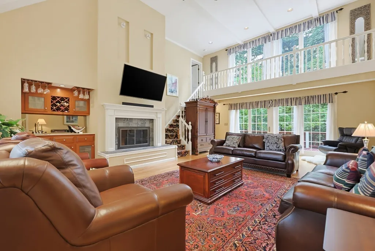
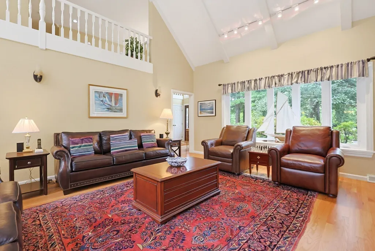
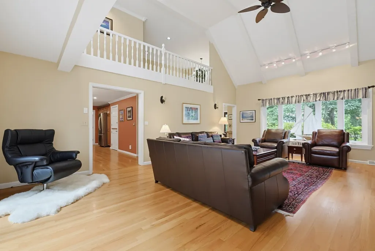
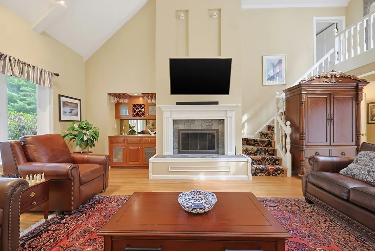
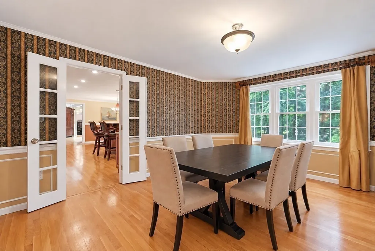
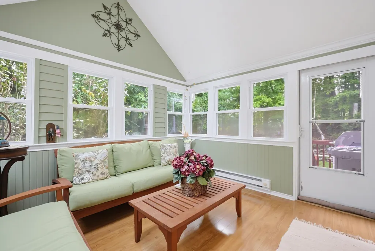
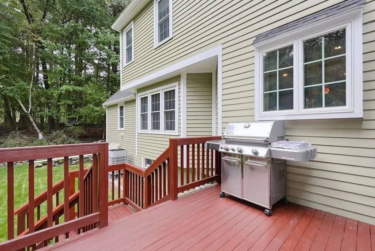
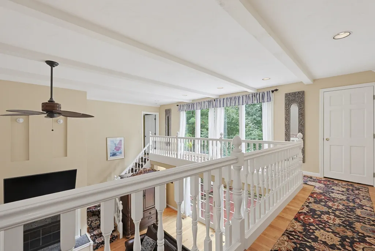
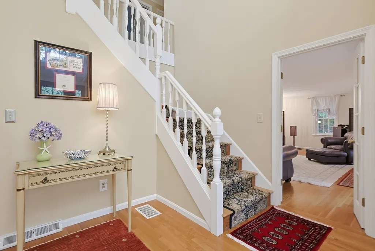
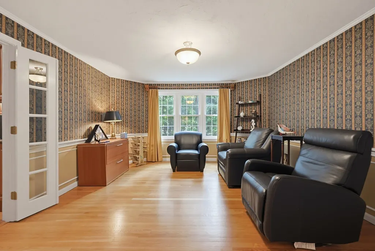
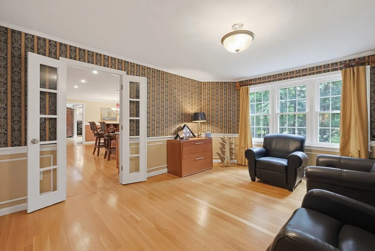
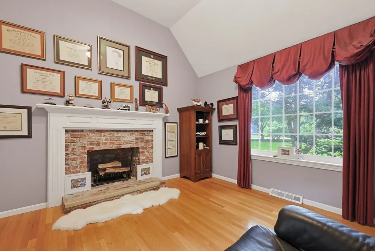
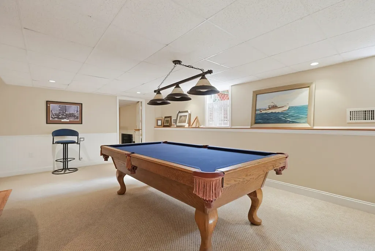
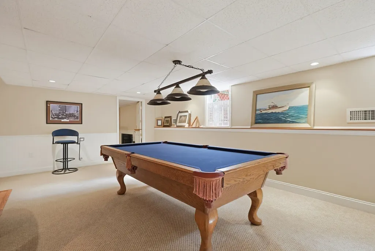
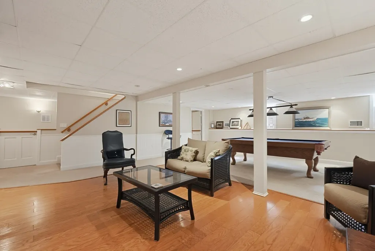
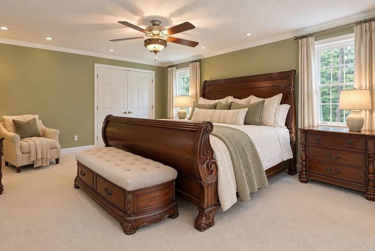
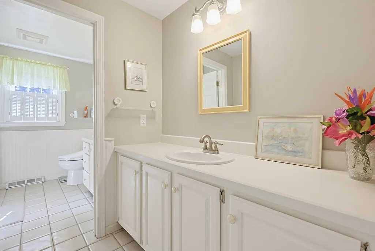
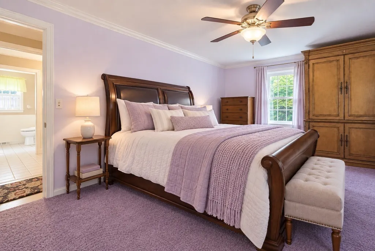
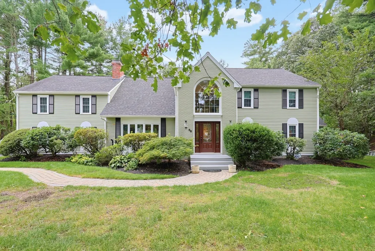
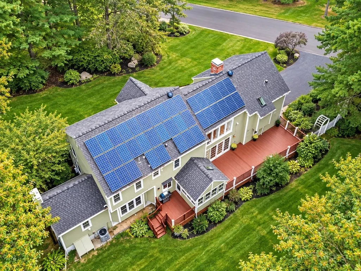
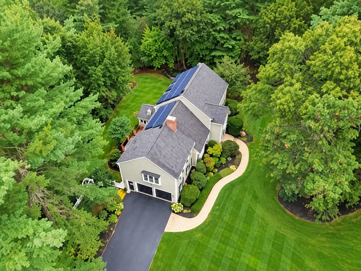
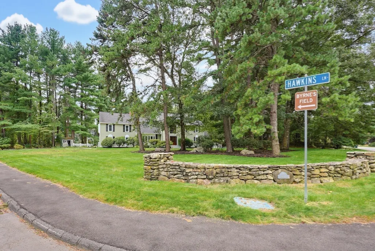
Sophisticated New England living meets RESORT-INSPIRED LUXURY and remarkable ENERGY EFFICIENCY in East Marlborough’s sought-after CARISBROOKE neighborhood. This MINT-CONDITION Contemporary Colonial offers 3 beautifully finished levels, 4 bedrooms, 2.5 baths and exceptional FLEXIBLE LIVING SPACE. Soaring ceilings, walls of windows, 2 FIREPLACES, hardwood floors and custom millwork create an impressive interior. Enjoy a dramatic 2-STORY FAMILY ROOM, CHEF’S KITCHEN, sun-filled three-season room, first-floor LIBRARY with built-ins and window seat, home office/OPTIONAL BEDROOM, and expansive FINISHED LOWER LEVEL. A true standout is the SOLAR-ENABLED, ENERGY-EFFICIENT design. The premium OWNER-OWNED SOLAR SYSTEM has delivered exceptionally LOW-TO-ZERO NET ELECTRIC COSTS, including periods when the owners RECEIVED CREDITS BACK. Recent GAS BILLS have been approximately $10/MONTH. LUXURY, FLEXIBILITY and EXTRAORDINARY ENERGY SAVINGS in one exceptional Carisbrooke home.
| Elementary School | Middle School | High School |
|---|---|---|
| Kane Elementary School | Whitcomb Middle School | Mps/Amsa High School |
| Price History | |
|---|---|
| 9/10/2026 | Listed $1,276,000 |
| 9/13/2026 | 6$1,200,000 |
General Features
| Sewer | Public Sewer |
|---|---|
| Heating | Central,Electric,ENERGY STAR Qualified Equipment,Other |
| Cooling | Central Air,ENERGY STAR Qualified Equipment,Other |
| Utilities | for Electric Range,for Electric Oven,for Electric Dryer,Washer Hookup |
| Roof | Shingle |
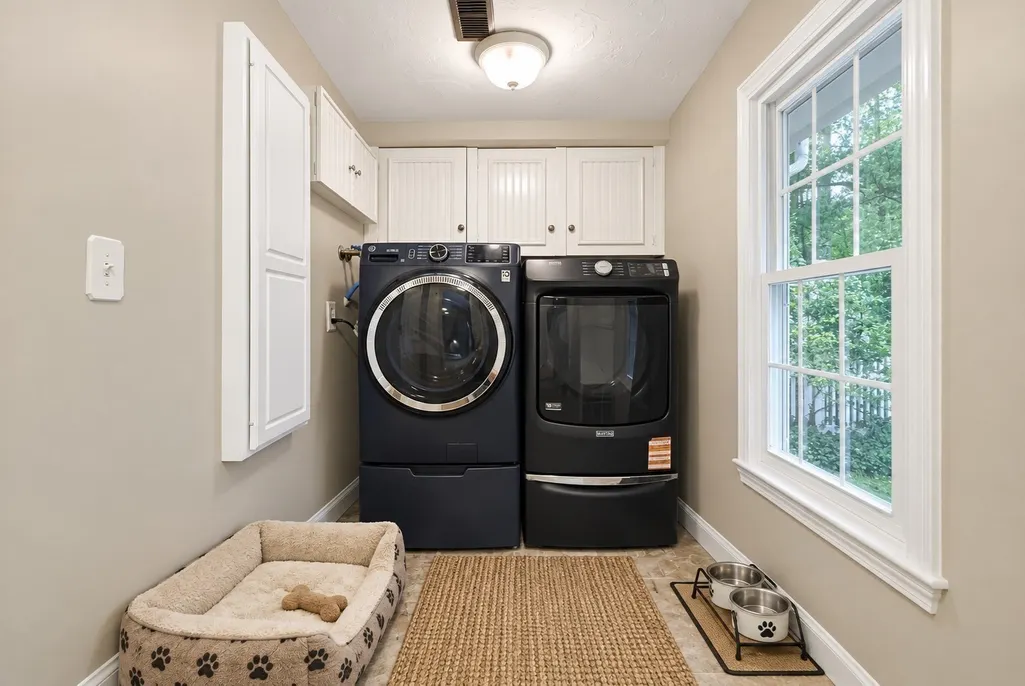
| Appliances | Water Heater,Dishwasher,Disposal,Microwave,ENERGY STAR Qualified Refrigerator,ENERGY STAR Qualified Dryer,ENERGY STAR Qualified Dishwasher,ENERGY STAR Qualified Washer,Range,Oven |
| Zoning | Res |
| Garage Spaces | 2 |
| Patio/Porch Features | Deck |
| Architectural Style | Colonial |
| Security Features | Security System |
| Construction Materials | Frame |
| Year Built | 1986 |
| Electric | Circuit Breakers,Other (See Remarks) |
| Property Subtype | Single Family Residence |
| Tax Year | 2026 |
| Parcel Number | 3480361 |
| Community Features | Public Transportation,Shopping,Pool,Tennis Court(s),Park,Walk/Jog Trails,Golf,Medical Facility,Bike Path,Conservation Area,Highway Access,House of Worship,Private School,Public School |
| County | Middlesex |
| Property Type | Residential |
| HOA | No |
| Attached Garage | Yes |
| Energy Efficient | Thermostat |
| Subdivision Name | Carisbrooke |
| Garage Y/N | Yes |
| Green Energy Generation | Solar |
| Waterview | No |
| Total Rooms | 13 |
| Full Baths | 2 |
| Status | Price Changed |
| Directions | Take route 20 to Wayside Inn Road to Sudbury Street |
| High School | Mps/Amsa |
| City | Marlborough |
| Disclosures | The solar panels work in conjunction with the heat and central air resulting in a very low cost electric bill. Gas available on the property not in use at this time. Added dental crown molding to sec |
| Senior Community Y/N | No |
| MLS Area | East Marlborough |
| Lot Size Units | Acres |
| Lot Size Square Feet | 43996 |
| Carport Y/N | No |
| Elementary School | Kane |
| Property Attached Y/N | No |
| Year Built Details | Actual |
| Tax Annual Amount | 9767 |
| Home Warranty Y/N | No |
| Middle/Junior High School | Whitcomb |
| Property Condition | Remodeled |
| Building Area Units | Square Feet |
| Primary Bedroom Level | Second |
| Standard Status | Active |
| Year Built Source | Public Records |
| Tax Assessed Value | 926700 |
| Certified Treated | Unknown |
Interior Features
| Interior Amenities | Closet/Cabinets - Custom Built,Chair Rail,Wainscoting,Beadboard,Storage,Slider,Closet,Library,Game Room,Sun Room,Mud Room,Exercise Room,WaterSense Fixture(s),Solar Tube(s),Central Vacuum,Wet Bar,Walk |
|---|---|
| Basement | Full,Finished |
| Flooring | Wood,Tile,Carpet,Flooring - Wall to Wall Carpet,Laminate |
| Total Fireplaces | 2 |
| Kitchen Level | Main,First |
| Air Conditioning Y/N | Yes |
| Heating Y/N | Yes |
| Window Features | Window(s) - Picture,Insulated Windows,Storm Window(s) |
| Fireplace Y/N | Yes |
| Above Grade Finished Area | 4302 |
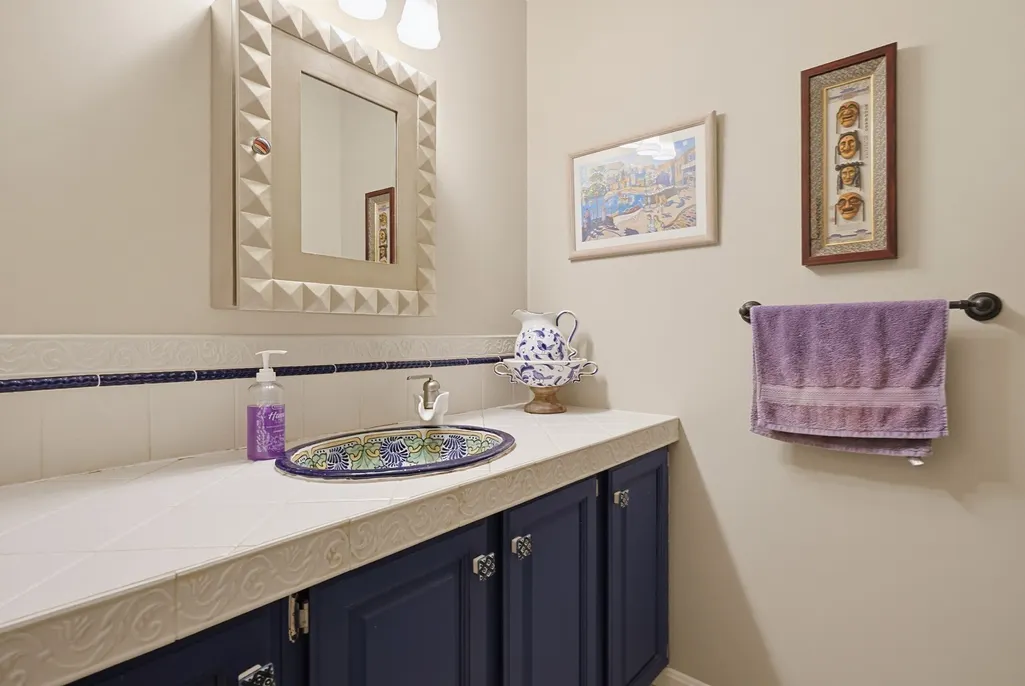
| Half Baths | 1 |
| Laundry Features | Closet/Cabinets - Custom Built,Flooring - Stone/Ceramic Tile,Gas Dryer Hookup,Washer Hookup,First Floor,Electric Dryer Hookup |
| Total Bedrooms | 4 |
| Below Grade Finished Area | 1082 |
| Living Room Level | First |
| LivingAreaSource | Public Record |
| Kitchen Features | Flooring - Hardwood,Dining Area,Countertops - Stone/Granite/Solid,Countertops - Upgraded,Kitchen Island,Cabinets - Upgraded,Country Kitchen,Recessed Lighting,Remodeled,Stainless Steel Appliances,Ligh |
| Total Baths | 3 |
| Primary Bathroom Features | Yes |
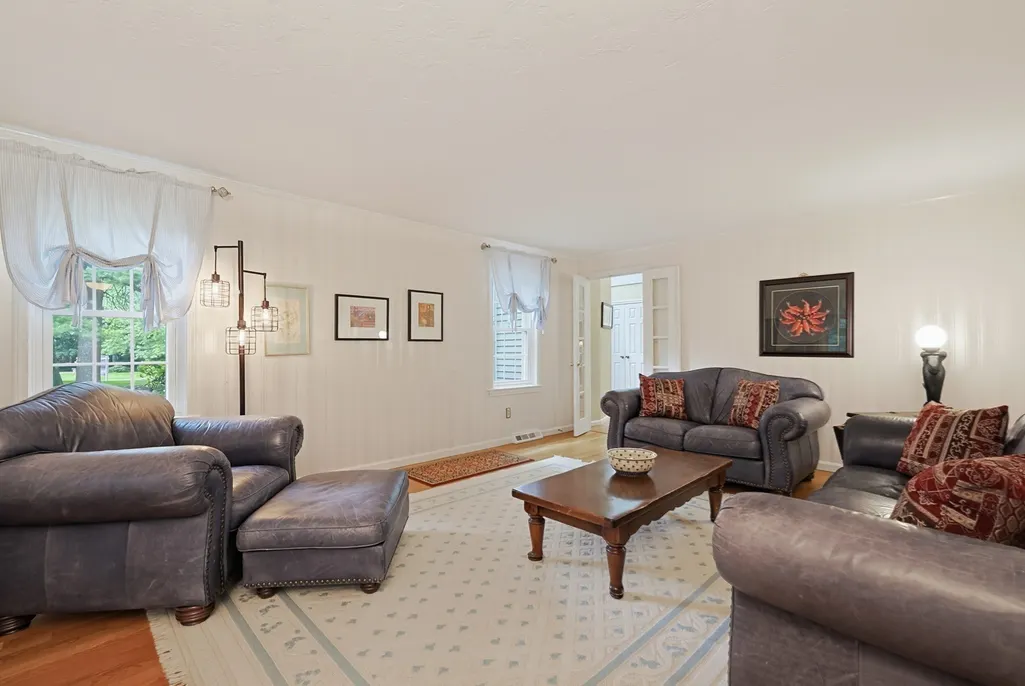
| Living Room Features | Flooring - Hardwood,French Doors |
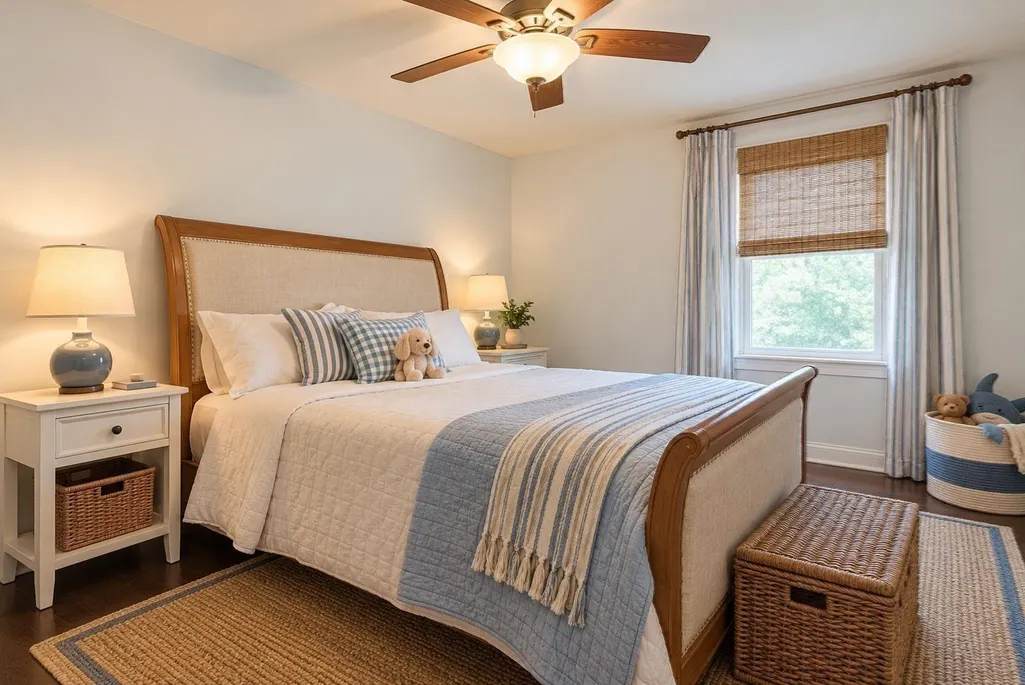
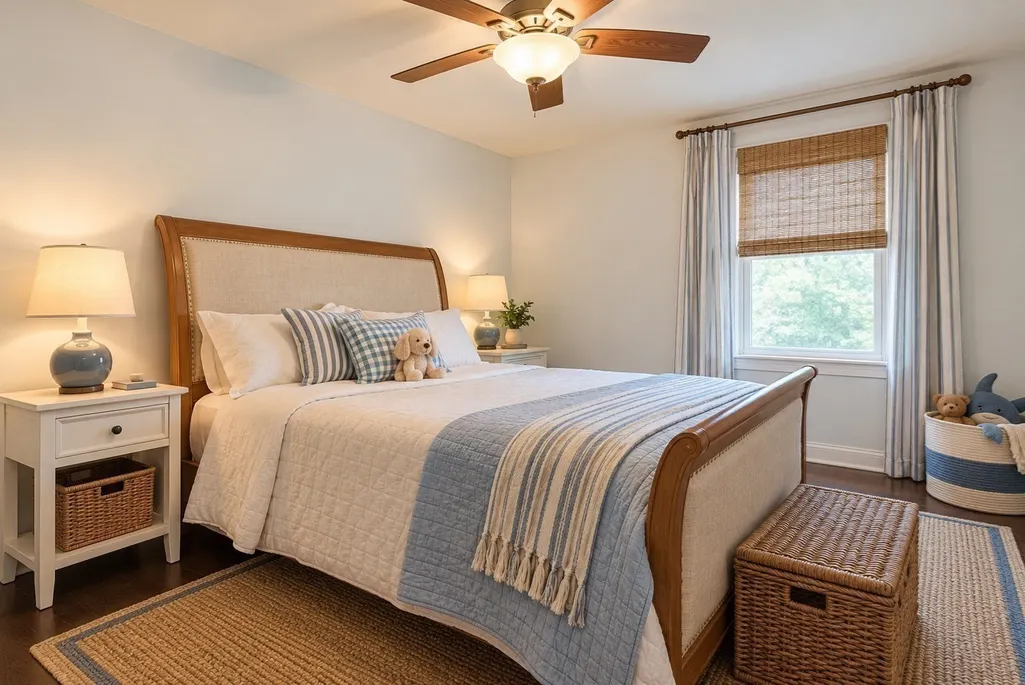
| Bedroom 4 Features | Closet,Flooring - Wall to Wall Carpet,Window(s) - Picture |
| Bedroom 3 Features | Closet,Flooring - Wall to Wall Carpet,Window(s) - Picture |
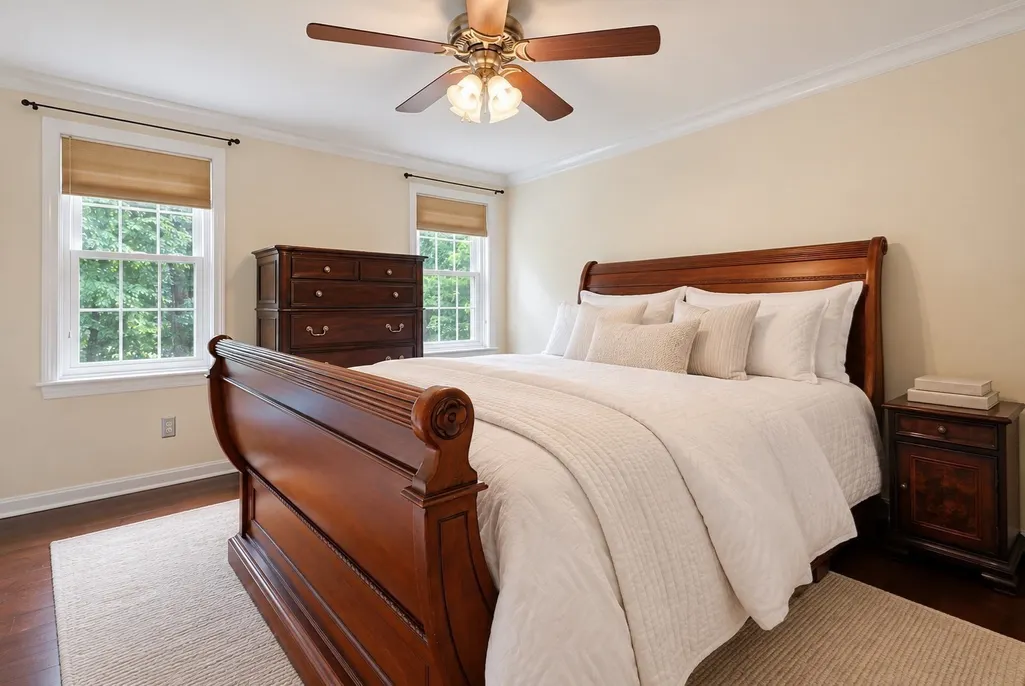
| Bedroom 2 Features | Closet,Flooring - Wall to Wall Carpet,Window(s) - Picture |
| Dining Room Features | Flooring - Hardwood,French Doors |
| Kitchen Area | 330 |
| Kitchen Length | 22 |
| Kitchen Width | 15 |
| Primary on Main | 154 |
| Second Bedroom Length | 14 |
| Second Bedroom Width | 11 |
| Bedroom 3 Area | 168 |
| Bedroom 3 Length | 14 |
| Bedroom 3 Width | 12 |
| Bedroom 4 Area | 228 |
| Bedroom 4 Length | 19 |
| Bedroom 4 Width | 12 |
| Dining Room Area | 15 |
| Dining Room Width | 13 |
| Family Room Area | 325 |
| Family Room Length | 25 |
| Living Room Area | 294 |
| Living Room Length | 21 |
| Living Room Width | 14 |
| Primary Bedroom Area | 336 |
| Primary Bedroom Features | Bathroom - Full,Walk-In Closet(s),Closet,Flooring - Wall to Wall Carpet,Window(s) - Picture |
| Primary Bedroom Length | 21 |
| Primary Bedroom Width | 16 |
| Family Room Width | 13 |
| Family Room Level | Main,First |
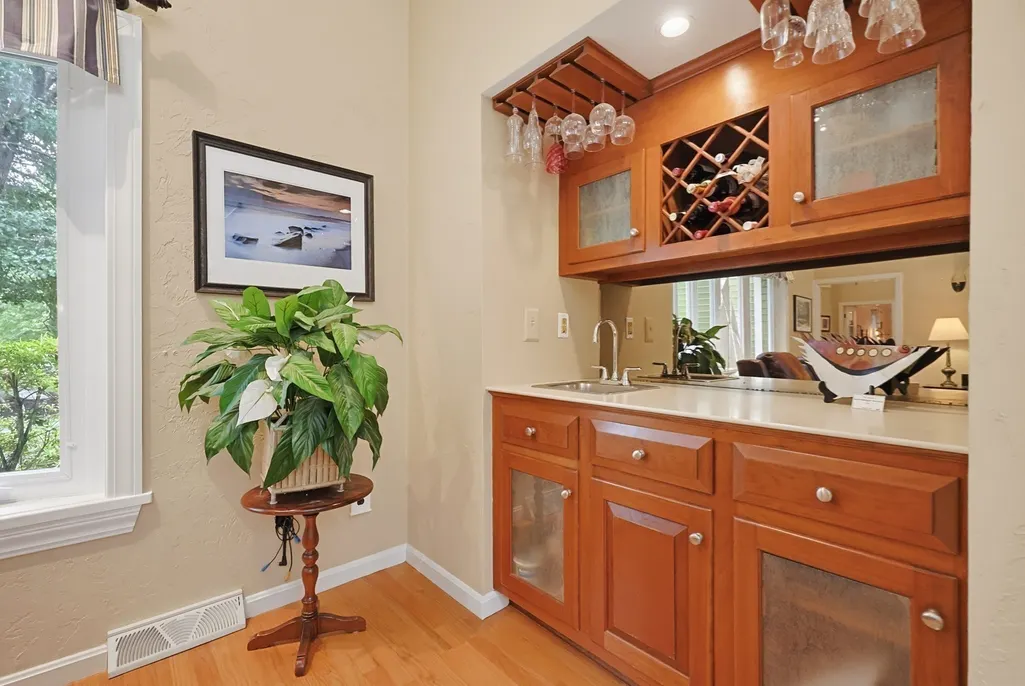
| Family Room Features | Cathedral Ceiling(s),Closet/Cabinets - Custom Built,Flooring - Hardwood,Window(s) - Bay/Bow/Box,Window(s) - Picture,Wet Bar,Open Floorplan |
| Dining Room Level | First |
| Dining Room Area | 195 |
| Bedroom 4 Level | Second |
| Bedroom 3 Level | Second |
| Second Bedroom Level | Second |
| Bathroom 1 Level | First |
| Bathroom 2 Level | Second |
| Bathroom 3 Level | Second |
Exterior Features
| Exterior Amenities | Deck,Storage,Fenced Yard,Garden,Stone Wall |
|---|---|
| Fencing | Fenced/Enclosed,Fenced |
| Parking Features | Attached,Garage Door Opener,Storage,Workshop in Garage,Garage Faces Side,Oversized,Paved Drive,Off Street,Assigned,Deeded,Driveway,Paved |
| Lot Features | Corner Lot,Cleared,Level |
| Water Source | Public |
| Total Parking | 6 |
| Lot Size Area | 1.01 |
| Foundation Details | Concrete Perimeter |
| Spa | No |
| Building Area Total | 4302 |
| Lot Size Acres | 1.01 |
| Road Surface Type | Paved |
| Waterfront Y/N | No |
| Covered Spaces | 2 |
| Door Features | Insulated Doors,Storm Door(s),French Doors |
| Road Frontage Type | Public,Dead End |
| Road Responsibility | Public Maintained Road |
Amenities
- Foreclosure
- Views
- Short Sale
- New Construction
- Adult 55+
- Lease To Own
- No HOA Fees
- Furnished
- Primary On Main
- Air Conditioning
- Seller Finance
- Green
- Fixer Upper
- Horse
- Golf
- Fireplace
- Deck
- Garage
- Basement
- Pool
Property vs Single Family Average in 01752
Price
Taxes
Year Built
Visits
 Massachusetts MLS Property Info Network (MLSPIN) - The property listing data and information set forth herein were provided to MLS Property Information Network, Inc. from third party sources, including sellers, lessors and public records, and were compiled by MLS Property Information Network, Inc. The property listing data and information are for the personal, non commercial use of consumers having a good faith interest in purchasing or leasing listed properties of the type displayed to them and
 ©2026 Georgia Multiple Listing Service All information deemed reliable but not guaranteed. All properties are subject to prior sale, change or withdrawal. Neither listing broker(s) or information provider(s) shall be responsible for any typographical errors, misinformation, misprints and shall be held totally harmless. Listing(s) information is provided for consumer's personal, non-commercial use and may not be used for any purpose other than to identify prospective properties consumers may
