
Open House Sat, Sep 19th 12:00 PM - 02:00 PM - Eco Friendly
Address
20 Cherokee Rd, Acton, MA
Price
$ 1,150,000
Property Attributes
- MLS#73576549
- TypeSingle Family
- Listing Status Active
- CountyMIDDLESEX
- CityActon
- AreaWest Acton
- Zip01720
- StyleColonial
- Year Built1960
- Taxes$ 12938
- Price$ 1,150,000
- Bedrooms4
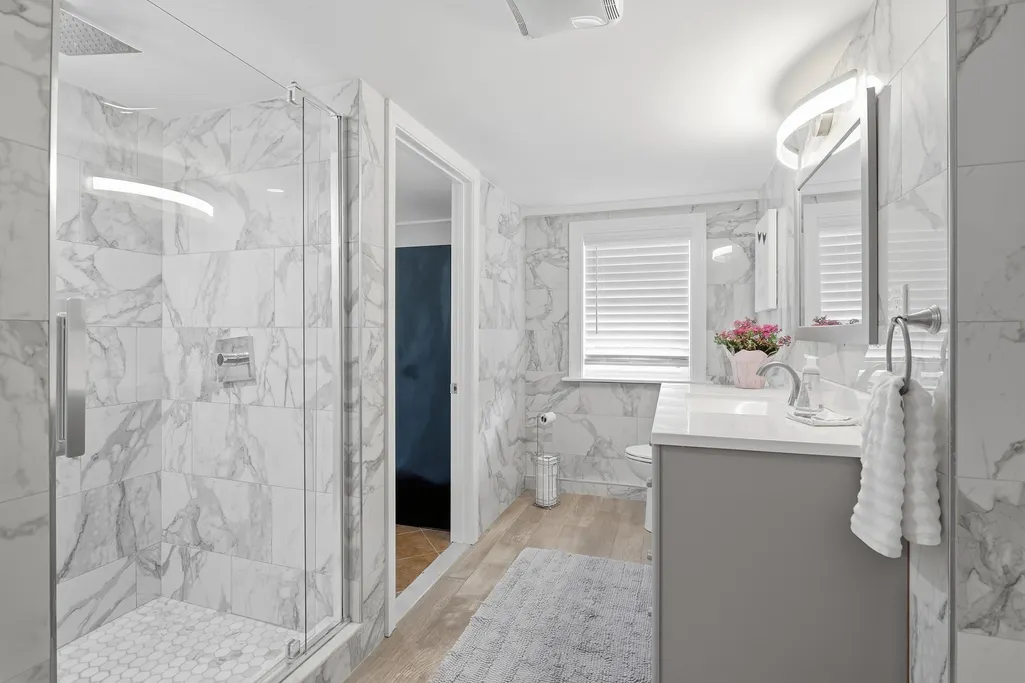
- Full Bathrooms3
- Half Bathrooms0
- Sqr Footage3000
- Lot Size0.46 Acres
Data Source:
Massachusetts MLS Property Info Network (MLSPIN)
Property Description
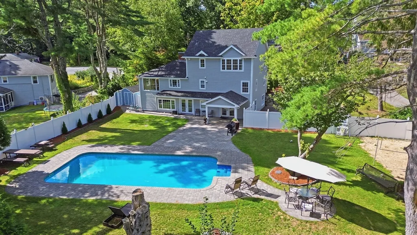
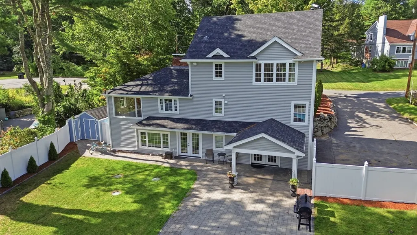
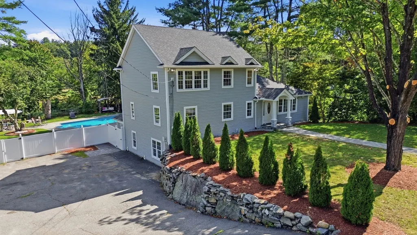
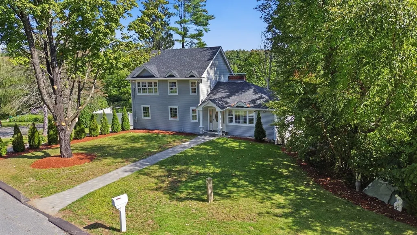
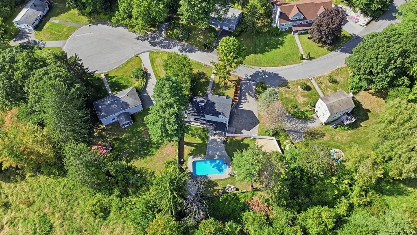
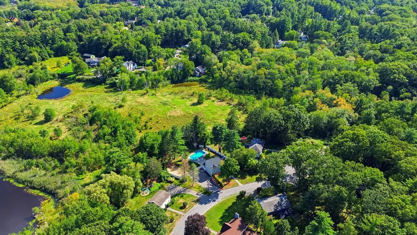
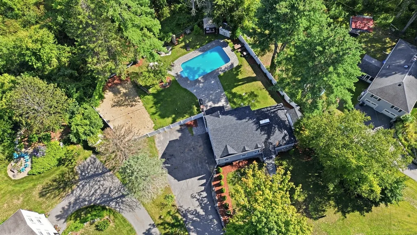
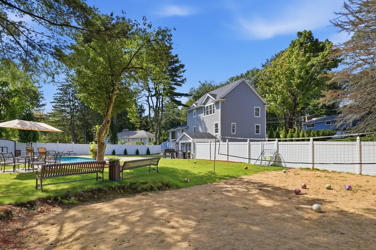
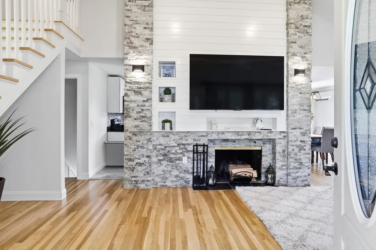
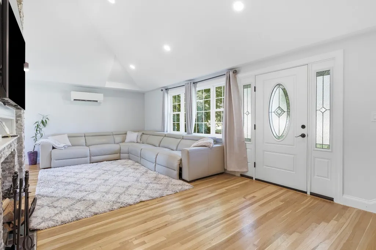
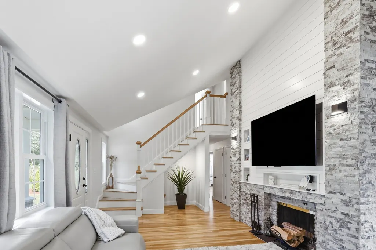
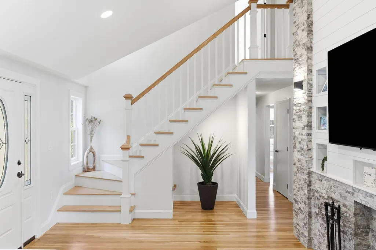
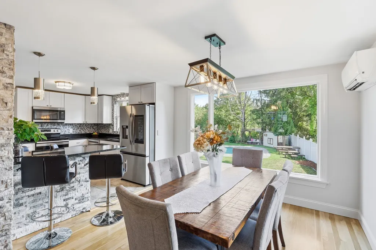
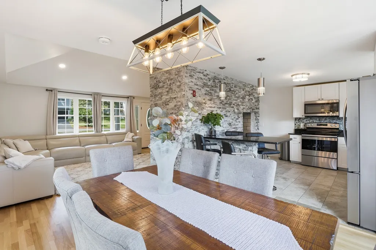
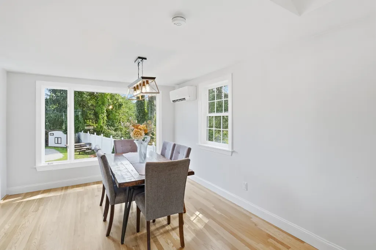
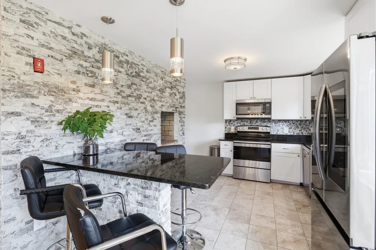
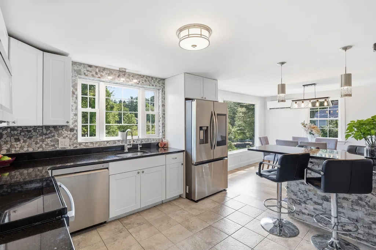
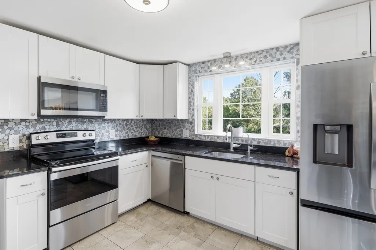
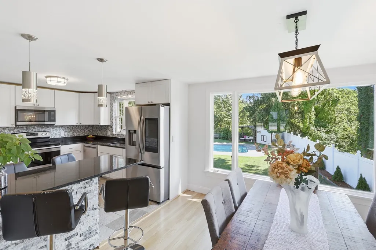
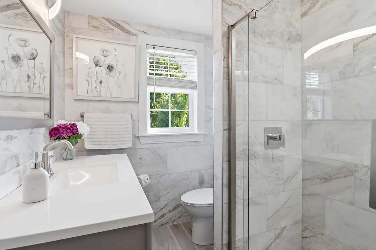
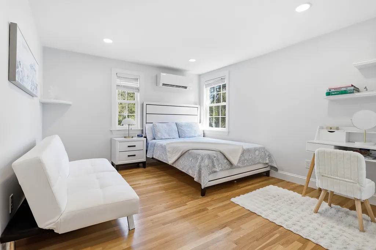
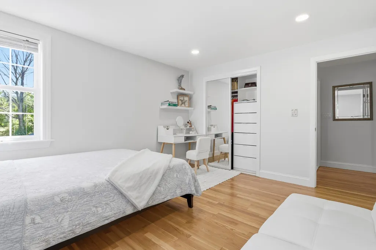
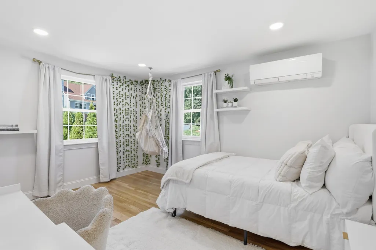
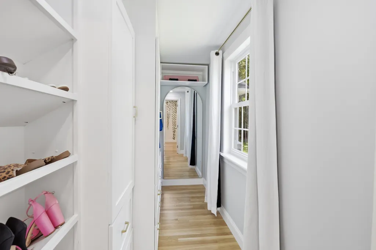
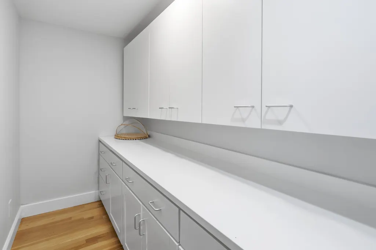
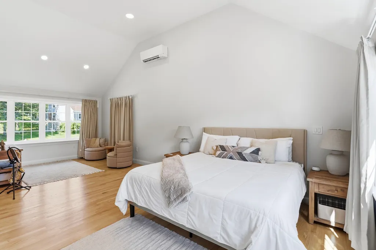
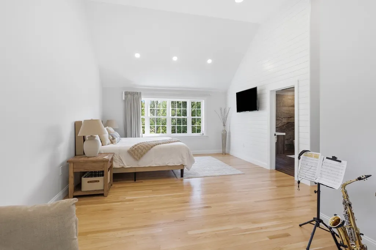
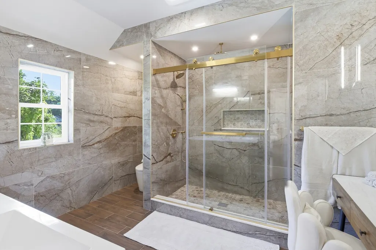
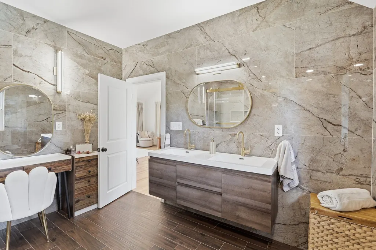
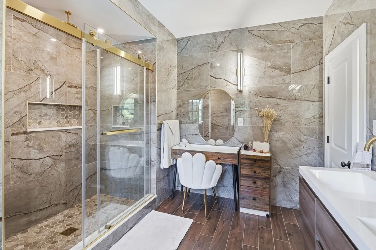
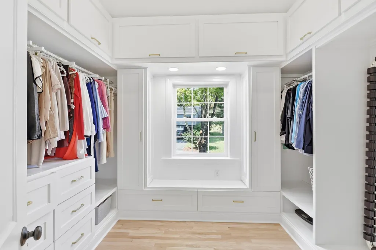
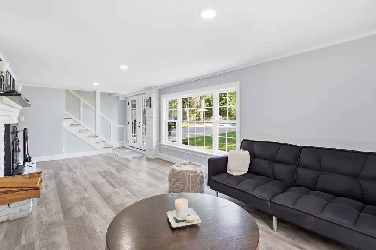
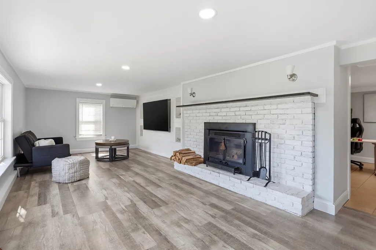
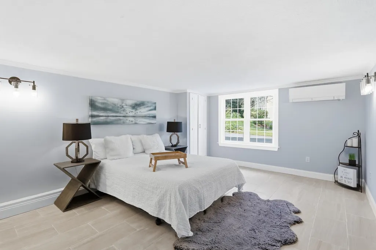
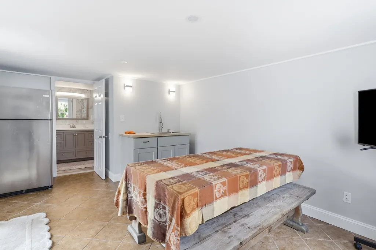
Welcome to 20 Cherokee Rd, in Acton! Nestled right at the end of a quiet dead-end street with peaceful conservation land backing the property, this 4-bedroom, 3-bathroom home gives you over 3,000 square feet of beautifully updated living space. Fully renovated in 2025, the home features a brand-new primary bedroom addition complete with a spacious walk-in closet, along with a new roof, new siding, and new windows throughout. The septic system is also only 6 years old, giving you complete peace of mind. Inside, enjoy bright, sunlit rooms and detailed woodwork. Step out back into your private sanctuary—featuring an in-ground swimming pool, patio area, and dense woods behind you for ultimate privacy. Combined with stone exterior accents and a prime location close to Acton’s top-rated schools and commuter routes, this turn-key home is truly ready for its next owner.
| Middle School | High School |
|---|---|
| Rj Grey Junior High | Acton-Boxborough Regional High |
| Price History | |
|---|---|
| 9/14/2026 | Listed $1,150,000 |
General Features
| Sewer | Private Sewer |
|---|---|
| Heating | Forced Air,Electric |
| Cooling | Heat Pump |
| Utilities | for Electric Range,for Electric Oven,for Electric Dryer,Washer Hookup |
| Roof | Shingle |
| Appliances | Electric Water Heater,Dishwasher,Microwave,Water Treatment,Water Softener |
| Zoning | res |
| Patio/Porch Features | Porch,Patio |
| Architectural Style | Colonial |
| Pool Features | Pool - Inground Heated |
| Construction Materials | Frame |
| Exclusions | Refrigerator,Washer,Dryer,Curtains,And Gazebo Are Excluded From The Sale. |
| Year Built | 1960 |
| Electric | 110 Volts |
| Property Subtype | Single Family Residence |
| Tax Year | 2025 |
| Parcel Number | M:00D2 B:0101 L:0000,306982 |
| Community Features | Public Transportation,Shopping,Pool,Park,Walk/Jog Trails,Medical Facility,Laundromat,Conservation Area,Highway Access,Public School,T-Station |
| County | Middlesex |
| Property Type | Residential |
| HOA | No |
| Garage Y/N | No |
| Green Water Conservation | ET Irrigation Controller |
| Total Rooms | 10 |
| Full Baths | 3 |
| Status | Active |
| Directions | Use GPS |
| High School | Acton-Boxborough Regional High |
| City | Acton |
| Disclosures | Seller is a licensed real estate agent. |
| Senior Community Y/N | No |
| MLS Area | West Acton |
| Lot Size Units | Acres |
| Lot Size Square Feet | 20160 |
| Property Attached Y/N | No |
| Year Built Details | Renovated Since |
| Tax Annual Amount | 12938 |
| Home Warranty Y/N | No |
| Middle/Junior High School | Rj Grey Junior High |
| Building Area Units | Square Feet |
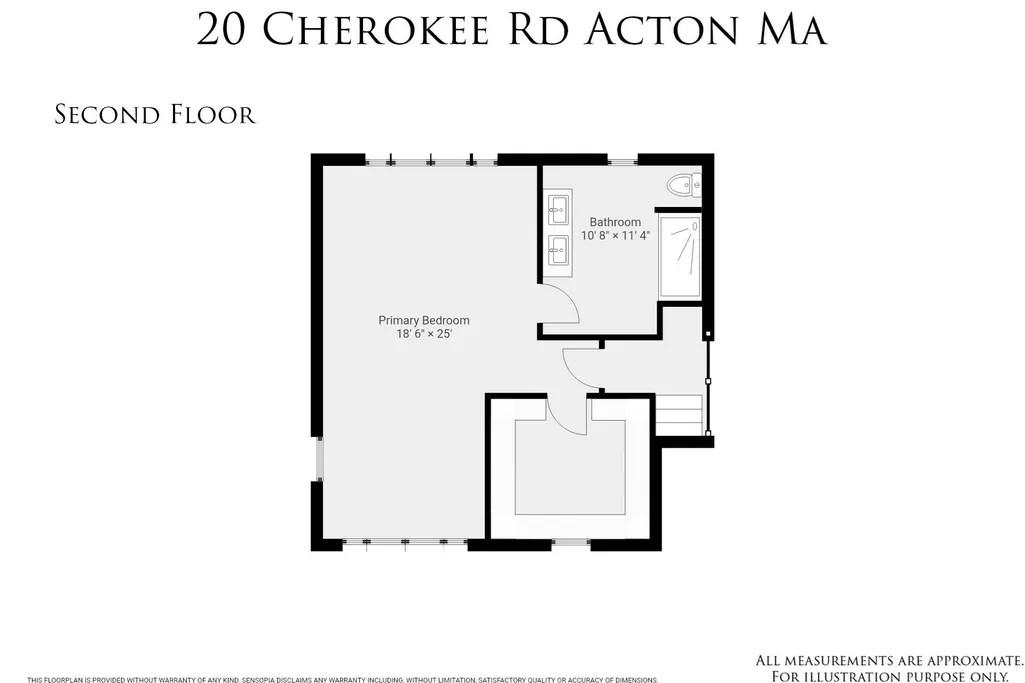
| Primary Bedroom Level | Second |
| Standard Status | Active |
| Year Built Source | Public Records |
| Tax Assessed Value | 754400 |
| Certified Treated | Unknown |
Interior Features
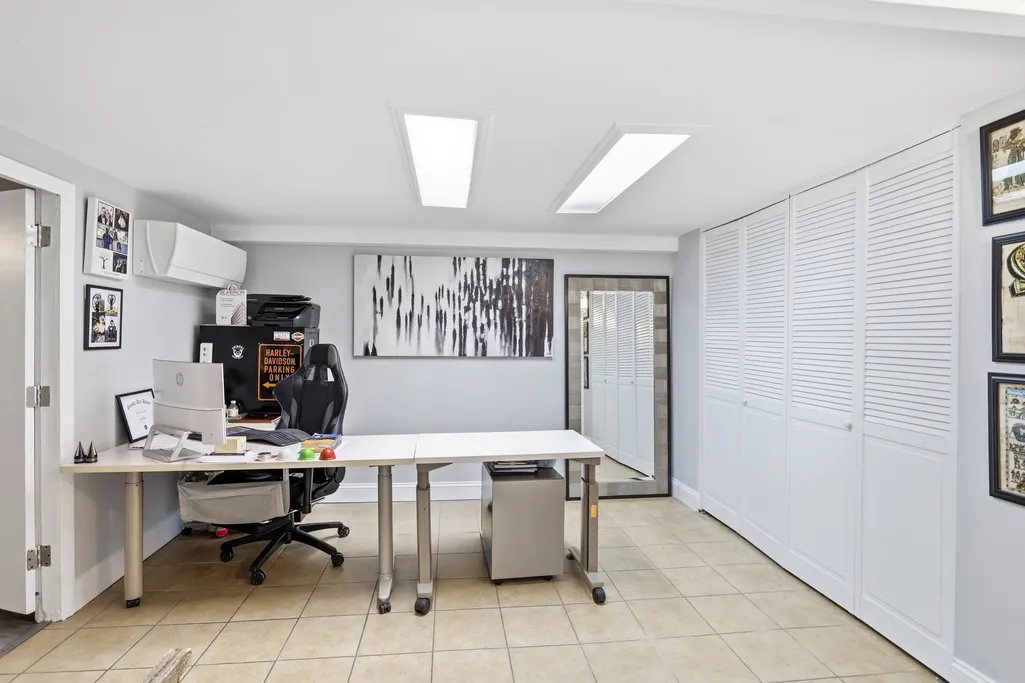
| Interior Amenities | Dining Area,Bonus Room,Home Office |
|---|---|
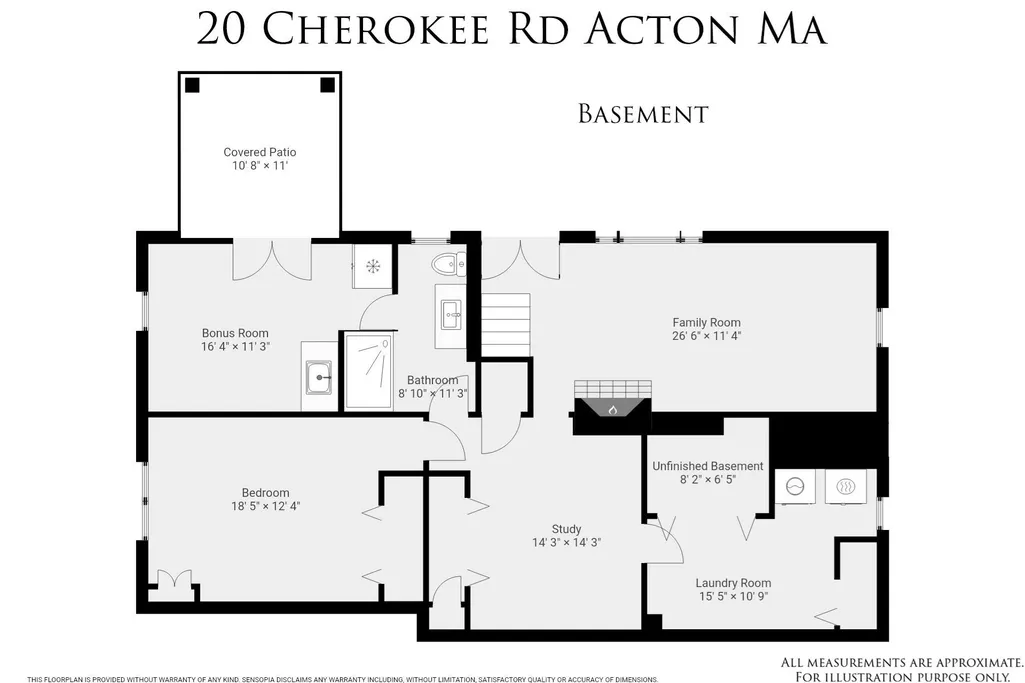
| Basement | Full,Finished,Walk-Out Access |
| Flooring | Wood |
| Total Fireplaces | 2 |
| Fireplace Features | Living Room |
| Kitchen Level | Main,First |
| Air Conditioning Y/N | Yes |
| Heating Y/N | Yes |
| Window Features | Insulated Windows |
| Fireplace Y/N | Yes |
| Above Grade Finished Area | 1823 |
| Laundry Features | Flooring - Laminate,Electric Dryer Hookup,Remodeled,Washer Hookup,In Basement |
| Total Bedrooms | 4 |
| Below Grade Finished Area | 1177 |
| Living Room Level | Main,First |
| LivingAreaSource | Public Record |
| Kitchen Features | Countertops - Stone/Granite/Solid |
| Total Baths | 3 |
| Primary Bathroom Features | Yes |
| Living Room Features | Cathedral Ceiling(s),Flooring - Hardwood,Open Floorplan,Remodeled |
| Bedroom 4 Features | Walk-In Closet(s),Flooring - Hardwood |
| Dining Room Features | Flooring - Hardwood |
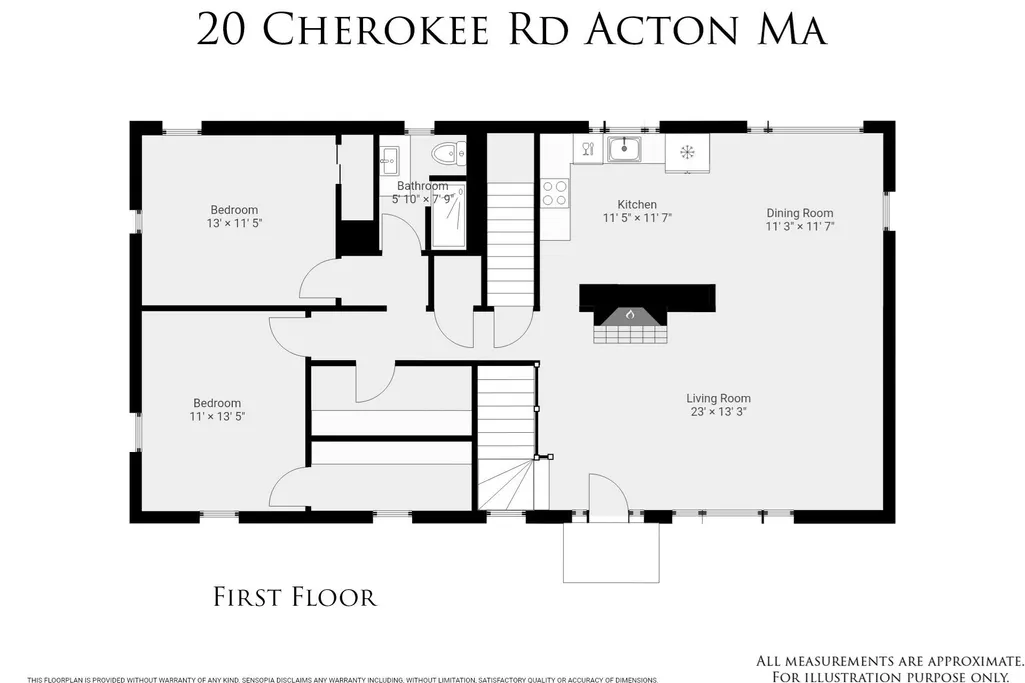
| Kitchen Area | 128.4375 |
| Kitchen Length | 11.416666666 |
| Kitchen Width | 11.25 |
| Primary on Main | 147.583333333 |
| Second Bedroom Length | 11 |
| Second Bedroom Width | 13.416666666 |
| Bedroom 3 Area | 148.416666666 |
| Bedroom 3 Length | 13 |
| Bedroom 3 Width | 11.416666666 |
| Bedroom 4 Area | 227.138888888 |
| Bedroom 4 Length | 18.416666666 |
| Bedroom 4 Width | 12.333333333 |
| Dining Room Area | 11.25 |
| Dining Room Width | 11.583333333 |
| Family Room Area | 300.333333333 |
| Family Room Length | 26.5 |
| Living Room Area | 304.75 |
| Living Room Length | 23 |
| Living Room Width | 13.25 |
| Primary Bedroom Area | 462.5 |
| Primary Bedroom Features | Bathroom - Full,Bathroom - Double Vanity/Sink,Cathedral Ceiling(s),Walk-In Closet(s),Closet/Cabinets - Custom Built,Flooring - Hardwood,Cable Hookup,Double Vanity,Dressing Room |
| Primary Bedroom Length | 18.5 |
| Primary Bedroom Width | 25 |
| Family Room Width | 11.333333333 |
| Family Room Level | Basement |
| Dining Room Level | Second |
| Dining Room Area | 130.3125 |
| Bedroom 4 Level | Basement |
| Bedroom 3 Level | First |
| Second Bedroom Level | First |
| Bathroom 1 Level | Second |
| Bathroom 2 Level | Second |
| Bathroom 3 Level | Basement |
Exterior Features
| Exterior Amenities | Porch,Patio,Pool - Inground Heated,Storage,Professional Landscaping,Fenced Yard,Stone Wall,ET Irrigation Controller |
|---|---|
| Fencing | Fenced |
| Parking Features | Paved Drive,Paved |
| Water Source | Public |
| Total Parking | 6 |
| Lot Size Area | 0.46 |
| Foundation Details | Concrete Perimeter |
| Spa | No |
| Building Area Total | 3000 |
| Lot Size Acres | 0.46 |
| Waterfront Y/N | No |
| Door Features | French Doors,Insulated Doors |
| Road Frontage Type | Dead End |
Amenities
- Foreclosure
- Views
- Short Sale
- New Construction
- Adult 55+
- Lease To Own
- No HOA Fees
- Furnished
- Primary On Main
- Air Conditioning
- Seller Finance
- Green
- Fixer Upper
- Horse
- Golf
- Fireplace
- Deck
- Garage
- Basement
- Pool
Property vs Single Family Average in 01720
Price
Taxes
Year Built
Visits
 Massachusetts MLS Property Info Network (MLSPIN) - The property listing data and information set forth herein were provided to MLS Property Information Network, Inc. from third party sources, including sellers, lessors and public records, and were compiled by MLS Property Information Network, Inc. The property listing data and information are for the personal, non commercial use of consumers having a good faith interest in purchasing or leasing listed properties of the type displayed to them and
 ©2026 Georgia Multiple Listing Service All information deemed reliable but not guaranteed. All properties are subject to prior sale, change or withdrawal. Neither listing broker(s) or information provider(s) shall be responsible for any typographical errors, misinformation, misprints and shall be held totally harmless. Listing(s) information is provided for consumer's personal, non-commercial use and may not be used for any purpose other than to identify prospective properties consumers may
