
Open House Sun, Sep 20th 11:00 AM - 01:00 PM - Eco Friendly
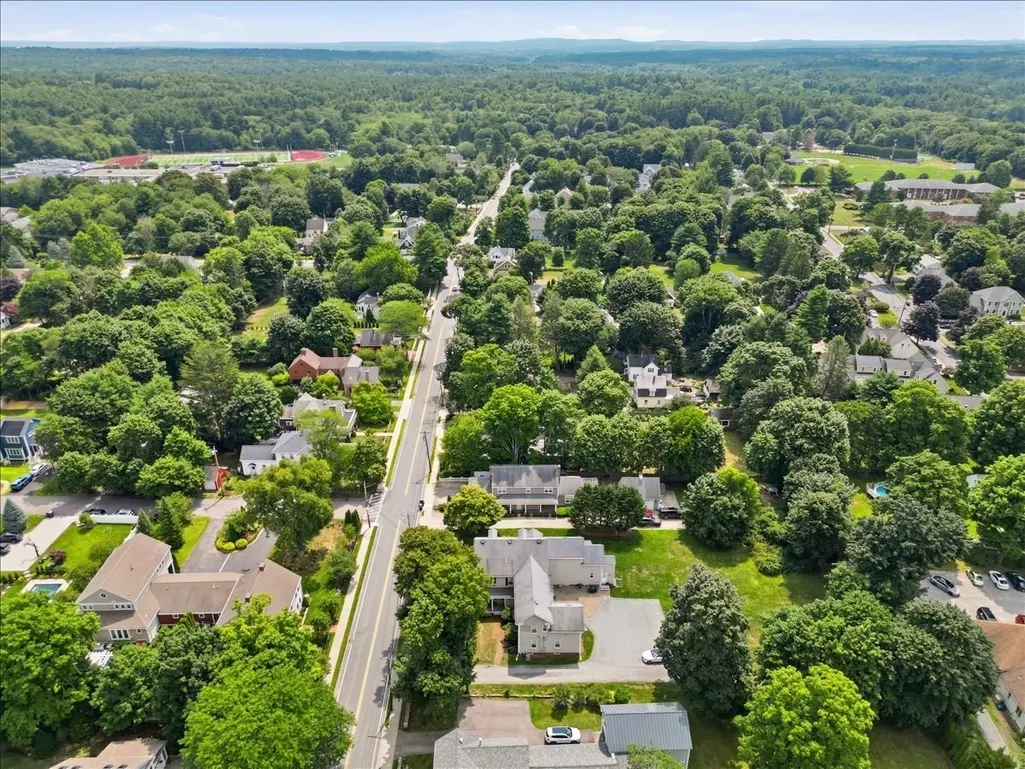
Address
35a. South St. # A, Medfield, MA
Price
$ 699,900
Property Attributes
- MLS#73577488
- TypeSingle Family
- Listing Status New
- CountyNORFOLK
- CityMedfield
- Zip02052
- StyleColonial
- Year Built2004
- Taxes$ 7981
- Price$ 699,900
- Bedrooms4
- Full Bathrooms2
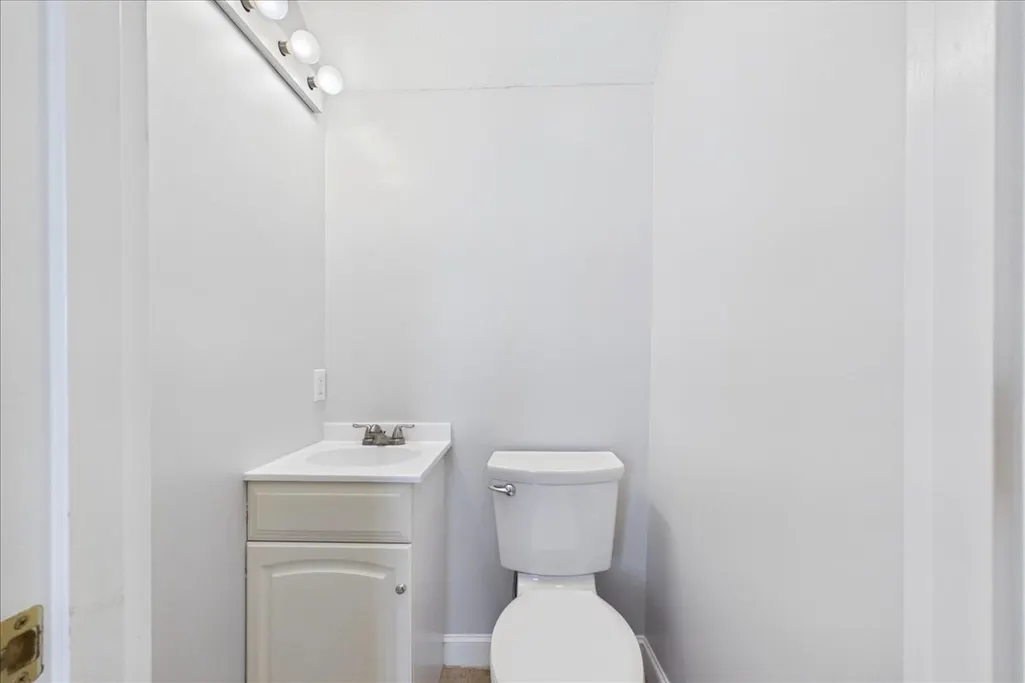
- Half Bathrooms1
- Sqr Footage1862
- Lot Size0.73 Acres
Data Source:
Massachusetts MLS Property Info Network (MLSPIN)
Property Description
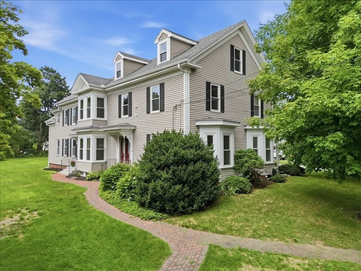
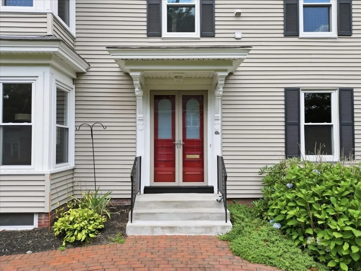
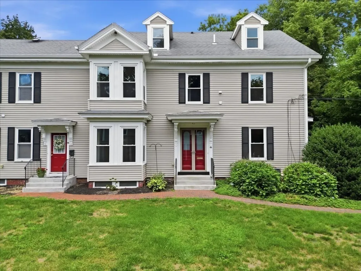
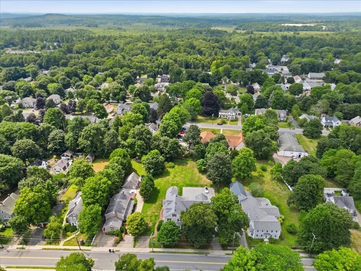
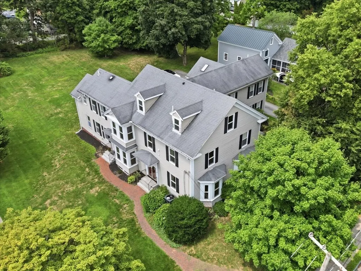
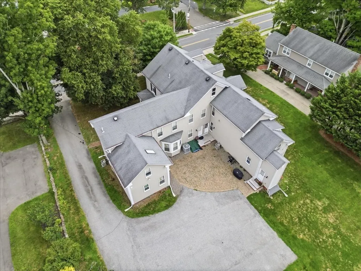
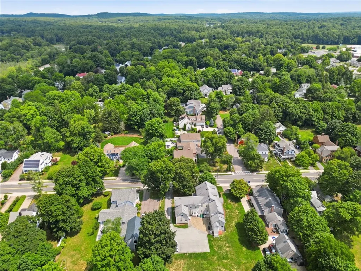
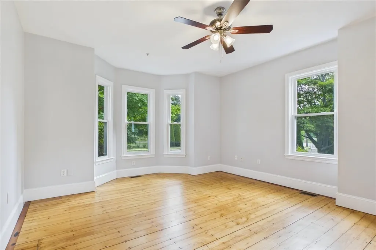
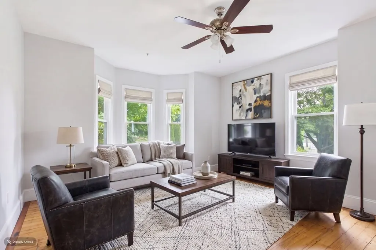
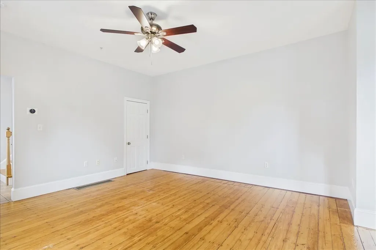
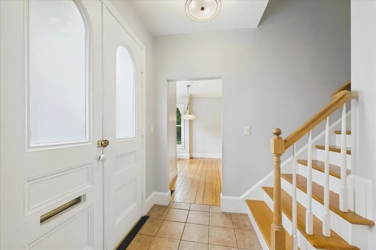
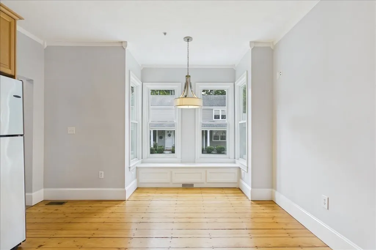
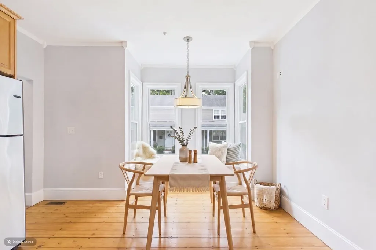
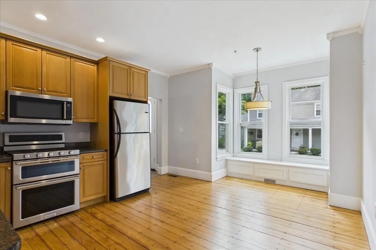
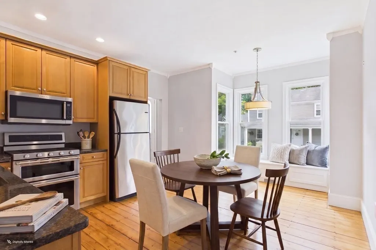
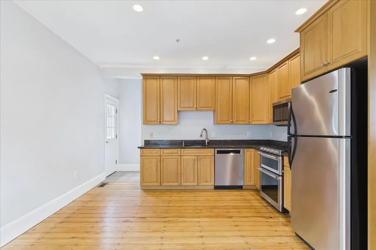
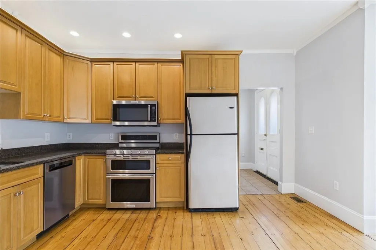
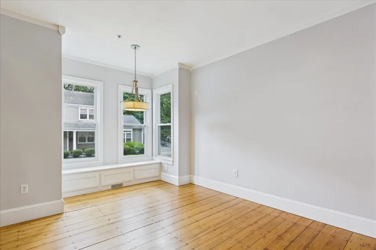
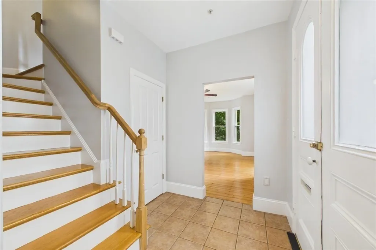
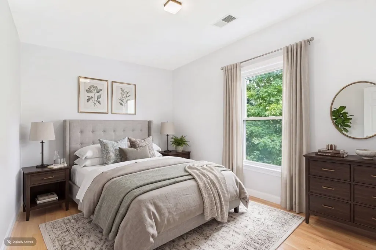
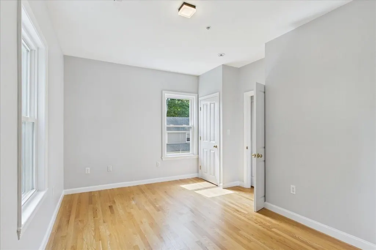
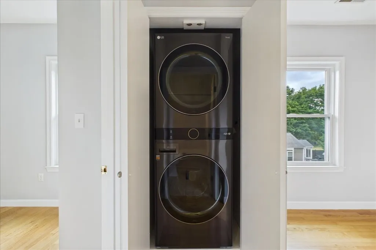
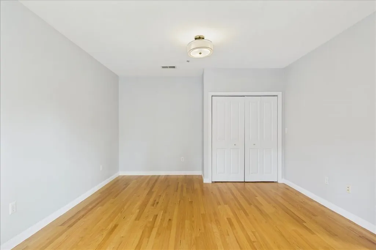
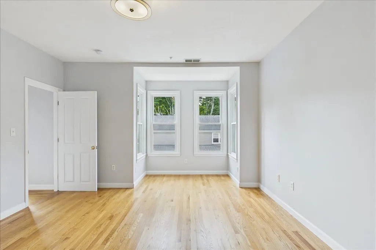
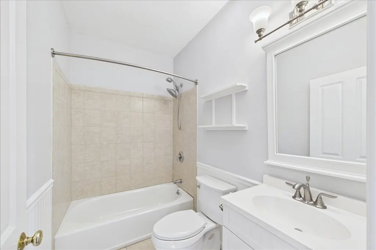
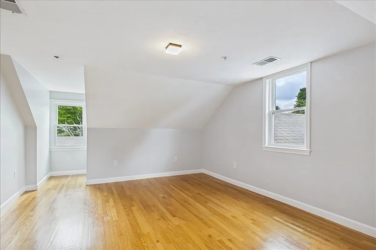
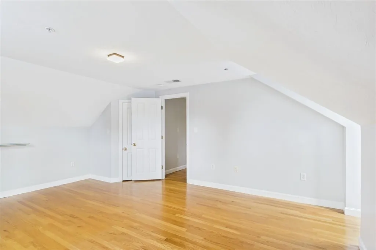
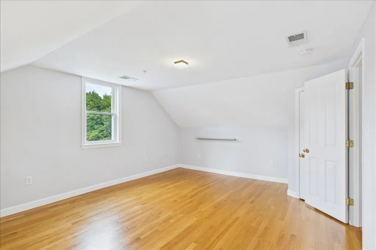
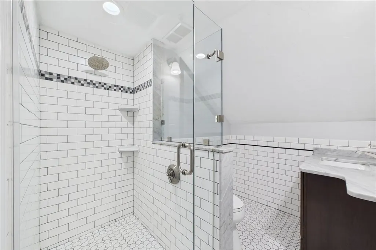
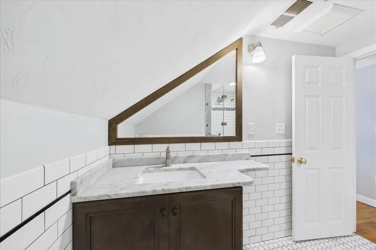
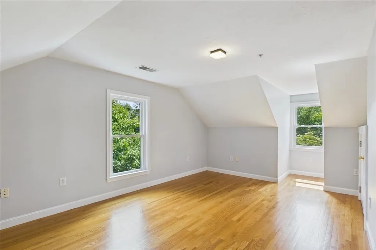
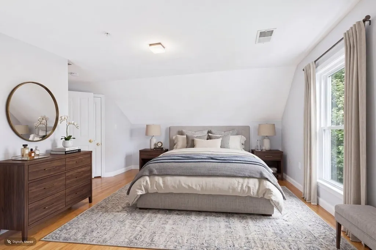
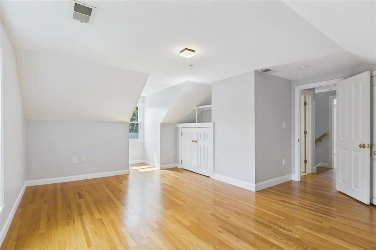
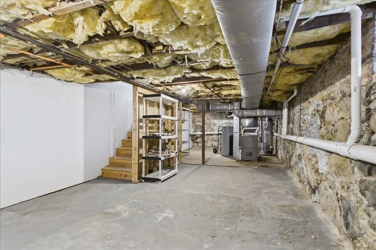
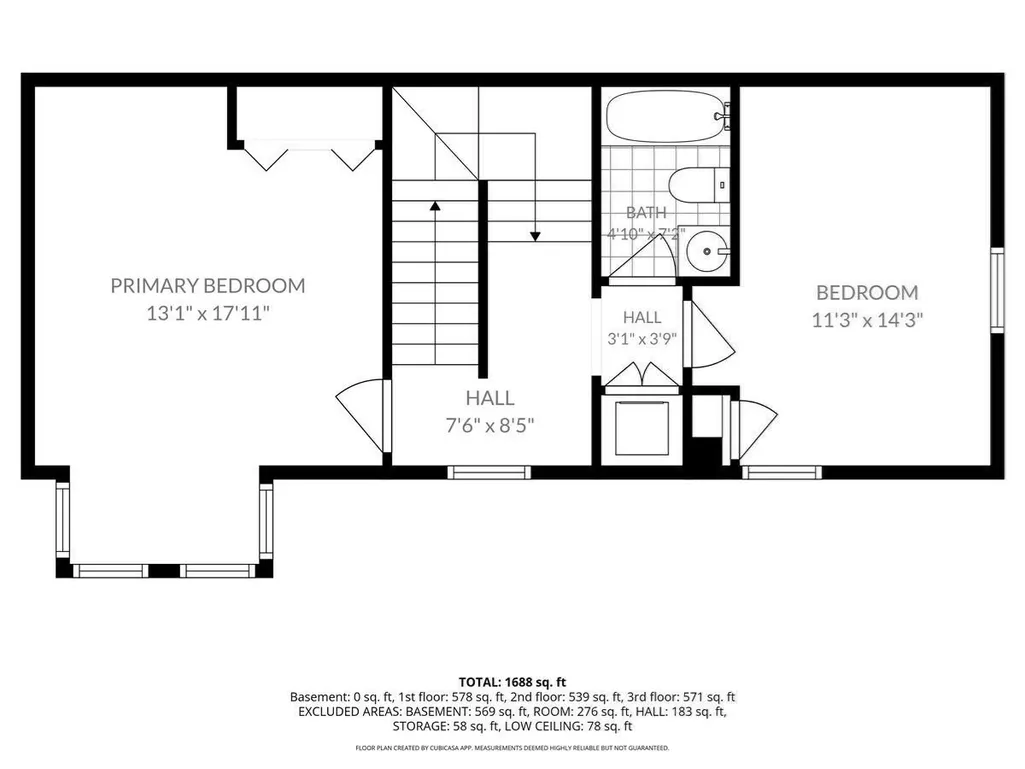
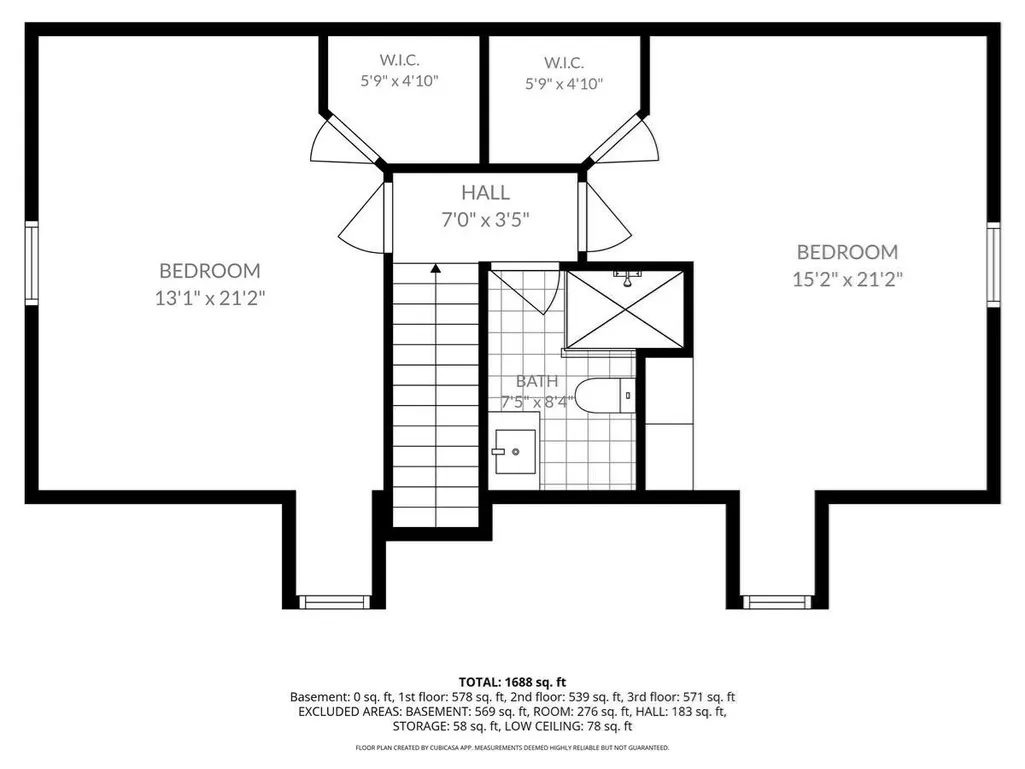
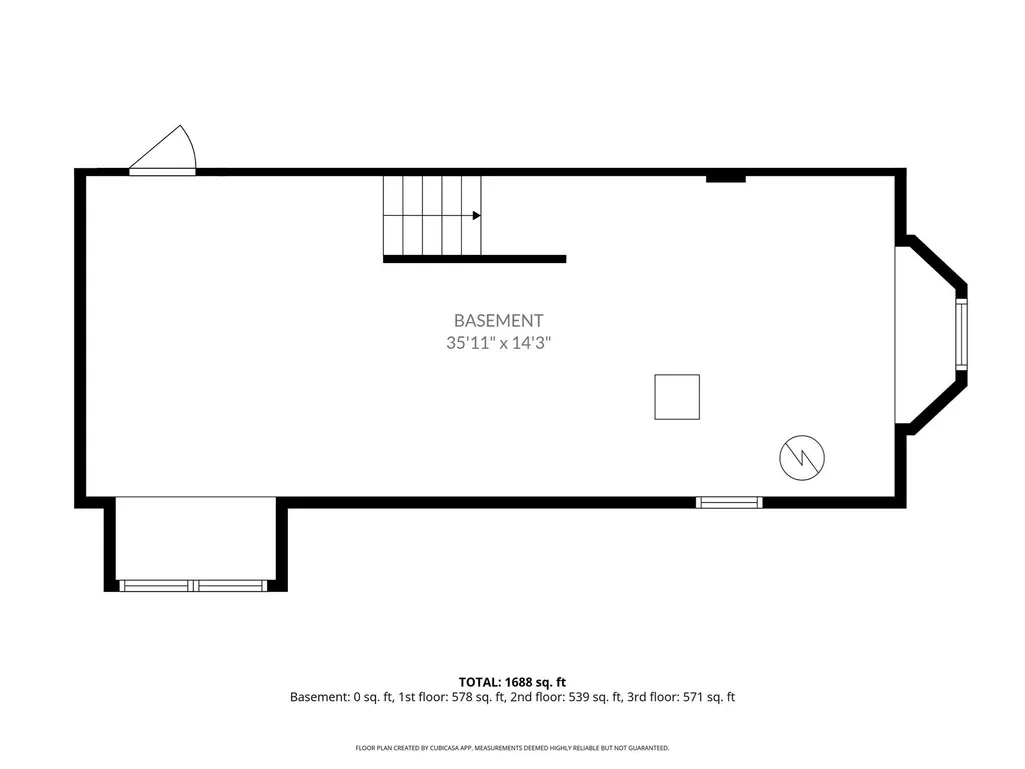
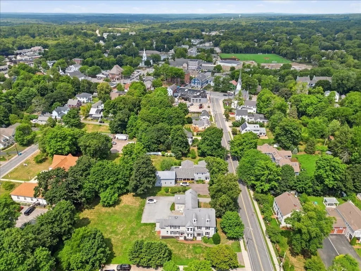
Looking for the space and privacy of a single-family home in Medfield but competing against a tough market? 35A South Street offers a rare alternative — advertised as a townhome, but living like a single-family, with 4 bedrooms, 2.5 baths, and 3 full levels of private living space, all in the heart of Medfield Center.Just steps from acclaimed restaurants, cafés, shopping, the library, and Town Hall, this beautifully maintained home sits in an exclusive four-unit complex on a spacious 32,190 sq. ft. lot — giving it more land and breathing room than many single-family listings in town.Inside, hardwood floors run throughout a sun-filled living room and a granite kitchen with stainless steel appliances, a dining area, and direct access to a private patio overlooking a large common backyard. The second level offers two bedrooms, a full bath, and in-unit laundry; the third level adds two more bedrooms — one with a walk-in closet — and another full bath.A full basement, two deeded parking spaces, central vacuum, Nest thermostat, and central A/C with eco-friendly R-32 refrigerant round out the home, alongside newer windows, furnace, hot water heater, and washer/dryer. Pet-friendly, low HOA, and no rental restrictions.For buyers priced out of single-family homes in this sought-after school district, this townhome delivers comparable space, privacy, and lot size — at a more attainable price point.
| Elementary School | Middle School | High School |
|---|---|---|
| Memorial/Wheelock/Dale Elementary School | Blake Middle School | Medfield High School |
| Price History | |
|---|---|
| 9/15/2026 | Listed $699,900 |
General Features
| Sewer | Public Sewer |
|---|---|
| Heating | Central |
| Cooling | Central Air |
| Roof | Shingle |
| Appliances | Gas Water Heater,Range,Dishwasher,Disposal,Refrigerator,Washer,Dryer,Vacuum System |
| Zoning | RU |
| Architectural Style | Colonial |
| Construction Materials | Frame |
| Year Built | 2004 |
| Electric | Circuit Breakers |
| Unit Number | A |
| Property Subtype | Single Family Residence |
| Tax Year | 2025 |
| Parcel Number | 4468959 |
| Community Features | Shopping,Tennis Court(s),Laundromat,Public School |
| County | Norfolk |
| Property Type | Residential |
| HOA | No |
| Garage Y/N | No |
| Waterview | No |
| Total Rooms | 6 |
| Full Baths | 2 |
| Status | New |
| Directions | Main Street to South Street |
| High School | Medfield |
| City | Medfield |
| Disclosures | Only one pet per unit allowed. |
| Senior Community Y/N | No |
| Lot Size Units | Acres |
| Lot Size Square Feet | 32190 |
| Elementary School | Memorial/Wheelock/Dale |
| Property Attached Y/N | Yes |
| Year Built Details | Approximate |
| Tax Annual Amount | 7981.76 |
| Home Warranty Y/N | No |
| Middle/Junior High School | Blake |
| Building Area Units | Square Feet |
| Primary Bedroom Level | Second |
| Standard Status | Active |
| Year Built Source | Public Records |
| Tax Assessed Value | 561700 |
| Tax Lot | 124-3 |
| Certified Treated | None |
Interior Features
| Interior Amenities | Central Vacuum |
|---|---|
| Flooring | Wood,Hardwood,Pine |
| Kitchen Level | Main,First |
| Air Conditioning Y/N | Yes |
| Heating Y/N | Yes |
| Window Features | Insulated Windows |
| Fireplace Y/N | No |
| Above Grade Finished Area | 1862 |
| Half Baths | 1 |
| Laundry Features | Second Floor |
| Total Bedrooms | 4 |
| Living Room Level | First |
| LivingAreaSource | Public Record |
| Kitchen Features | Flooring - Hardwood,Dining Area,Pantry,Countertops - Stone/Granite/Solid,Cabinets - Upgraded,Open Floorplan,Recessed Lighting |
| Total Baths | 3 |
| Living Room Features | Flooring - Hardwood |
| Bedroom 4 Features | Walk-In Closet(s),Flooring - Hardwood |
| Bedroom 3 Features | Walk-In Closet(s),Flooring - Hardwood |
| Bedroom 2 Features | Closet,Flooring - Hardwood |
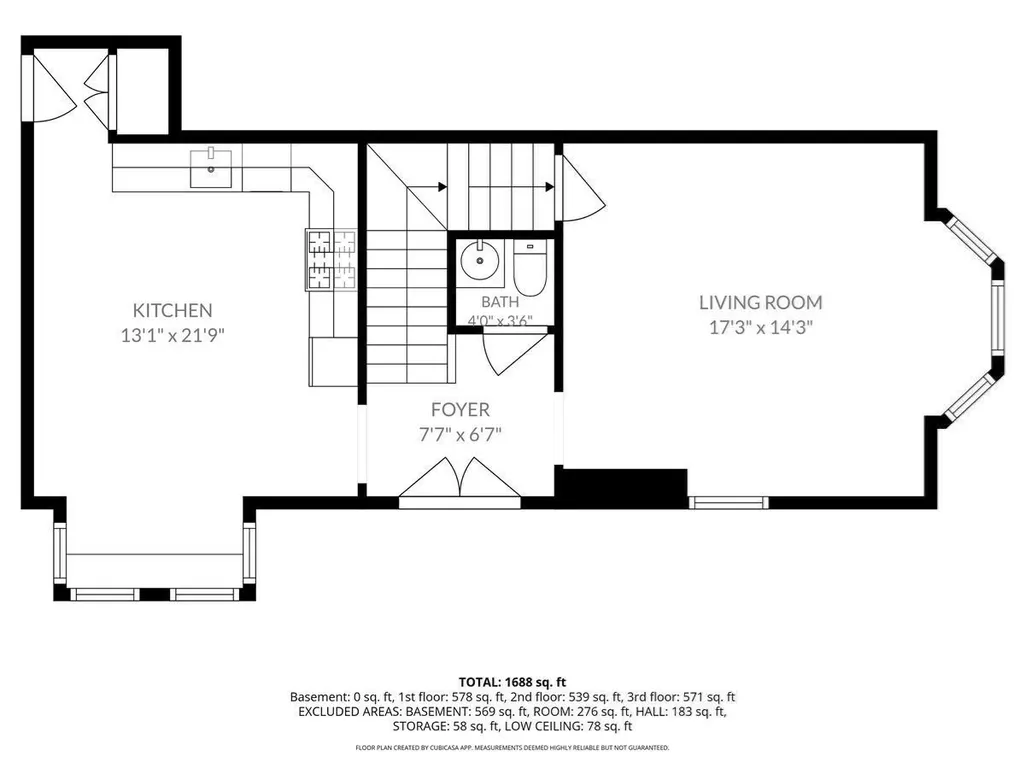
| Kitchen Area | 284.5625 |
| Kitchen Length | 13.083333333 |
| Kitchen Width | 21.75 |
| Primary on Main | 160.3125 |
| Second Bedroom Length | 11.25 |
| Second Bedroom Width | 14.25 |
| Bedroom 3 Area | 321.027777777 |
| Bedroom 3 Length | 15.166666666 |
| Bedroom 3 Width | 21.166666666 |
| Bedroom 4 Area | 276.930555555 |
| Bedroom 4 Length | 13.083333333 |
| Bedroom 4 Width | 21.166666666 |
| Living Room Area | 245.8125 |
| Living Room Length | 17.25 |
| Living Room Width | 14.25 |
| Primary Bedroom Area | 234.409722222 |
| Primary Bedroom Features | Closet,Flooring - Hardwood |
| Primary Bedroom Length | 13.083333333 |
| Primary Bedroom Width | 17.916666666 |
| Bedroom 4 Level | Third |
| Bedroom 3 Level | Third |
| Second Bedroom Level | Second |
| Bathroom 1 Level | First |
| Bathroom 2 Level | Second |
| Bathroom 3 Level | Third |
Exterior Features
| Parking Features | Paved Drive |
|---|---|
| Water Source | Public |
| Total Parking | 2 |
| Lot Size Area | 0.73 |
| Foundation Details | Concrete Perimeter |
| Spa | No |
| Building Area Total | 1862 |
| Lot Size Acres | 0.73 |
| Waterfront Y/N | No |
Amenities
- Foreclosure
- Views
- Short Sale
- New Construction
- Adult 55+
- Lease To Own
- No HOA Fees
- Furnished
- Primary On Main
- Air Conditioning
- Seller Finance
- Green
- Fixer Upper
- Horse
- Golf
- Fireplace
- Deck
- Garage
- Basement
- Pool
Property vs Single Family Average in 02052
Price
Taxes
Year Built
 Massachusetts MLS Property Info Network (MLSPIN) - The property listing data and information set forth herein were provided to MLS Property Information Network, Inc. from third party sources, including sellers, lessors and public records, and were compiled by MLS Property Information Network, Inc. The property listing data and information are for the personal, non commercial use of consumers having a good faith interest in purchasing or leasing listed properties of the type displayed to them and
 ©2026 Georgia Multiple Listing Service All information deemed reliable but not guaranteed. All properties are subject to prior sale, change or withdrawal. Neither listing broker(s) or information provider(s) shall be responsible for any typographical errors, misinformation, misprints and shall be held totally harmless. Listing(s) information is provided for consumer's personal, non-commercial use and may not be used for any purpose other than to identify prospective properties consumers may
