
Open House Sat, Sep 19th 11:00 AM - 01:00 PM - Eco Friendly
Address
95 Prospect Ter, Brockton, MA
Price
$ 725,000
Property Attributes
- MLS#73577707
- TypeSingle Family
- Listing Status New
- CountyPLYMOUTH
- CityBrockton
- NeighborhoodLedgebrook Estates
- Zip02301
- StyleColonial
- Year Built2013
- Taxes$ 7781
- Price$ 725,000
- Bedrooms3
- Full Bathrooms2
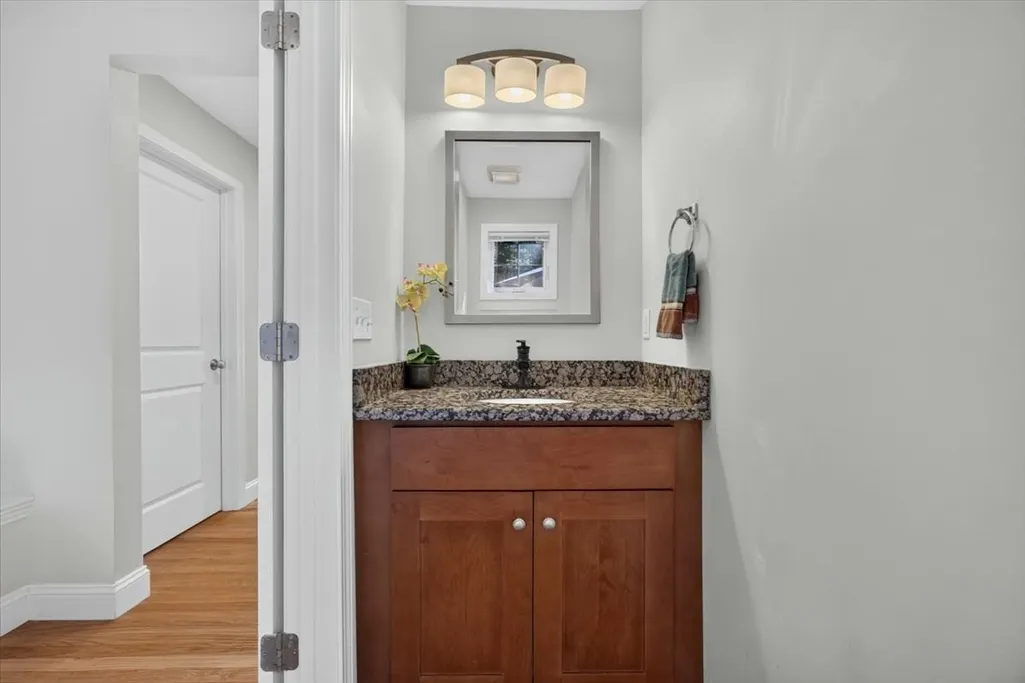
- Half Bathrooms1
- Sqr Footage1872
- Lot Size0.27 Acres
Data Source:
Massachusetts MLS Property Info Network (MLSPIN)
Property Description
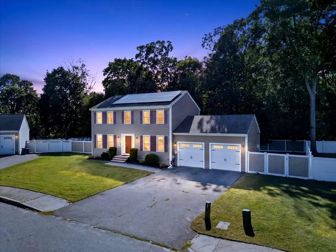
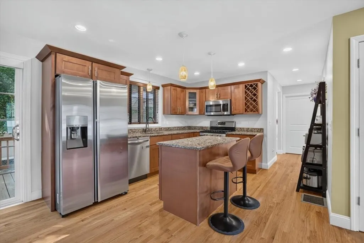
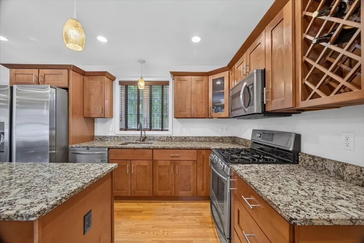
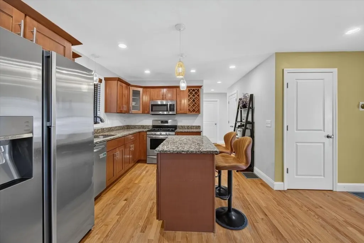
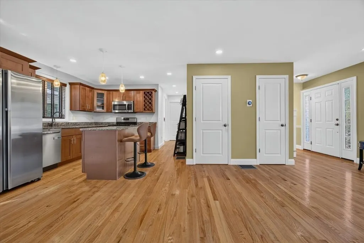
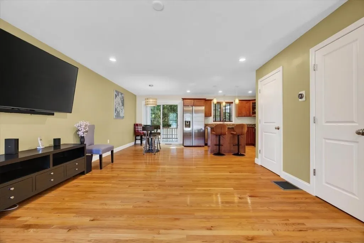
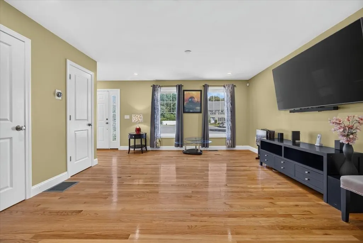
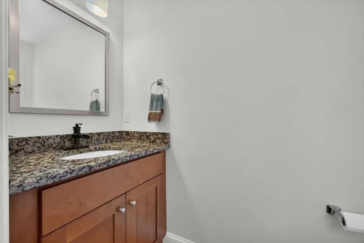
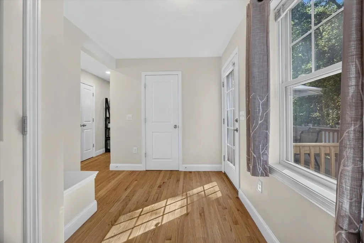
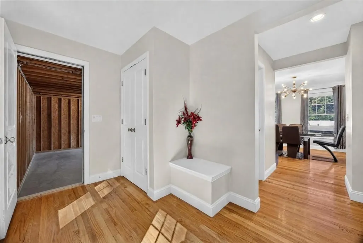
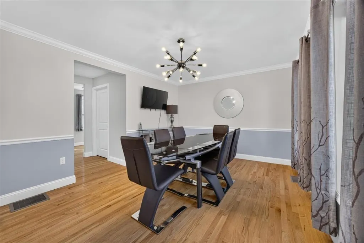
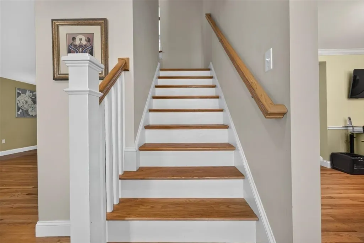
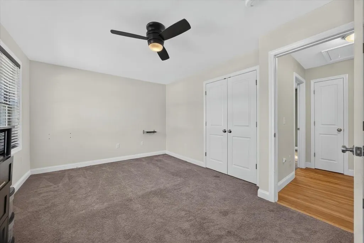
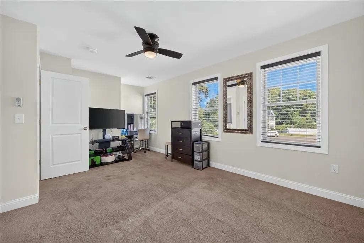
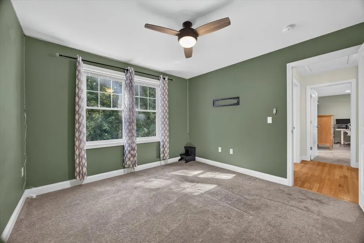
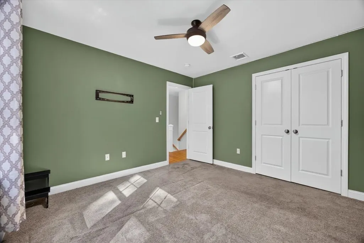
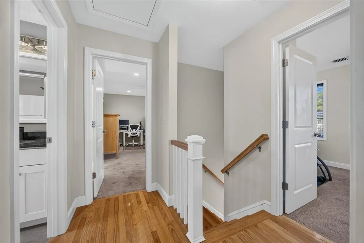
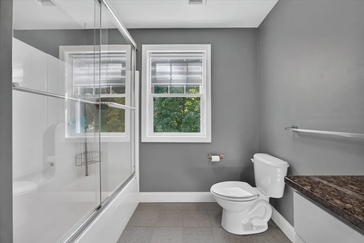
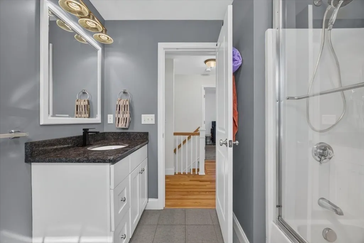
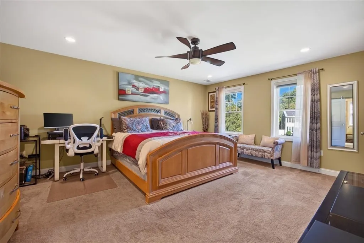
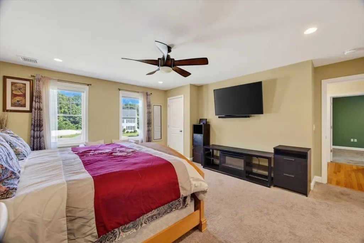
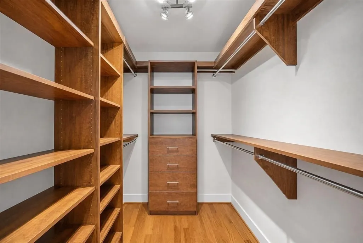
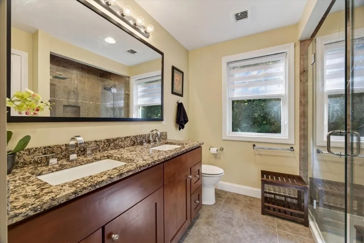
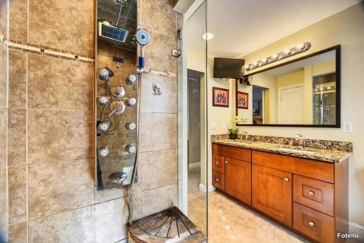
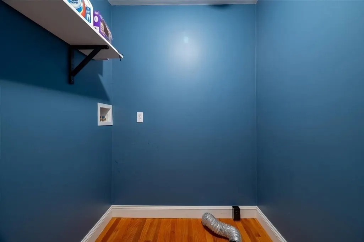
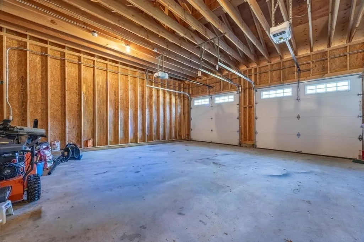
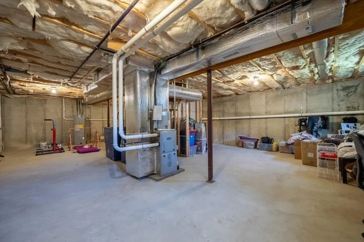
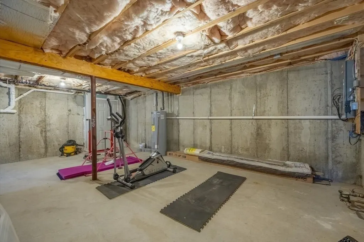
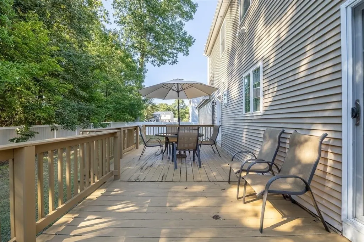
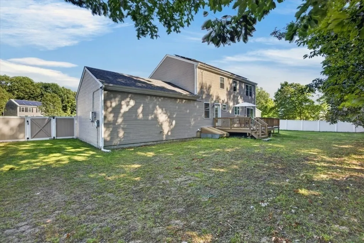
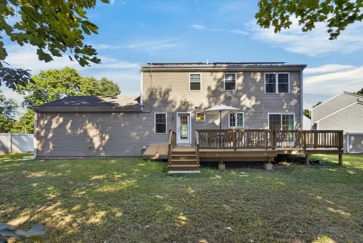
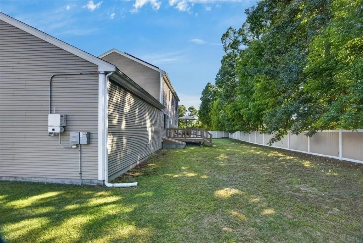
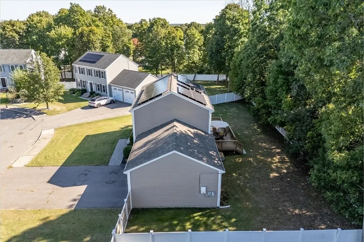
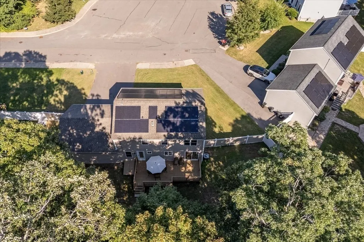
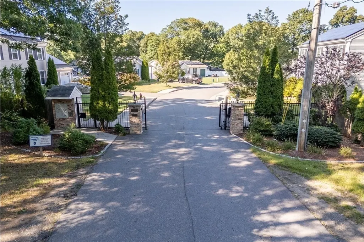
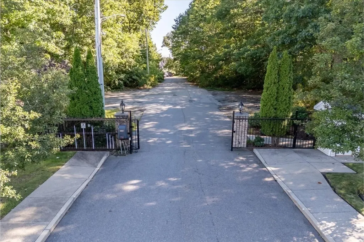
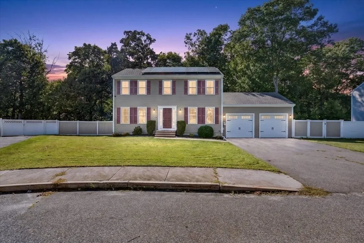
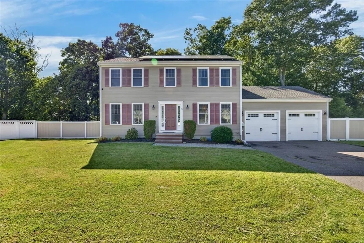
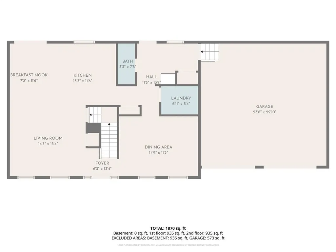
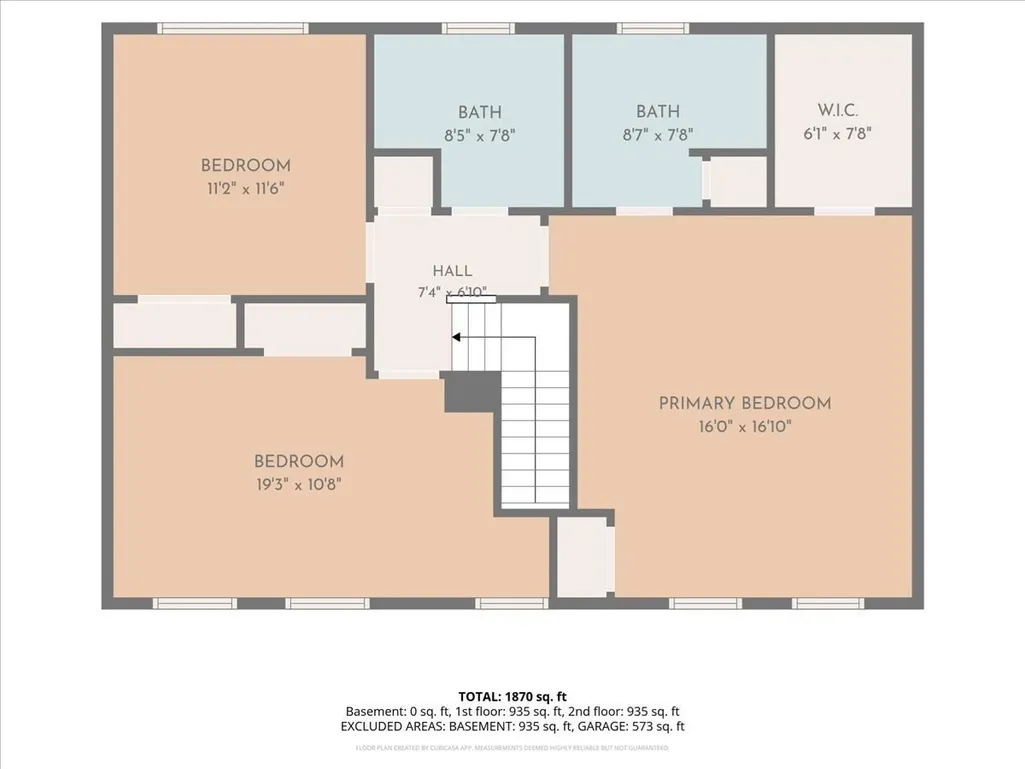
Turn off Pleasant Street and roll up to a private gate that opens just for you. This is Ledgebrook Estates, a quiet gated pocket where the street ends in a cul-de-sac and the noise of the city fades behind you.Pull into your own driveway. Two cars fit in the attached garage, with room for four more out front. No street parking shuffle.Step inside. Hardwood floors run through the whole main level, warm underfoot like late afternoon sun. The living room opens under soft recessed light, with a slider out to the deck. Morning coffee out there feels like a small vacation.The kitchen is the heart of it. Picture a long island, stone counters, and a breakfast nook where the day starts slow. Stainless appliances and a gas stove make cooking easy, and a walk-in pantry keeps it all tucked away. The dining room sits right there with its crown molding and chair rail, ready when friends come by.First-floor laundry means no hauling baskets up and down. A mudroom off the deck catches the shoes and the bags and the everyday clutter.Head upstairs to a primary suite that stretches wide, like a room that finally lets you breathe. A custom walk-in closet holds it all. The private bath wears a tiled shower behind a glass enclosure, spa-quiet at the end of a long day. Two more bedrooms sit down the hall, each with a ceiling fan and its own closet.The full basement waits below, a clean slate ready for your finish and extra room to grow into.Outside, the oversized deck waits for summer nights. The yard is fenced and cared for, fed by an in-ground sprinkler system, so green comes easy. Solar panels help trim energy costs.Built in 2013, this one is young, tight, and move-in ready. Central air keeps every season comfortable, and you sit minutes from shopping, dining, and the routes that carry you anywhere.Homes like this, newer and gated with a real garage, do not come around often here. Come see it before it is gone.
| Elementary School | Middle School | High School |
|---|---|---|
| Manthala George Jr. Elementary School | North Middle School | Brockton High School |
| Price History | |
|---|---|
| 9/16/2026 | Listed $725,000 |
General Features
| Sewer | Public Sewer |
|---|---|
| Heating | Forced Air,Natural Gas |
| Cooling | Central Air |
| Roof | Shingle |
| Appliances | Water Heater,Range,Dishwasher,Disposal,Microwave,Refrigerator |
| Zoning | R1C |
| HOA Fee | 100 |
| Garage Spaces | 2 |
| Patio/Porch Features | Deck - Exterior,Deck,Deck - Wood |
| Architectural Style | Colonial |
| Construction Materials | Frame |
| Exclusions | Washer And Dryer |
| Year Built | 2013 |
| Electric | Circuit Breakers,Net Meter |
| Property Subtype | Single Family Residence |
| Tax Year | 2025 |
| Parcel Number | M:040 R:073 S:,4872112 |
| Community Features | Public Transportation,Shopping,Highway Access,Public School |
| County | Plymouth |
| Property Type | Residential |
| HOA | Yes |
| Attached Garage | Yes |
| Energy Efficient | Thermostat |
| Subdivision Name | Ledgebrook Estates |
| Garage Y/N | Yes |
| Green Energy Generation | Solar |
| Total Rooms | 7 |
| Full Baths | 2 |
| Status | New |
| Directions | Use Waze: Pleasant St to Prospect Street to Prospect Terrace |
| High School | Brockton High School |
| City | Brockton |
| Disclosures | Buyer and Buyer's Agent to verify all information and perform their own due diligence. Property has solar panels under a third-party agreement to be assumed by buyer,subject to provider approval. HOA |
| Senior Community Y/N | No |
| Lot Size Units | Acres |
| Lot Size Square Feet | 11827 |
| Carport Y/N | No |
| Elementary School | Manthala George Jr. |
| Property Attached Y/N | No |
| Year Built Details | Actual,Approximate |
| Tax Annual Amount | 7781 |
| Home Warranty Y/N | No |
| Middle/Junior High School | North Middle School |
| Building Area Units | Square Feet |
| Primary Bedroom Level | Second |
| Standard Status | Active |
| Year Built Source | Public Records |
| Tax Assessed Value | 642500 |
| Certified Treated | None |
Interior Features
| Interior Amenities | Closet,High Speed Internet Hookup,Center Hall,Foyer |
|---|---|
| Basement | Full |
| Flooring | Wood,Tile,Carpet,Flooring - Hardwood,Flooring - Wood |
| Kitchen Level | Main,First |
| Air Conditioning Y/N | Yes |
| Heating Y/N | Yes |
| Window Features | Insulated Windows |
| Fireplace Y/N | No |
| Above Grade Finished Area | 1872 |
| Half Baths | 1 |
| Laundry Features | Flooring - Wood,Main Level,Gas Dryer Hookup,Washer Hookup,Lighting - Overhead,First Floor |
| Total Bedrooms | 3 |
| Living Room Level | Main,First |
| Main Level Bathrooms | 1 |
| LivingAreaSource | Public Record |
| Kitchen Features | Flooring - Hardwood,Window(s) - Bay/Bow/Box,Dining Area,Countertops - Stone/Granite/Solid,Kitchen Island,Breakfast Bar / Nook,Cable Hookup,Deck - Exterior,Exterior Access,High Speed Internet Hookup,R |
| Total Baths | 3 |
| Primary Bathroom Features | Yes |
| Living Room Features | Closet,Flooring - Hardwood,Window(s) - Bay/Bow/Box,Exterior Access,High Speed Internet Hookup,Open Floorplan,Recessed Lighting |
| Bedroom 2 Features | Ceiling Fan(s),Flooring - Wall to Wall Carpet,Window(s) - Bay/Bow/Box,High Speed Internet Hookup |
| Dining Room Features | Flooring - Hardwood,Window(s) - Bay/Bow/Box,Breakfast Bar / Nook,Chair Rail,Crown Molding |
| Kitchen Area | 152.375 |
| Kitchen Length | 13.25 |
| Kitchen Width | 11.5 |
| Primary on Main | 205.333333333 |
| Second Bedroom Length | 19.25 |
| Second Bedroom Width | 10.666666666 |
| Bedroom 3 Area | 128.416666666 |
| Bedroom 3 Length | 11.166666666 |
| Bedroom 3 Width | 11.5 |
| Dining Room Area | 14.75 |
| Dining Room Width | 11.25 |
| Living Room Area | 190 |
| Living Room Length | 14.25 |
| Living Room Width | 13.333333333 |
| Primary Bedroom Area | 269.333333333 |
| Primary Bedroom Features | Bathroom - Full,Bathroom - Double Vanity/Sink,Ceiling Fan(s),Walk-In Closet(s),Closet,Flooring - Wall to Wall Carpet,Window(s) - Bay/Bow/Box,High Speed Internet Hookup,Recessed Lighting |
| Primary Bedroom Length | 16 |
| Primary Bedroom Width | 16.833333333 |
| Dining Room Level | Main,First |
| Dining Room Area | 165.9375 |
| Second Bedroom Level | Second |
| Bathroom 1 Level | Main,First |
| Bathroom 2 Level | Second |
| Bathroom 3 Level | Second |
Exterior Features
| Exterior Amenities | Deck,Deck - Wood,Rain Gutters,Fenced Yard |
|---|---|
| Fencing | Fenced |
| Parking Features | Attached,Garage Door Opener,Paved Drive,Off Street,Paved |
| Water Source | Public |
| Total Parking | 6 |
| Lot Size Area | 0.27 |
| Foundation Details | Concrete Perimeter |
| Spa | No |
| Building Area Total | 1872 |
| Lot Size Acres | 0.27 |
| Waterfront Y/N | No |
| Covered Spaces | 2 |
| Door Features | Insulated Doors |
| Road Frontage Type | Private Road |
Amenities
- Foreclosure
- Views
- Short Sale
- New Construction
- Adult 55+
- Lease To Own
- No HOA Fees
- Furnished
- Primary On Main
- Air Conditioning
- Seller Finance
- Green
- Fixer Upper
- Horse
- Golf
- Fireplace
- Deck
- Garage
- Basement
- Pool
Property vs Single Family Average in 02301
Price
Taxes
Year Built
Visits
 Massachusetts MLS Property Info Network (MLSPIN) - The property listing data and information set forth herein were provided to MLS Property Information Network, Inc. from third party sources, including sellers, lessors and public records, and were compiled by MLS Property Information Network, Inc. The property listing data and information are for the personal, non commercial use of consumers having a good faith interest in purchasing or leasing listed properties of the type displayed to them and
 ©2026 Georgia Multiple Listing Service All information deemed reliable but not guaranteed. All properties are subject to prior sale, change or withdrawal. Neither listing broker(s) or information provider(s) shall be responsible for any typographical errors, misinformation, misprints and shall be held totally harmless. Listing(s) information is provided for consumer's personal, non-commercial use and may not be used for any purpose other than to identify prospective properties consumers may
