
Open House Sat, Sep 19th 01:00 PM - 03:00 PM - Golf Course - Primary on Main - Eco Friendly
Address
330 Country Club Way, Kingston, MA
Price
$ 1,999,000
Property Attributes
- MLS#73577848
- TypeSingle Family
- Listing Status New
- CountyPLYMOUTH
- CityKingston
- AreaIndian Pond
- NeighborhoodIndian Pond Estate
- Zip02364
- StyleColonial,Contemporary,Farmhouse
- Year Built2022
- Taxes$ 21835
- Price$ 1,999,000
- Bedrooms5
- Full Bathrooms3
- Half Bathrooms1
- Sqr Footage5501
- Lot Size1.02 Acres
Data Source:
Massachusetts MLS Property Info Network (MLSPIN)
Property Description
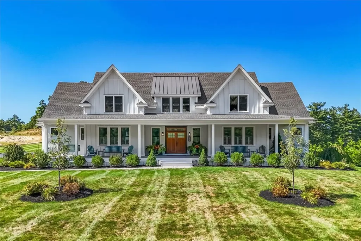
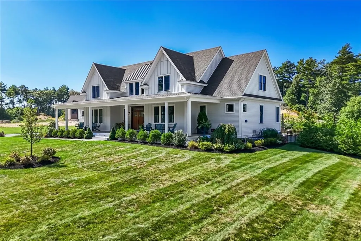
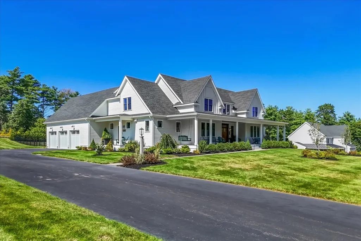
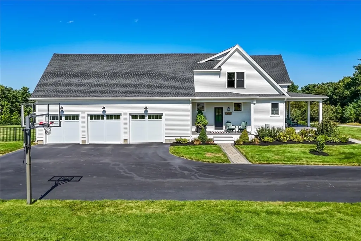
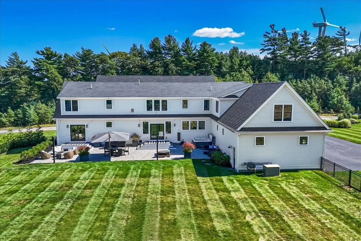
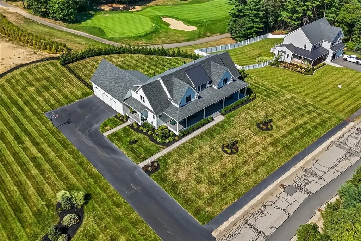
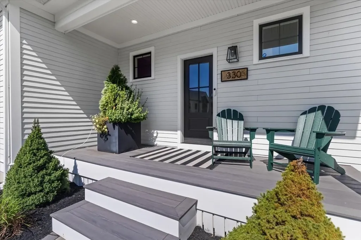
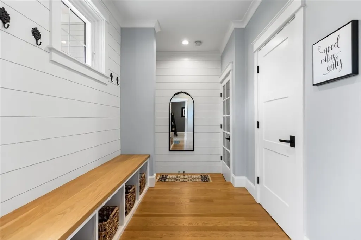
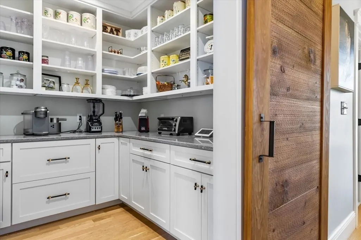
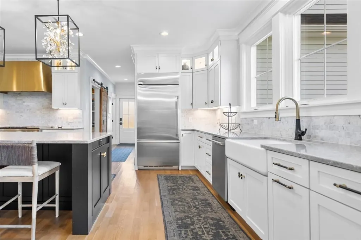
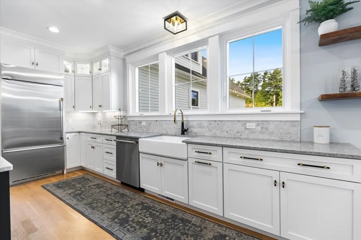
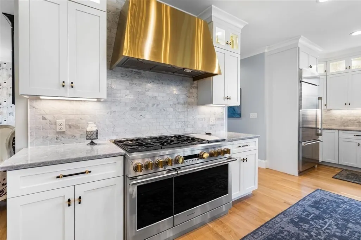
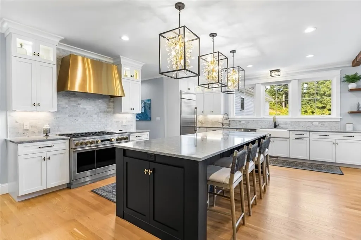
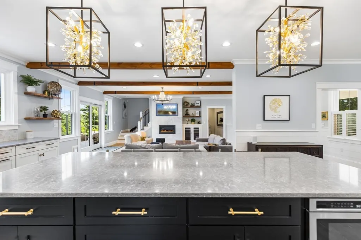
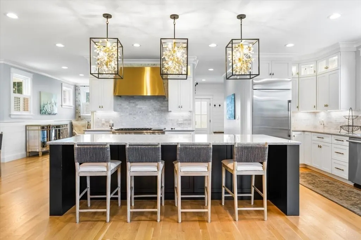
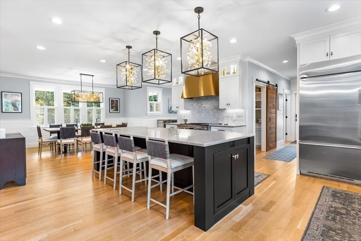
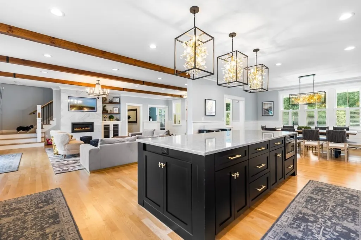
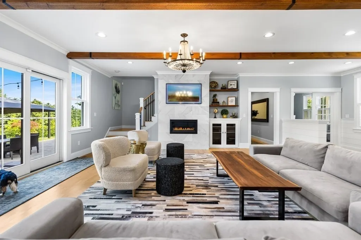
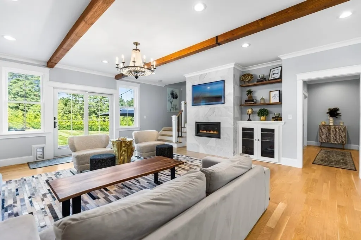
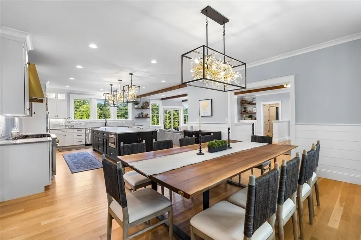
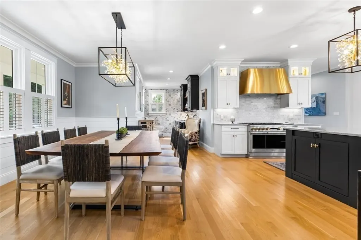
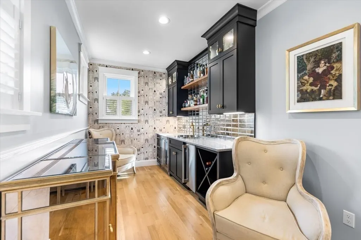
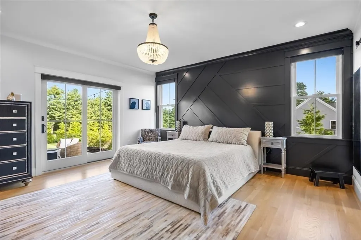
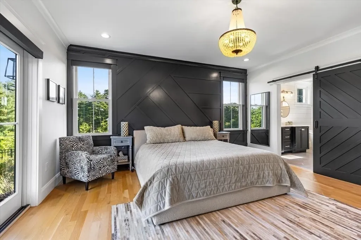
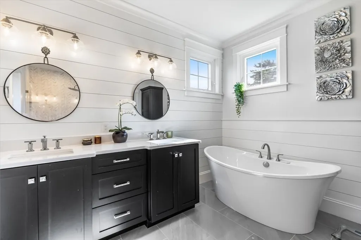
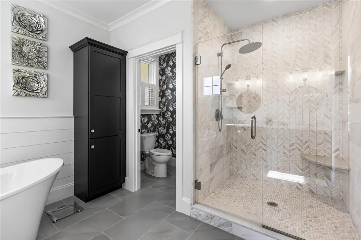
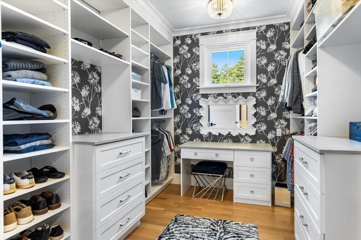
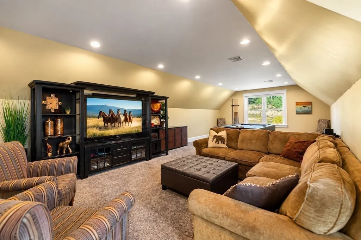
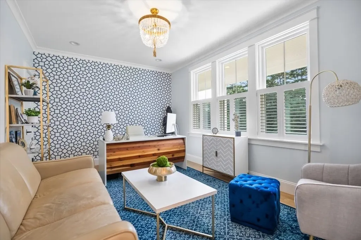
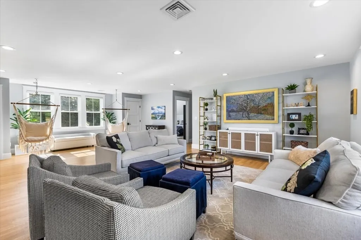
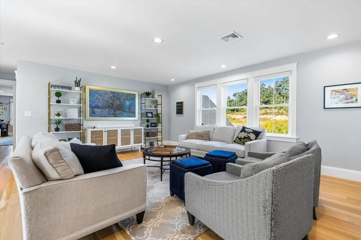
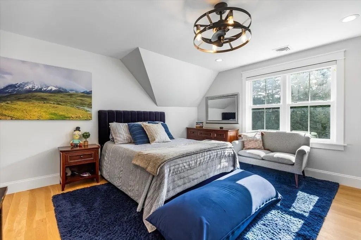
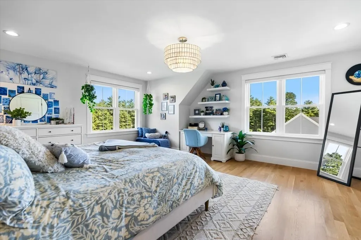
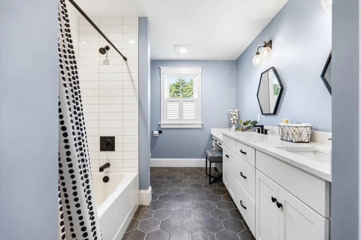
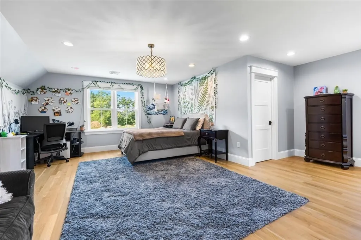
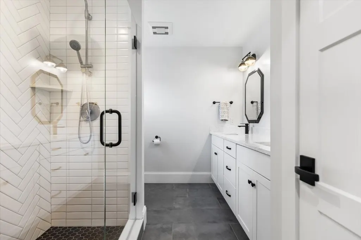
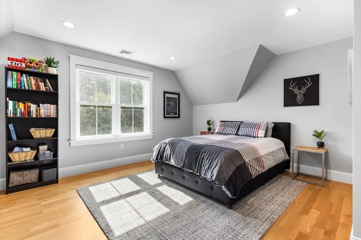
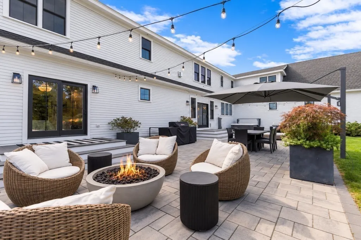
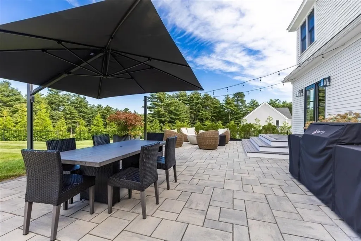
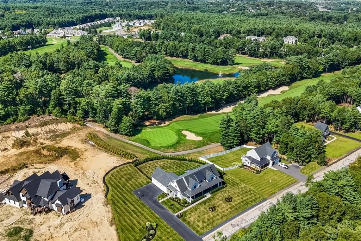
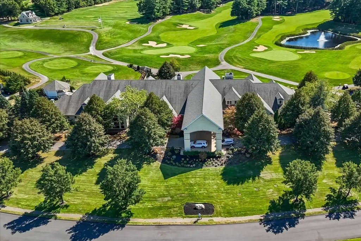
Welcome to an exceptional modern farmhouse overlooking the 11th hole of Indian Pond Country Club in Kingston, where sophisticated design, custom architectural details, and refined craftsmanship come together to create an extraordinary luxury residence. This impressive 5-bedroom, 3½-bath home offers a blend of elegance, comfort, and versatility, with high-end finishes and thoughtful details incorporated throughout. Sun-filled interiors feature beautiful hardwood flooring, generous living spaces, soaring ceilings, and an inviting open-concept design. The showstopping custom chef’s kitchen is truly the centerpiece of the home, featuring exquisite two-tone cabinetry, premium stainless-steel appliances, an oversized center island, dramatic gold-accented hood, and sophisticated black-and-gold detailing. The adjoining dining area and living room blends contemporary elegance with modern farmhouse warmth, highlighted by a striking marble-surround gas fireplace and custom exposed beams. A rare dual-primary-suite design provides exceptional flexibility and privacy. The first-floor primary suite offers a luxurious private retreat with its own stackable laundry, spacious accommodations, and a slider opening directly to the patio. A second primary suite is located on the upper level, creating an ideal arrangement for extended family or guests. Additional generously sized bedrooms and a spacious second-floor loft provide even more room for family and guests. The property’s exceptional amenities continue with a private office, a bar area and a three-car garage with a media room above. With its dedicated staircase, this versatile space can also serve as a fitness studio, or private retreat. The outdoor living has been thoughtfully designed for effortless entertaining, with professional landscaping, landscape lighting, upgraded decking, and an expansive patio overlooking the fenced backyard and golf-course setting. A private hot tub, gas firepit, and deluxe grill connected directly to the home’s gas line create a beautifully appointed outdoor retreat. A welcoming front porch completes the inviting modern farmhouse exterior. Every detail has been thoughtfully curated to create a home that is as impressive as it is inviting. A must see!
| Elementary School | Middle School | High School |
|---|---|---|
| Kes Elementary School | Kis Middle School | Silver Lake High School |
| Price History | |
|---|---|
| 9/16/2026 | Listed $1,999,000 |
General Features
| Sewer | Private Sewer |
|---|---|
| Heating | Forced Air,Natural Gas |
| Cooling | Central Air |
| Utilities | for Gas Range,for Gas Dryer,Washer Hookup |
| Roof | Shingle,Metal |
| Appliances | Gas Water Heater,Tankless Water Heater,Range,Dishwasher,Microwave,Refrigerator,Washer,Dryer,Wine Refrigerator,Range Hood,Instant Hot Water |
| Zoning | R |
| Garage Spaces | 3 |
| Patio/Porch Features | Porch,Deck,Patio |
| Architectural Style | Colonial,Contemporary,Farmhouse |
| Construction Materials | Frame |
| Year Built | 2022 |
| Electric | 220 Volts |
| Property Subtype | Single Family Residence |
| Tax Year | 2026 |
| Parcel Number | M:0074 B:0004 L:0086,4004159 |
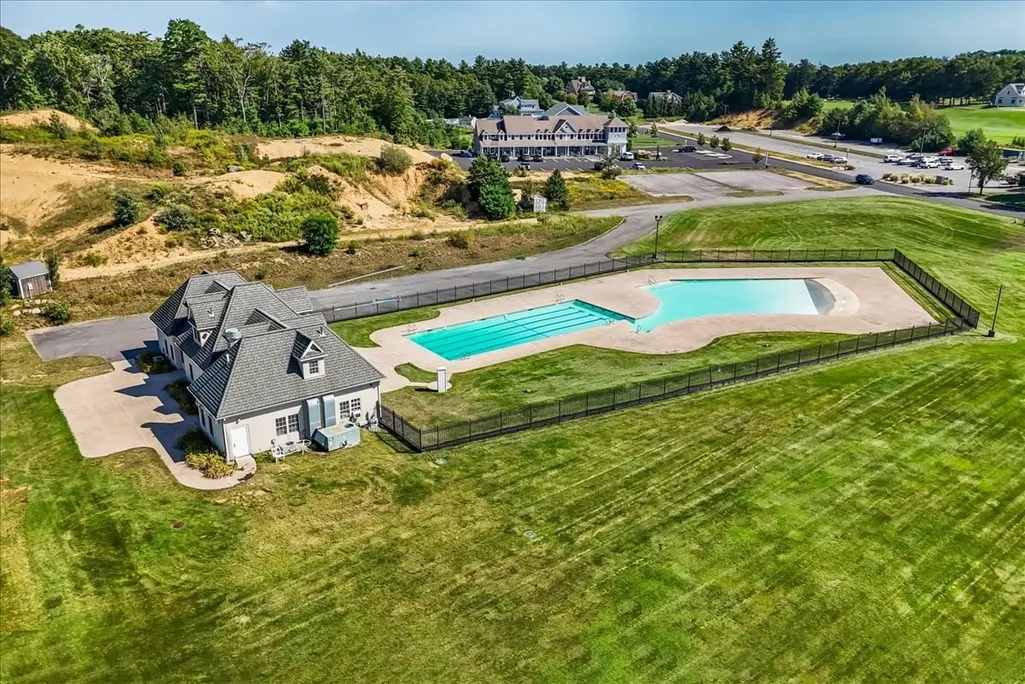
| Community Features | Public Transportation,Shopping,Pool,Golf,Highway Access,T-Station |
| County | Plymouth |
| Property Type | Residential |
| HOA | No |
| Attached Garage | Yes |
| Energy Efficient | Thermostat |
| Subdivision Name | Indian Pond Estate |
| Garage Y/N | Yes |
| Waterview | No |
| Total Rooms | 13 |
| Full Baths | 3 |
| Status | New |
| Directions | Route 3A,to Brook to Country Club Way |
| High School | Silver Lake |
| City | Kingston |
| Disclosures | Seller & Seller agent/representative offer no warranty or guarantee expressed or implied. Buyers/Buyer's agent to verify all information. Video and recording devices on the premises. |
| Senior Community Y/N | No |
| MLS Area | Indian Pond |
| Lot Size Units | Acres |
| Lot Size Square Feet | 44431 |
| Carport Y/N | No |
| Spa Features | Private |
| Elementary School | Kes |
| Property Attached Y/N | No |
| Year Built Details | Actual |
| Tax Annual Amount | 21835 |
| Home Warranty Y/N | No |
| Middle/Junior High School | Kis |
| Building Area Units | Square Feet |
| Primary Bedroom Level | Main,First |
| Standard Status | Active |
| Year Built Source | Public Records |
| Tax Assessed Value | 1703200 |
| Tax Lot | 0086 |
| Certified Treated | Unknown |
Interior Features
| Interior Amenities | Walk-In Closet(s),Recessed Lighting,Wainscoting,Crown Molding,Open Floorplan,Closet,Cable Hookup,Bathroom - Full,Bathroom - Double Vanity/Sink,Bathroom - Tiled With Shower Stall,Closet - Linen,Light |
|---|---|
| Basement | Full,Interior Entry |
| Flooring | Tile,Hardwood,Flooring - Hardwood,Flooring - Wall to Wall Carpet,Flooring - Stone/Ceramic Tile |
| Total Fireplaces | 1 |
| Fireplace Features | Living Room |
| Kitchen Level | Main,First |
| Air Conditioning Y/N | Yes |
| Heating Y/N | Yes |
| Window Features | Window(s) - Picture,Insulated Windows |
| Fireplace Y/N | Yes |
| Above Grade Finished Area | 5501 |
| Half Baths | 1 |
| Laundry Features | Closet/Cabinets - Custom Built,Flooring - Stone/Ceramic Tile,Countertops - Stone/Granite/Solid,Electric Dryer Hookup,Recessed Lighting,Washer Hookup,Second Floor,Gas Dryer Hookup |
| Total Bedrooms | 5 |
| Living Room Level | Main,First |
| Main Level Bedrooms | 1 |
| Main Level Bathrooms | 2 |
| LivingAreaSource | Other |
| Kitchen Features | Flooring - Hardwood,Window(s) - Picture,Pantry,Countertops - Stone/Granite/Solid,Kitchen Island,Breakfast Bar / Nook,Open Floorplan,Recessed Lighting,Stainless Steel Appliances,Storage,Gas Stove,Ligh |
| Total Baths | 4 |
| Primary Bathroom Features | Yes |
| Living Room Features | Beamed Ceilings,Flooring - Hardwood,Window(s) - Picture,Cable Hookup,Deck - Exterior,Exterior Access,Open Floorplan,Recessed Lighting,Slider,Lighting - Overhead,Crown Molding |
| Bedroom 4 Features | Bathroom - Full,Walk-In Closet(s),Flooring - Hardwood,Window(s) - Picture,Recessed Lighting,Lighting - Overhead |
| Bedroom 3 Features | Ceiling Fan(s),Closet,Flooring - Hardwood,Window(s) - Picture,Recessed Lighting,Lighting - Overhead |
| Bedroom 2 Features | Closet,Flooring - Hardwood,Window(s) - Picture,Recessed Lighting,Lighting - Overhead |
| Dining Room Features | Flooring - Hardwood,Window(s) - Picture,Open Floorplan,Wainscoting,Lighting - Overhead,Crown Molding |
| Kitchen Area | 298.35 |
| Kitchen Length | 15.3 |
| Kitchen Width | 19.5 |
| Primary on Main | 316.409999999 |
| Second Bedroom Length | 15.9 |
| Second Bedroom Width | 19.9 |
| Bedroom 3 Area | 195.64 |
| Bedroom 3 Length | 13.4 |
| Bedroom 3 Width | 14.6 |
| Bedroom 4 Area | 503.01 |
| Bedroom 4 Length | 24.3 |
| Bedroom 4 Width | 20.7 |
| Dining Room Area | 16.3 |
| Dining Room Width | 16.7 |
| Living Room Area | 418.08 |
| Living Room Length | 20.1 |
| Living Room Width | 20.8 |
| Primary Bedroom Area | 402.32 |
| Primary Bedroom Features | Bathroom - Full,Walk-In Closet(s),Flooring - Hardwood,Window(s) - Picture,Cable Hookup,Deck - Exterior,Exterior Access,Recessed Lighting,Slider,Lighting - Pendant,Crown Molding |
| Primary Bedroom Length | 21.4 |
| Primary Bedroom Width | 18.8 |
| Dining Room Level | Main,First |
| Dining Room Area | 272.21 |
| Bedroom 5 Width | 14.11 |
| Bedroom 5 Level | Second |
| Bedroom 5 Length | 16.3 |
| Bedroom 5 Features | Flooring - Hardwood,Flooring - Wood |
| Bedroom 5 Area | 229.993 |
| Bedroom 4 Level | Second |
| Bedroom 3 Level | Second |
| Second Bedroom Level | Second |
| Bathroom 1 Level | Main,First |
| Bathroom 2 Level | Main,First |
| Bathroom 3 Level | Second |
Exterior Features
| Exterior Amenities | Porch,Deck,Patio,Rain Gutters,Hot Tub/Spa,Professional Landscaping,Sprinkler System,Decorative Lighting,Fenced Yard |
|---|---|
| Fencing | Fenced |
| Parking Features | Attached,Garage Door Opener,Paved Drive,Off Street,Paved |
| Lot Features | Cleared,Level |
| Water Source | Public |
| Total Parking | 12 |
| Lot Size Area | 1.02 |
| Foundation Details | Concrete Perimeter |
| Spa | Yes |
| Building Area Total | 5501 |
| Lot Size Acres | 1.02 |
| Frontage Type | Golf Course |
| Waterfront Y/N | No |
| Covered Spaces | 3 |
| Door Features | Insulated Doors |
| Road Frontage Type | Private Road |
Amenities
- Foreclosure
- Views
- Short Sale
- New Construction
- Adult 55+
- Lease To Own
- No HOA Fees
- Furnished
- Primary On Main
- Air Conditioning
- Seller Finance
- Green
- Fixer Upper
- Horse
- Golf
- Fireplace
- Deck
- Garage
- Basement
- Pool
Property vs Single Family Average in 02364
Price
Taxes
Year Built
 Massachusetts MLS Property Info Network (MLSPIN) - The property listing data and information set forth herein were provided to MLS Property Information Network, Inc. from third party sources, including sellers, lessors and public records, and were compiled by MLS Property Information Network, Inc. The property listing data and information are for the personal, non commercial use of consumers having a good faith interest in purchasing or leasing listed properties of the type displayed to them and
 ©2026 Georgia Multiple Listing Service All information deemed reliable but not guaranteed. All properties are subject to prior sale, change or withdrawal. Neither listing broker(s) or information provider(s) shall be responsible for any typographical errors, misinformation, misprints and shall be held totally harmless. Listing(s) information is provided for consumer's personal, non-commercial use and may not be used for any purpose other than to identify prospective properties consumers may
