
Open House Sat, Sep 19th 01:00 PM - 02:30 PM - Views - Eco Friendly
Address
160 Range Road, Concord, MA
Price
$ 1,795,000
Property Attributes
- MLS#73578427
- TypeSingle Family
- Listing Status New
- CountyMIDDLESEX
- CityConcord
- NeighborhoodWest Concord
- Zip01742
- StyleContemporary
- Year Built1993
- Taxes$ 27427
- Price$ 1,795,000
- Bedrooms5
- Full Bathrooms4
- Half Bathrooms1
- Sqr Footage5826
- Lot Size2.36 Acres
Data Source:
Massachusetts MLS Property Info Network (MLSPIN)
Property Description
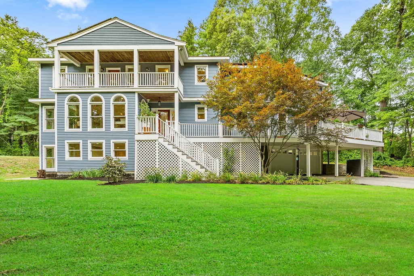
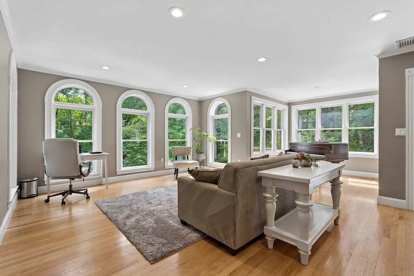
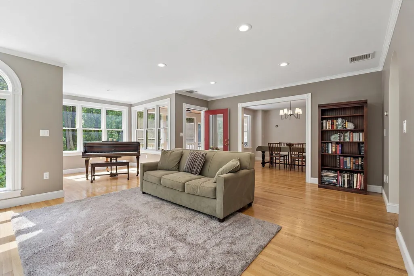
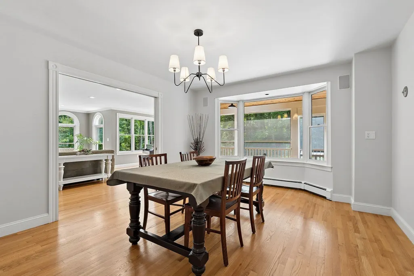
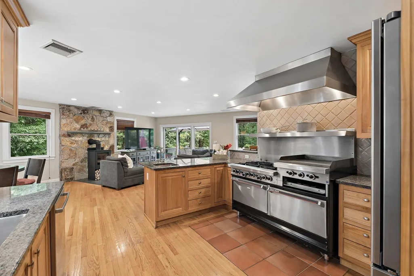
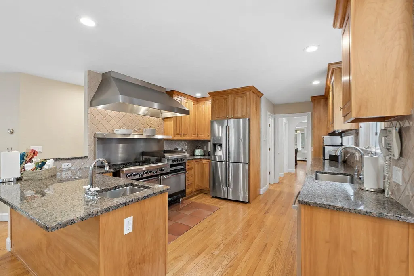
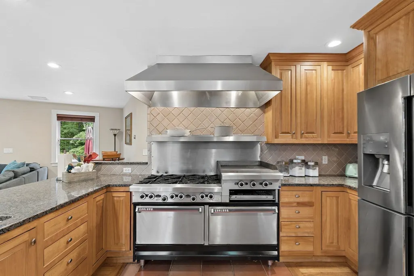
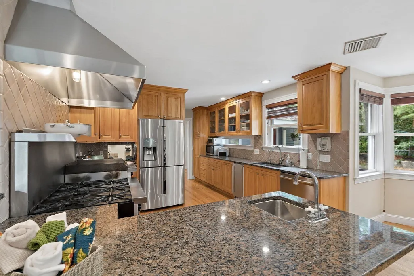
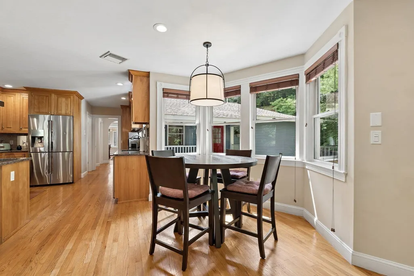
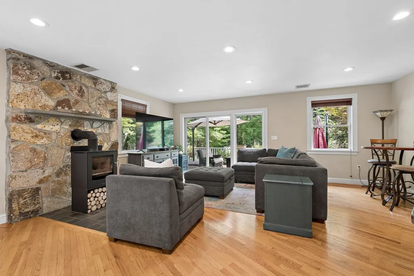
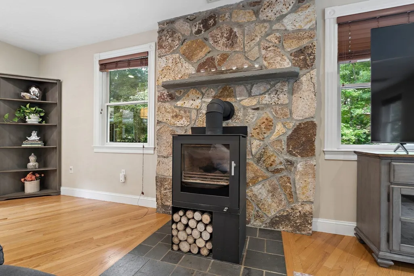
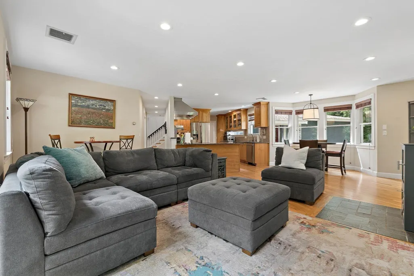
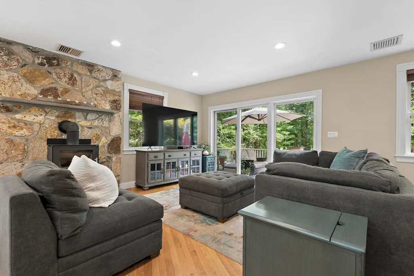
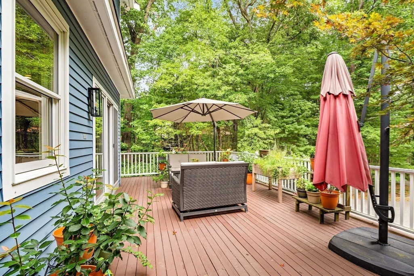
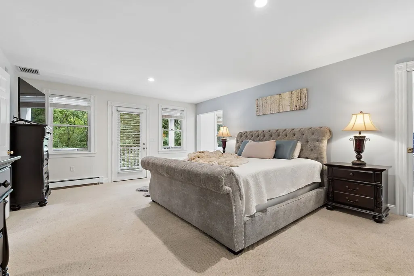
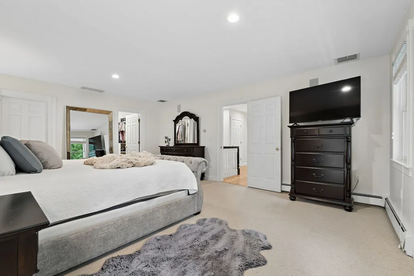
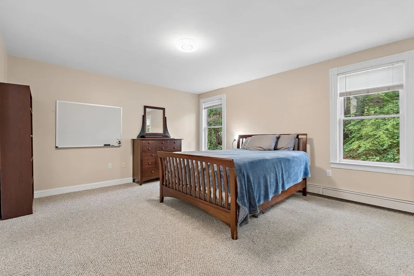
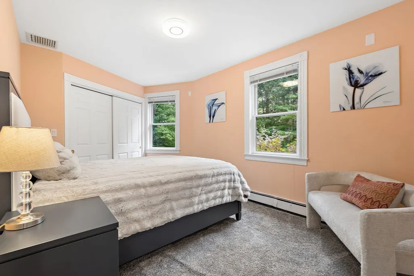
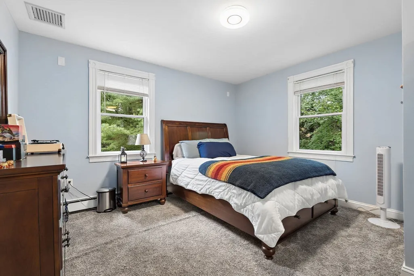
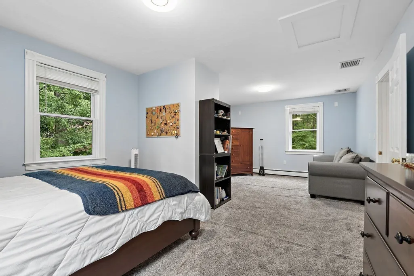
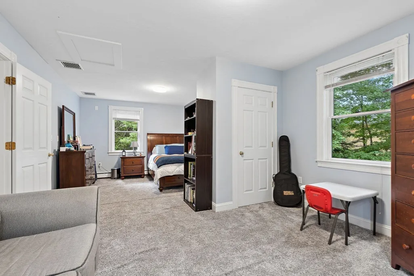
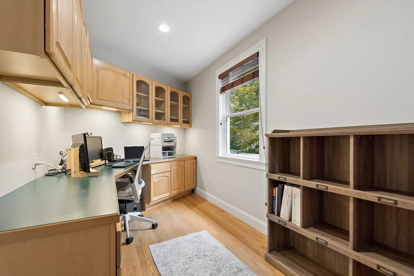
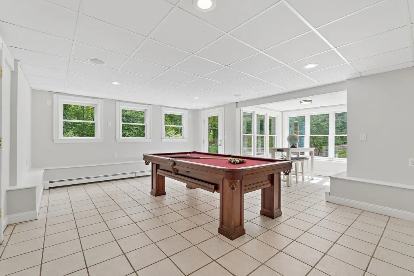
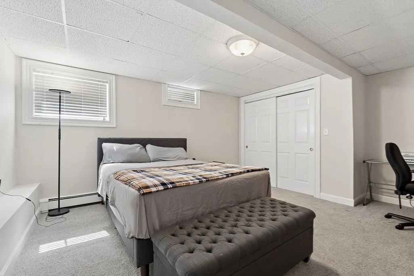
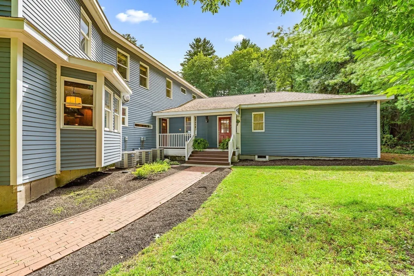
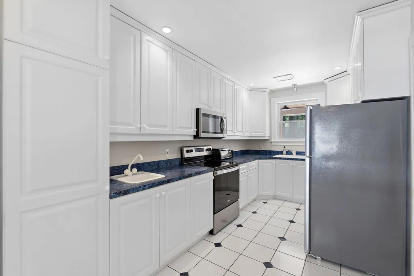
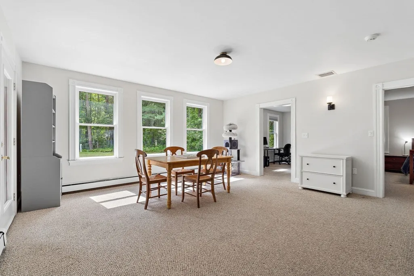
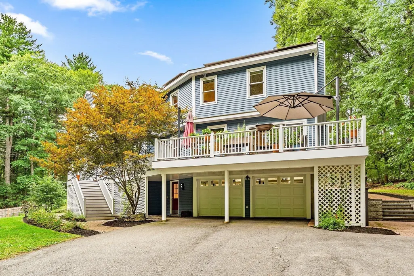
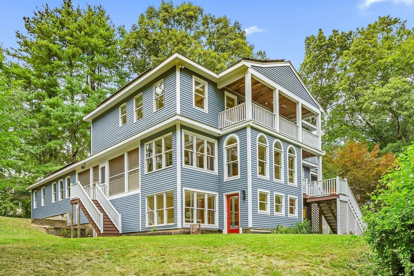
DISCOVER A HOME THAT FEELS LIKE VACATION EVERYDAY! Tucked far back at the end of a CUL-DE-SAC, this spectacularly unique home is an INCREDIBLE OASIS OF PRIVACY, SURROUNDED BY WOODLAND AND TRAILED CONSERVATION LAND! Abutting a parcel of conservation which offers a NETWORK OF WOODED WALKING AND HIKING TRAILS THAT OFFER ACCESS TO THE BRUCE FREEMAN RAIL. A contemporary floor plan and an abundance of natural light create a truly special experience! Multiple balconies & decks bring the outdoors in with peaceful, nature-focused views room after room. The main living level features a spacious living room framed by walls of windows, a screened-in porch perfect for morning coffee or quiet evenings & a distinctive kitchen with a wood-burning stove plus access to the front deck! What a LUXURY to find radiant heating under the hardwood flooring on the first level of the main home as well as upstairs in the hallway & two bathrooms. A FULL IN-LAW SUITE WITH A PRIVATE ENTRANCE adds incredible flexibility, offering its own bedroom, full bathroom, living room & office area! Or rent this space for $2,500+! Upstairs, four bedrooms provide plenty of space, including a terrific primary suite with a versatile alcove ready for a home office, nursery, reading nook, or Peloton setup! Downstairs, the FINISHED LOWER LEVEL delivers a generous family/game room, guest space & full bath, plus additional office space! SELLER OWNED SOLAR PANELS ADDS EFFICIENCY & LONG TERM VALUE! Privacy, personality, flexible living spaces, and natural beauty MAKE THIS A HOME NOT TO MISS!
| Elementary School | Middle School | High School |
|---|---|---|
| Thoreau Elementary School | CMS Middle School | Cchs High School |
| Price History | |
|---|---|
| 9/16/2026 | Listed $1,795,000 |
General Features
| Sewer | Private Sewer |
|---|---|
| Heating | Baseboard,Radiant,Natural Gas |
| Cooling | Central Air |
| Utilities | for Gas Range |
| Roof | Shingle |
| Appliances | Water Heater,Range,Dishwasher,Refrigerator |
| Zoning | B |
| Garage Spaces | 2 |
| Patio/Porch Features | Deck - Exterior,Porch,Deck |
| Architectural Style | Contemporary |
| Construction Materials | Frame |
| Exclusions | See Attachment. |
| Year Built | 1993 |
| Electric | Circuit Breakers |
| View | Scenic View(s) |
| Property Subtype | Single Family Residence |
| Tax Year | 2026 |
| Parcel Number | M:0011D B:2830 L:011,456734 |
| Community Features | Shopping,Walk/Jog Trails,Medical Facility,Bike Path,Conservation Area,Private School,Public School |
| County | Middlesex |
| Property Type | Residential |
| HOA | No |
| Attached Garage | Yes |
| Energy Efficient | Thermostat |
| Subdivision Name | West Concord |
| Garage Y/N | Yes |
| Green Energy Generation | Solar |
| Waterview | No |
| Total Rooms | 15 |
| Full Baths | 4 |
| Status | New |
| Directions | South St to Range Rd |
| High School | Cchs |
| City | Concord |
| Disclosures | See attachment. Measurements are approximate. Buyers and agents to do own due diligence. |
| Senior Community Y/N | No |
| Lot Size Units | Acres |
| Lot Size Square Feet | 102651 |
| Carport Y/N | No |
| Elementary School | Thoreau |
| Property Attached Y/N | No |
| Year Built Details | Actual |
| Tax Annual Amount | 27427 |
| Home Warranty Y/N | No |
| Middle/Junior High School | Cms |
| Building Area Units | Square Feet |
| Primary Bedroom Level | Second |
| Standard Status | Active |
| Year Built Source | Public Records |
| Tax Assessed Value | 2101700 |
| Certified Treated | None |
Interior Features
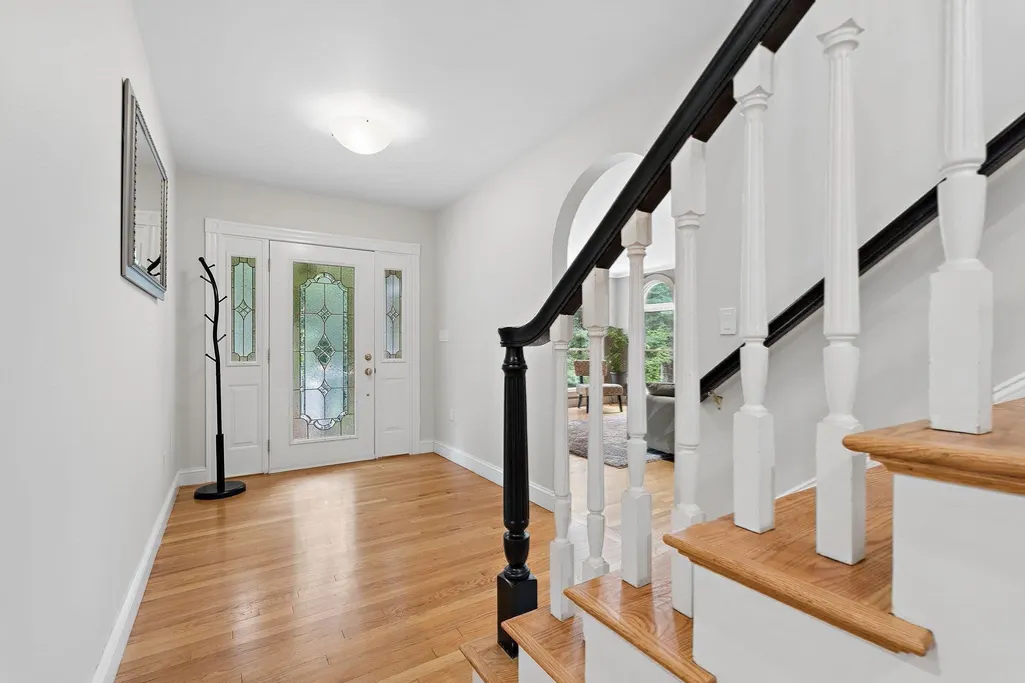
| Interior Amenities | Recessed Lighting,Bathroom - Full,Bathroom - Tiled With Shower Stall,Lighting - Sconce,Entrance Foyer,Sun Room,Office,Game Room,Bathroom,Home Office |
|---|---|
| Basement | Full,Finished,Walk-Out Access,Garage Access |
| Flooring | Wood,Tile,Carpet,Flooring - Hardwood,Flooring - Stone/Ceramic Tile,Flooring - Wall to Wall Carpet |
| Total Fireplaces | 1 |
| Kitchen Level | First |
| Air Conditioning Y/N | Yes |
| Heating Y/N | Yes |
| Fireplace Y/N | Yes |
| Above Grade Finished Area | 4744 |
| Half Baths | 1 |
| Laundry Features | Flooring - Stone/Ceramic Tile,Sink,First Floor |
| Total Bedrooms | 5 |
| Below Grade Finished Area | 1082 |
| Living Room Level | First |
| LivingAreaSource | Public Record |
| Kitchen Features | Flooring - Hardwood,Pantry,Deck - Exterior,Exterior Access,Recessed Lighting |
| Total Baths | 5 |
| Primary Bathroom Features | Yes |
| Living Room Features | Flooring - Hardwood |
| Bedroom 4 Features | Closet,Flooring - Wall to Wall Carpet |
| Bedroom 3 Features | Closet,Flooring - Wall to Wall Carpet |
| Bedroom 2 Features | Closet,Flooring - Wall to Wall Carpet |
| Dining Room Features | Flooring - Hardwood,Lighting - Pendant |
| Kitchen Area | 216 |
| Kitchen Length | 18 |
| Kitchen Width | 12 |
| Primary on Main | 170 |
| Second Bedroom Length | 17 |
| Second Bedroom Width | 10 |
| Bedroom 3 Area | 322 |
| Bedroom 3 Length | 23 |
| Bedroom 3 Width | 14 |
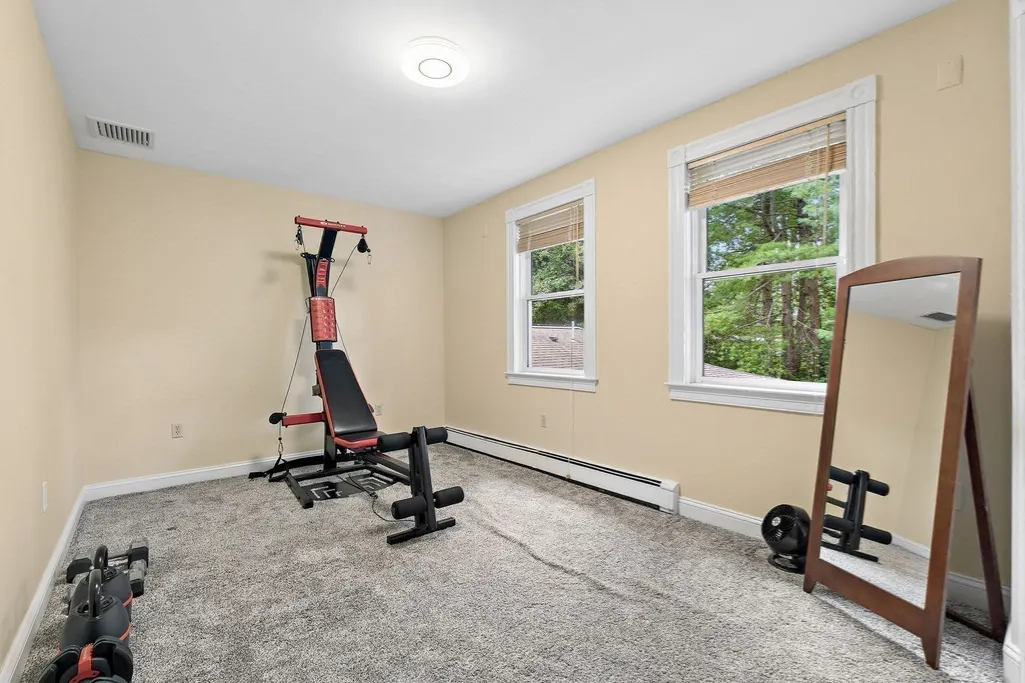
| Bedroom 4 Area | 150 |
| Bedroom 4 Length | 15 |
| Bedroom 4 Width | 10 |
| Dining Room Area | 16 |
| Dining Room Width | 13 |
| Living Room Area | 483 |
| Living Room Length | 23 |
| Living Room Width | 21 |
| Primary Bedroom Area | 300 |
| Primary Bedroom Features | Walk-In Closet(s),Flooring - Wall to Wall Carpet,Balcony - Exterior |
| Primary Bedroom Length | 20 |
| Primary Bedroom Width | 15 |
| Dining Room Level | First |
| Dining Room Area | 208 |
| Bedroom 5 Width | 13 |
| Bedroom 5 Level | First |
| Bedroom 5 Length | 15 |
| Bedroom 5 Features | Closet,Flooring - Wall to Wall Carpet |
| Bedroom 5 Area | 195 |
| Bedroom 4 Level | Second |
| Bedroom 3 Level | Second |
| Second Bedroom Level | Second |
| Bathroom 1 Level | First |
| Bathroom 2 Level | Second |
| Bathroom 3 Level | Second |
Exterior Features
| Exterior Amenities | Porch,Deck,Balcony |
|---|---|
| Parking Features | Attached,Under,Paved Drive,Off Street,Paved |
| Lot Features | Wooded |
| Water Source | Private |
| Total Parking | 6 |
| Lot Size Area | 2.36 |
| Foundation Details | Concrete Perimeter |
| Spa | No |
| Building Area Total | 5826 |
| Lot Size Acres | 2.36 |
| Waterfront Y/N | No |
| Covered Spaces | 2 |
| Road Frontage Type | Public |
Amenities
- Foreclosure
- Views
- Short Sale
- New Construction
- Adult 55+
- Lease To Own
- No HOA Fees
- Furnished
- Primary On Main
- Air Conditioning
- Seller Finance
- Green
- Fixer Upper
- Horse
- Golf
- Fireplace
- Deck
- Garage
- Basement
- Pool
Property vs Single Family Average in 01742
Price
Taxes
Year Built
 Massachusetts MLS Property Info Network (MLSPIN) - The property listing data and information set forth herein were provided to MLS Property Information Network, Inc. from third party sources, including sellers, lessors and public records, and were compiled by MLS Property Information Network, Inc. The property listing data and information are for the personal, non commercial use of consumers having a good faith interest in purchasing or leasing listed properties of the type displayed to them and
 ©2026 Georgia Multiple Listing Service All information deemed reliable but not guaranteed. All properties are subject to prior sale, change or withdrawal. Neither listing broker(s) or information provider(s) shall be responsible for any typographical errors, misinformation, misprints and shall be held totally harmless. Listing(s) information is provided for consumer's personal, non-commercial use and may not be used for any purpose other than to identify prospective properties consumers may
