
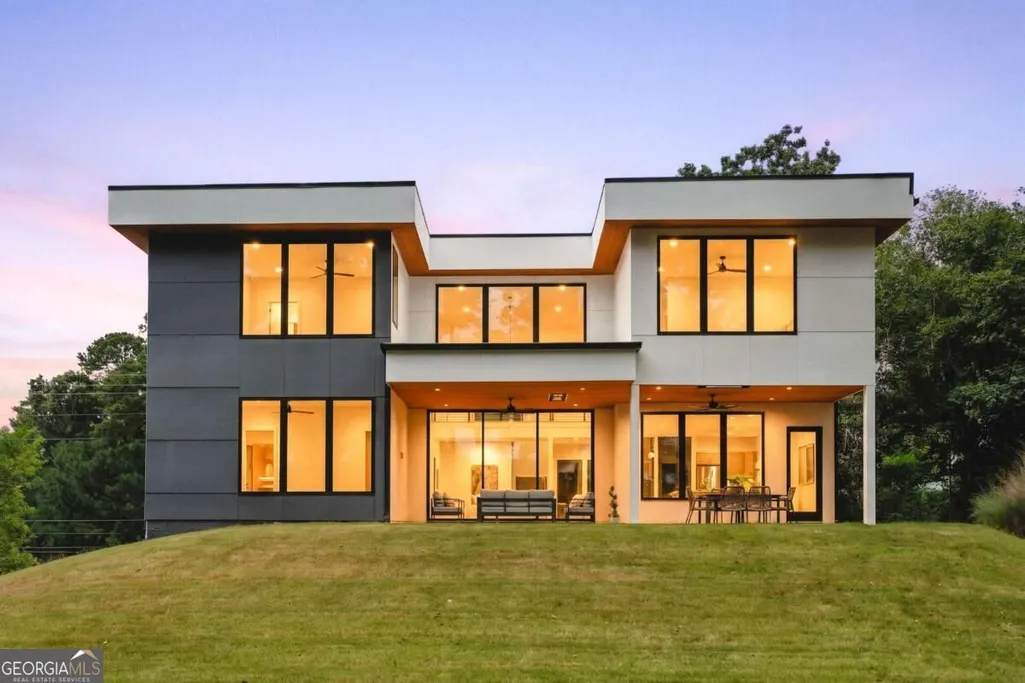
New Construction - Primary on Main - Eco Friendly











Address
3195 Lavista Road, Decatur, GA
Price
$ 1,999,500
Property Attributes
- MLS#10854661
- TypeSingle Family
- Listing Status New
- CountyDeKalb
- CityDecatur
- NeighborhoodOak Grove
- Zip30033
- StyleContemporary, Other
- Year Built2026
- Taxes$ 6677
- Price$ 1,999,500
- Bedrooms5
- Full Bathrooms5
- Half Bathrooms1
- Sqr Footage5053
- Lot Size0.44 Acres
Data Source:
Georgia MLS (GAMLS)
Property Description
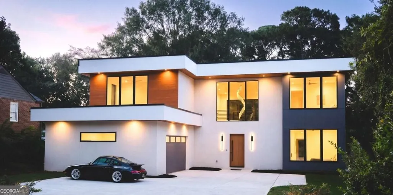
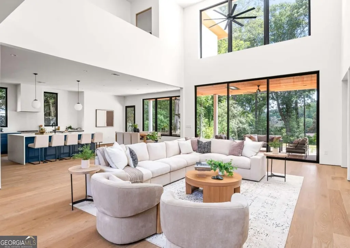
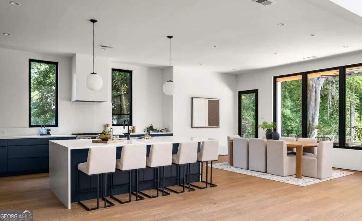
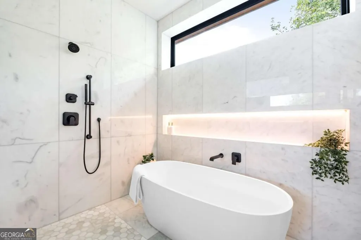
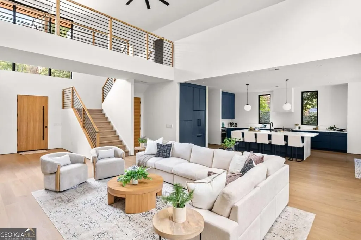
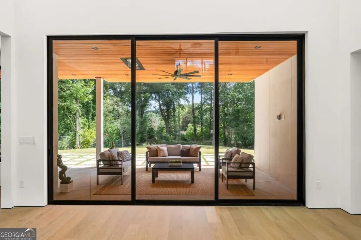
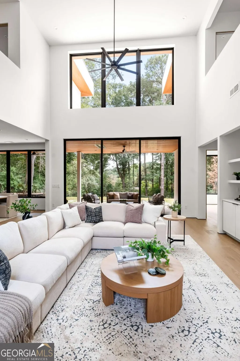
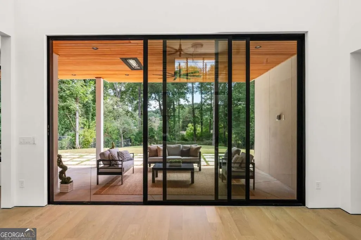
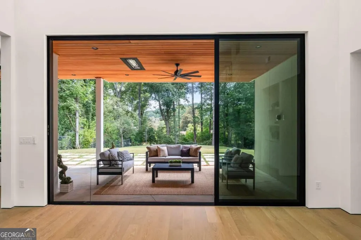
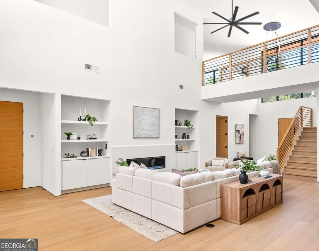
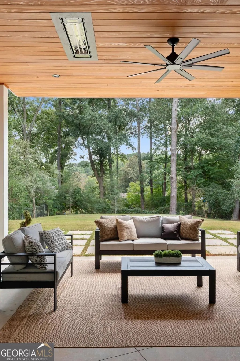
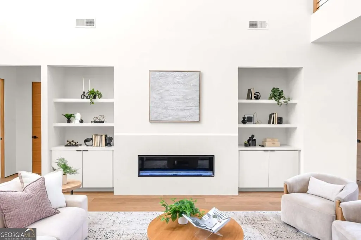
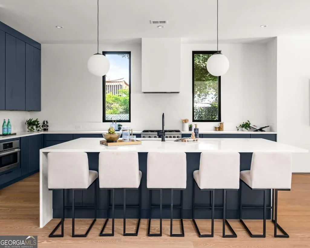
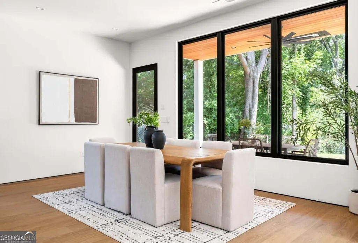
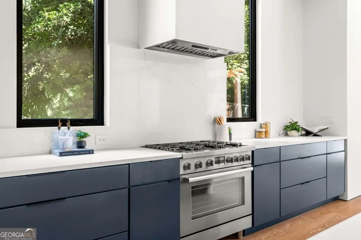
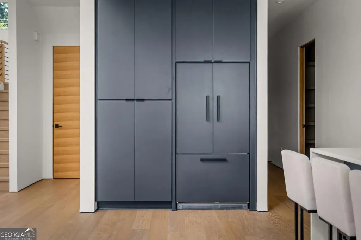
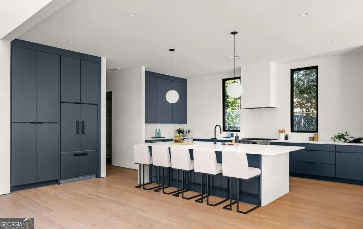
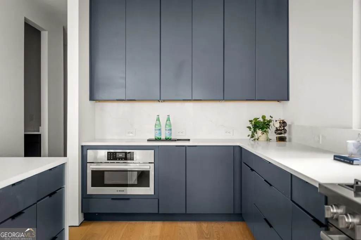
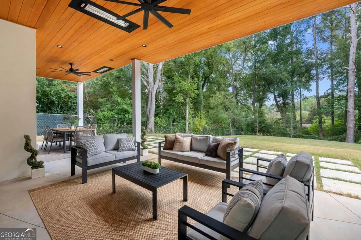
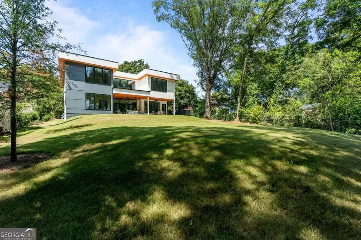
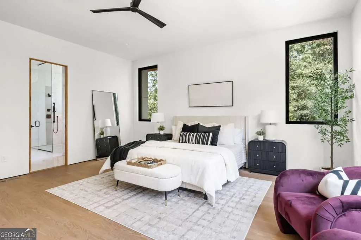
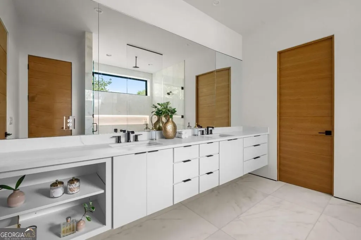
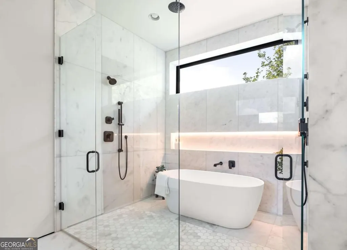
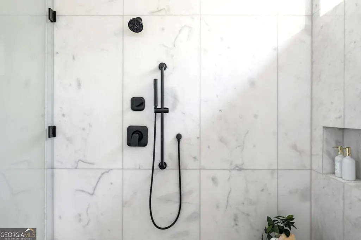
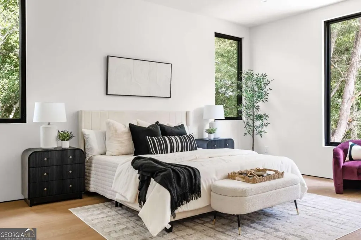
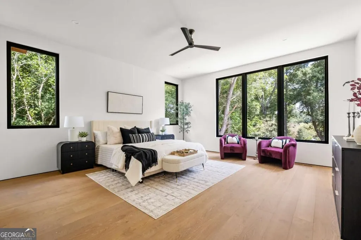
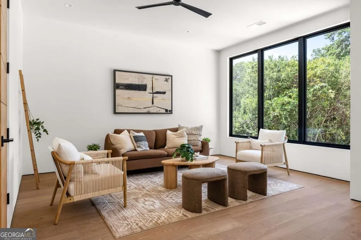
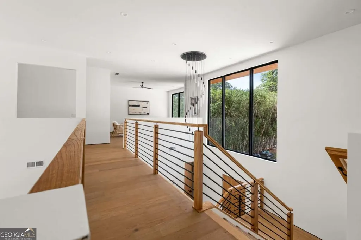
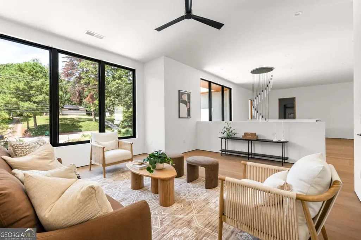
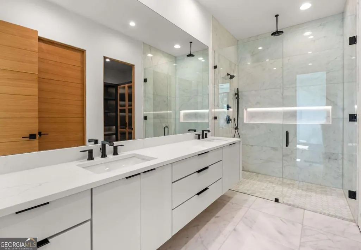
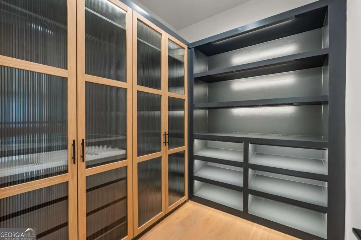
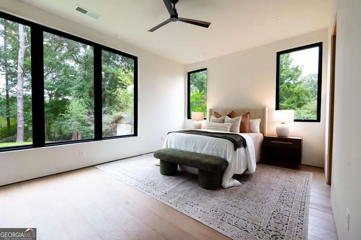
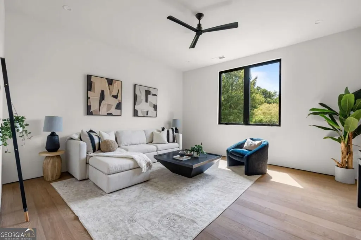
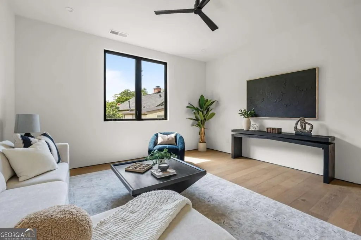
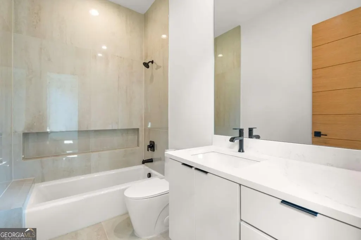
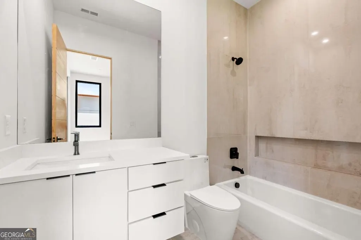
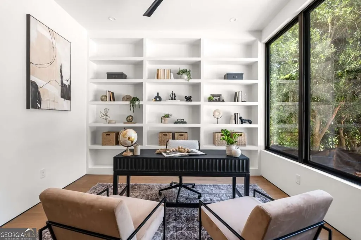
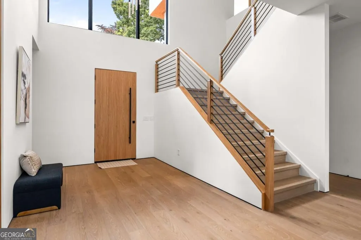
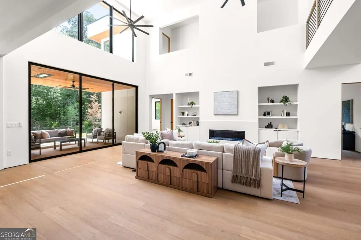
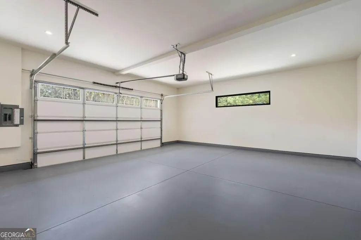
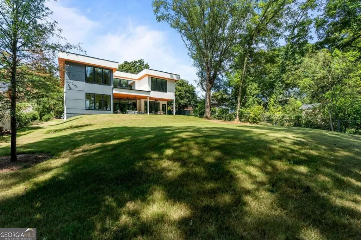
Bringing a fresh perspective to Atlanta's Modern Residential Landscape, this brand new 1-of-1 custom home truly rises above as a triumph of design & detail. Art & Architecture integrate tomorrow's standard of living while commanding the comfort & function of a truly modern lifestyle. Built to inspire, entertain, & enjoy beyond compare, 3195 Lavista is truly in a league of its own. With 5 specious bedrooms, 5.5 Luxurious baths, 3 separate living spaces, dedicated home office, 2 primary suites, attached garage & motor court on a quaint & private property! There is intentional design in every detail. From the perfectly realized kitchen with oversized island, custom cabinets, scullery, walk in pantry, & paneled appliances to an elegant primary suite with large format carrera tile inlays & matchless customized dressing room. A 10 ft moveable wall of glass brings the outdoors in connecting the full scale covered rear porch & the main level family room with soaring 18 ft+ ceilings. The rear gardens boast limitless potential & are perfectly positioned for a pool, pool house, sports fields, or just simply a vast and open space to play. Parking for 10 plus cars off street including a motor court, 2 car attached garage, & thoughtful front gardens leading up to the home. With glass walls everywhere & custom details throughout, the home is a canvas for the ever-shifting dance of daylight, it's walls lit by the sun in a way that feels natural, as if nature itself were a collaborator in its design. An expansive floorplan flexes to meet every need & check every box. THREE separate living spaces including the main level living room, quiet & secluded den, & a lofted second living space. A dedicated office overlooks the front gardens, & the covered rear porch with built-in patio heaters stretches all the way across the rear of the home. There is function & space for EVERY dream to be realized. Intentionally designed, Perfectly executed, in a matchless location just minutes to Oak Grove Commercial District, Lakeside High School, South Peachtree Creek Trail, Emory University, and more. BRILLIANT!
| Elementary School | Middle School | High School |
|---|---|---|
| Briarlake Elementary School | Henderson Middle School | Lakeside High School |
| Price History | |
|---|---|
| 9/29/2026 | Listed $1,999,500 |
General Features
| Sewer | Public Sewer |
|---|---|
| Heating | Central |
| Cooling | Central Air |
| Utilities | Cable Available,Electricity Available,Natural Gas Available,Phone Available,Sewer Available,Water Available |
| Roof | Other |
| Appliances | Dishwasher,Disposal,Microwave,Refrigerator |
| Association Fee Includes | None |
| Architectural Style | Contemporary,Other |
| Construction Materials | Concrete |
| Year Built | 2026 |
| Levels | Two |
| Property Subtype | Single Family Residence |
| Tax Year | 2025 |
| Community Features | Park,Walk To Schools,Near Shopping |
| Accessibility | Accessible Entrance |
| County | DeKalb |
| New Construction | true |
| Property Type | Residential |
| HOA | false |
| Attached Garage | true |
| Energy Efficient | Thermostat |
| Subdivision Name | Oak Grove |
| Garage Y/N | true |
| Green Water Conservation | Low-Flow Fixtures |
| Full Baths | 5 |
| Status | New |
| Directions | From Oak Grove Market take Lavista Rd east. Its the best looking modern home on the right ...just a few blocks down! |
| High School | Lakeside |
| City | Decatur |
| Body of Water | None |
| Lot Size Units | Square Feet |
| Lot Size Square Feet | 19166.4 |
| Carport Y/N | false |
| Elementary School | Briarlake |
| Property Attached Y/N | false |
| Land Lease Y/N | false |
| Tax Annual Amount | 6677 |
| Home Warranty Y/N | true |
| Middle/Junior High School | Henderson |
| Property Condition | New Construction |
| Structure Type | House |
| Building Area Units | Square Feet |
| Living Area Units | Square Feet |
| Standard Status | Active |
Interior Features
| Interior Amenities | Bookcases,Master On Main Level,Vaulted Ceiling(s),Walk-In Closet(s),Wet Bar |
|---|---|
| Basement | None |
| Flooring | Hardwood |
| Total Fireplaces | 1 |
| Fireplace Features | Family Room |
| Common Walls | No Common Walls |
| Air Conditioning Y/N | true |
| Heating Y/N | true |
| Window Features | Double Pane Windows |
| Fireplace Y/N | true |
| Above Grade Finished Area | 5053 |
| Half Baths | 1 |
| Laundry Features | In Hall,Upper Level |
| Total Bedrooms | 5 |
| Main Level Bedrooms | 1 |
| Main Level Bathrooms | 1 |
| Below Grade Finished Area Unit Type | Square Feet |
| LivingAreaSource | Builder |
| Above Grade Finished Area Unit Type | Square Feet |
| Kitchen Features | Breakfast Area,Breakfast Bar,Breakfast Room,Kitchen Island,Solid Surface Counters,Walk-in Pantry |
| Total Baths | 6 |
| Dining Room Features | L Shaped |
Exterior Features
| Fencing | Other |
|---|---|
| Parking Features | Garage,Attached,Parking Pad,Kitchen Level,Garage Door Opener,Side/Rear Entrance |
| Lot Features | Level,Private |
| Water Source | Public |
| Total Parking | 8 |
| Lot Size Area | 19166.4 |
| Foundation Details | Slab |
| Building Area Total | 5053 |
| Lot Size Acres | 0.44 |
| Lot Size Source | Public Records |
Amenities
- Foreclosure
- Views
- Short Sale
- New Construction
- Adult 55+
- Lease To Own
- No HOA Fees
- Furnished
- Primary On Main
- Air Conditioning
- Seller Finance
- Green
- Fixer Upper
- Horse
- Golf
- Fireplace
- Deck
- Garage
- Basement
- Pool
Property vs Single Family Average in 30033
Price
Taxes
Year Built
 Massachusetts MLS Property Info Network (MLSPIN) - The property listing data and information set forth herein were provided to MLS Property Information Network, Inc. from third party sources, including sellers, lessors and public records, and were compiled by MLS Property Information Network, Inc. The property listing data and information are for the personal, non commercial use of consumers having a good faith interest in purchasing or leasing listed properties of the type displayed to them and
 ©2026 Georgia Multiple Listing Service All information deemed reliable but not guaranteed. All properties are subject to prior sale, change or withdrawal. Neither listing broker(s) or information provider(s) shall be responsible for any typographical errors, misinformation, misprints and shall be held totally harmless. Listing(s) information is provided for consumer's personal, non-commercial use and may not be used for any purpose other than to identify prospective properties consumers may
